
15852 N Freestone Way, Nampa, ID 83651
Local realty services provided by:Hunter Of Homes ERA Powered
Listed by: austin tolpin, sawyer eckhardtCell: 541-280-2560
Office: thg real estate
MLS#:98999974
Source:ID_IMLS
Price summary
- Price:$399,990
- Price per sq. ft.:$248.29
- Monthly HOA dues:$33.33
About this home
Come see one of the very first homes built in Brownstone Estates. The landscaping is established, with the most mature tree on the street out front, no rear neighbors, and views of open farmland and foothills from the backyard. The house shades most of the yard through the afternoon, so it stays cool on the hottest summer days. You'll find a permanent wood-frame swing set that can easily be converted to a bench swing, an 8x8 shed, open space for garden beds, and side yard room for potential RV parking. Inside, board and batten wainscoting leads you down the entry hall into a vaulted great room with large windows facing the fields and a full-height board and batten accent wall. Custom touches carry through the rest of the home, from brushed gold faucets and hardware in both bathrooms to a styled laundry room and a built-in mudroom bench with hooks and cubbies. The primary suite sits on its own side of the house with dual vanities and a large walk-in closet. Minutes to Karcher, I-84, Costco, and Lake Lowell. It feels like home the moment you walk in. Come see it before someone else does....
Contact an agent
Home facts
- Year built:2020
- Subdivision & Development:Brownstone Estates
- Listing ID #:98999974
- Added:1 day(s) ago
- Updated:September 07, 2026 at 10:26 AM
Rooms and interior
- Bedrooms:3
- Total bathrooms:2
- Full bathrooms:2
- Flooring:Carpet
- Bathrooms Description:Bath-Master
- Kitchen Description:Kitchen Island, Pantry
- Living area:1,611 sq. ft.
Heating and cooling
- Cooling:Central Air
- Heating:Forced Air, Natural Gas
- Central air:Yes
Structure and exterior
- Roof:Composition
- Year built:2020
- Building area:1,611 sq. ft.
- Lot area:0.18 Acres
- Lot Features:Irrigation Available, Sidewalks
- Construction Materials:Frame, Stone
- Foundation Description:Crawl Space
Schools
- High school:Vallivue
- Middle school:Vallivue Middle
- Elementary school:Lakevue
Utilities
- Water:City Service
Finances and disclosures
- Price:$399,990
- Price per sq. ft.:$248.29
- Tax amount:$1,880 (2025)
Features and amenities
- Amenities:Bath-Master, Breakfast Bar, Kitchen Island, Pantry, Split Bedroom, Walk-In Closet(s)
Parking
- Parking description:Attached, Finished Driveway
- Garage:Yes
- Garage spaces:2
New listings near 15852 N Freestone Way
- New
 $665,000Active6 beds 4 baths2,757 sq. ft.
1604 E Amity Ave, Parcel 1, Nampa, ID 83686
MLS# 98999954Listed by: SILVERCREEK REALTY GROUP - New
 $655,000Active6 beds 4 baths2,800 sq. ft.
1604 E Amity Ave, Parcel 2, Nampa, ID 83686
MLS# 98999955Listed by: SILVERCREEK REALTY GROUP - New
 $125,000Active0.23 Acres
1604 E Amity Ave Parcel 1, Nampa, ID 83686
MLS# 98999960Listed by: SILVERCREEK REALTY GROUP 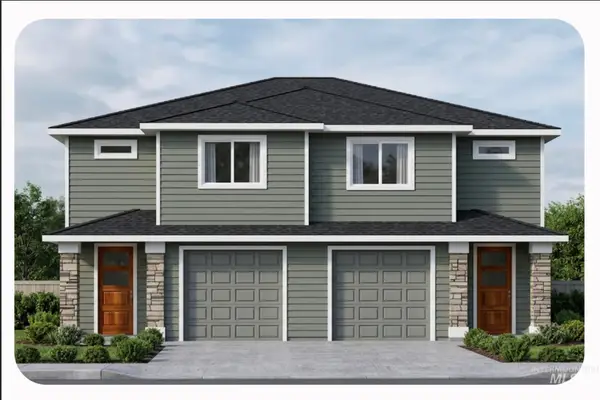 $125,000Active0.21 Acres
1604 E Amity Ave Parcel 2, Nampa, ID 83686
MLS# 98997483Listed by: SILVERCREEK REALTY GROUP $110,000Active0.15 Acres
1604 E Amity Ave Parcel 3, Nampa, ID 83686
MLS# 98997485Listed by: SILVERCREEK REALTY GROUP- New
 $412,990Active4 beds 2 baths1,692 sq. ft.
TBD W Roan Ridge #Keizer 4/2, Nampa, ID 83686
MLS# 98999922Listed by: NEW HOME STAR IDAHO - New
 $430,990Active3 beds 3 baths1,805 sq. ft.
TBD W Roan Ridge St. #Pacific 3/3, Nampa, ID 83686
MLS# 98999923Listed by: NEW HOME STAR IDAHO - New
 $459,990Active4 beds 3 baths1,893 sq. ft.
4561 S Fort George Ave, Nampa, ID 83686
MLS# 98999842Listed by: CBH SALES & MARKETING INC - New
 $454,990Active4 beds 2 baths1,722 sq. ft.
4543 S Fort George Ave, Nampa, ID 83686
MLS# 98999844Listed by: CBH SALES & MARKETING INC


Protect your home and budget from life's surprises with an Assurant Home Warranty, backed by a partner that supports you through every step of homeownership. Explore Plans.
© 2023 - 2026 ERA Franchise Systems LLC. All rights reserved. ERA Franchise Systems LLC fully supports the principles of the Fair Housing Act and the Equal Opportunity Act. ERA, ERA Real Estate powered, and their respective logos are registered service marks of ERA Franchise Systems LLC. Each office is independently owned and operated.