
16911 N Cornwallis Way, Nampa, ID 83687
Local realty services provided by:Hunter Of Homes ERA Powered
Listed by: denise rhodesCell: 714-815-2118
Office: silvercreek realty group
MLS#:98998088
Source:ID_IMLS
Price summary
- Price:$399,900
- Price per sq. ft.:$246.85
- Monthly HOA dues:$35.42
About this home
BETTER THAN NEW - Turn-key and move-in ready! This property delivers—priced to sell and ready for its next owner. Immaculately maintained single-level home in North Nampa, featuring 3 bedrooms, 2 bathrooms, and thoughtful upgrades throughout. Step inside to elegant tile throughout the main living area, a bright, open layout with vaulted ceilings and abundant natural light. The kitchen offers granite countertops, stainless steel appliances, a spacious island with breakfast bar seating, and rich cabinetry, all flowing seamlessly into the dining and living spaces. Custom window treatments add style, privacy, and function throughout the home, while the storm door brings in extra natural light at the entry. The primary suite offers a comfortable retreat with a spacious bath, tiled walk-in shower, and generous closet space. Enjoy effortless outdoor living with a covered back patio, new ceiling fan, recessed lighting and electric patio shade—perfect for relaxing in the hot tub or entertaining in comfort. The low-maintenance backyard is fully fenced and designed with all rock landscaping, ready for your garden beds and personal touches. Enjoy the outdoors? Located near parks, frisbee golf, pickleball courts, walking trails, shopping, dining, and everyday amenities, this home offers comfort, convenience, and easy living in a desirable North Nampa location....
Contact an agent
Home facts
- Year built:2020
- Subdivision & Development:Franklin Village
- Listing ID #:98998088
- Added:1 day(s) ago
- Updated:August 21, 2026 at 12:44 AM
Rooms and interior
- Bedrooms:3
- Total bathrooms:2
- Full bathrooms:2
- Flooring:Carpet, Tile
- Bathrooms Description:Bath-Master
- Living area:1,620 sq. ft.
Heating and cooling
- Cooling:Central Air
- Heating:Forced Air
- Central air:Yes
Structure and exterior
- Roof:Architectural Style
- Year built:2020
- Building area:1,620 sq. ft.
- Lot area:0.12 Acres
- Lot Features:Irrigation Available
- Construction Materials:Frame, Stone
Schools
- High school:Ridgevue
- Middle school:Sage Valley
- Elementary school:Birch
Utilities
- Water:City Service
Finances and disclosures
- Price:$399,900
- Price per sq. ft.:$246.85
- Tax amount:$1,040 (2025)
Features and amenities
- Amenities:Bath-Master, Breakfast Bar, Split Bedroom, Walk-In Closet(s)
- Pool features:Above Ground
Parking
- Parking description:Attached
- Garage:Yes
- Garage spaces:2
New listings near 16911 N Cornwallis Way
- New
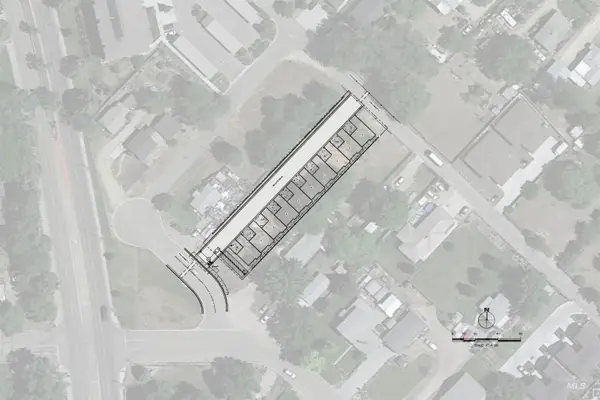 $499,000Active0.51 Acres
28 4th St N, Nampa, ID 83687
MLS# 98998145Listed by: LEE & ASSOCIATES IDAHO LLC - New
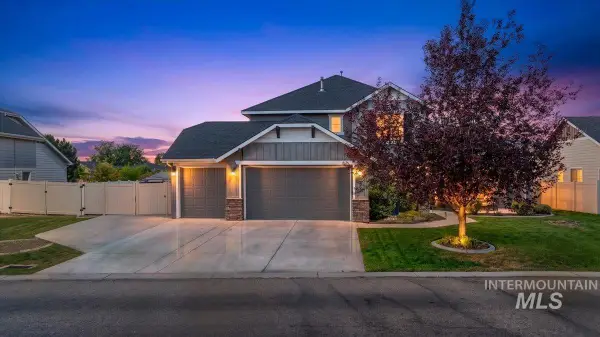 $710,000Active5 beds 4 baths3,073 sq. ft.
12562 S Carriage Hill Way, Nampa, ID 83686
MLS# 98998146Listed by: TEAM REALTY - New
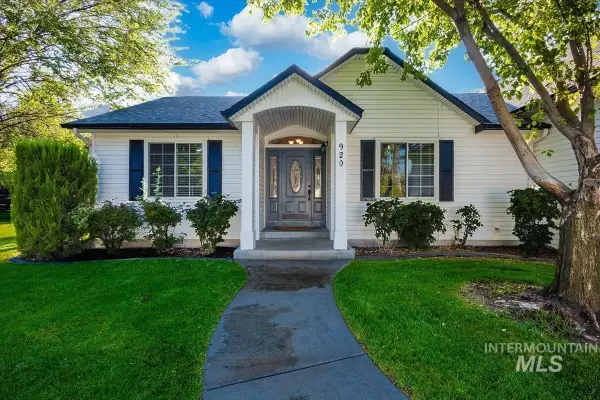 $849,900Active3 beds 2 baths2,231 sq. ft.
920 N Ashford, Nampa, ID 83687
MLS# 98998149Listed by: DELTA LAND LLC - New
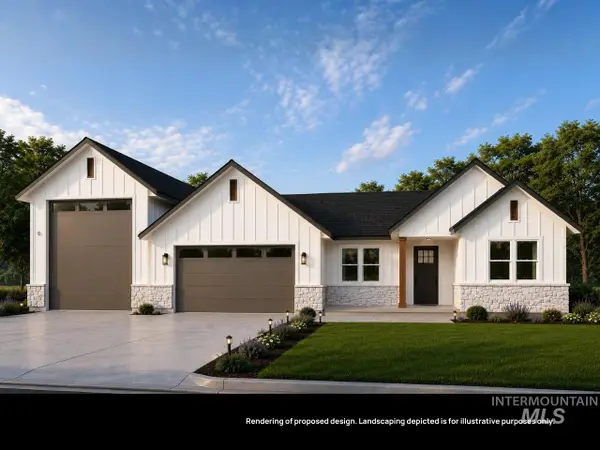 $870,000Active3 beds 3 baths2,552 sq. ft.
L8B1 Midberry Ct, Nampa, ID 83687
MLS# 98998150Listed by: BERKSHIRE HATHAWAY HOMESERVICES SILVERHAWK REALTY 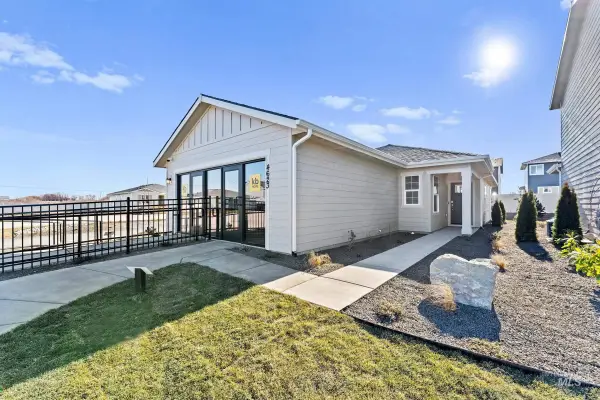 $369,990Active4 beds 2 baths1,382 sq. ft.
4515 E Briscoe Dr, Nampa, ID 83686
MLS# 98975780Listed by: HOMES OF IDAHO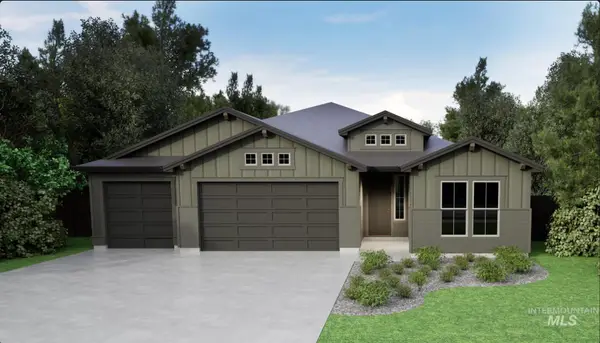 $574,880Pending4 beds 2 baths2,102 sq. ft.
4384 E Dillinger St., Nampa, ID 83687
MLS# 98998114Listed by: HOMES OF IDAHO- Open Sat, 12 to 2pmNew
 $719,900Active4 beds 3 baths2,345 sq. ft.
451 W Elaine Ct, Nampa, ID 83686
MLS# 98998075Listed by: JOHN L SCOTT BOISE - New
 $539,000Active5 beds 5 baths2,702 sq. ft.
532 S Powerline Rd, Nampa, ID 83686
MLS# 98998091Listed by: SILVERCREEK REALTY GROUP - New
 $410,000Active3 beds 2 baths1,364 sq. ft.
4593 S Taunton Ave, Nampa, ID 83686
MLS# 98998101Listed by: FINDING 43 REAL ESTATE


Protect your home and budget from life's surprises with an Assurant Home Warranty, backed by a partner that supports you through every step of homeownership. Explore Plans.
© 2023 - 2026 ERA Franchise Systems LLC. All rights reserved. ERA Franchise Systems LLC fully supports the principles of the Fair Housing Act and the Equal Opportunity Act. ERA, ERA Real Estate powered, and their respective logos are registered service marks of ERA Franchise Systems LLC. Each office is independently owned and operated.