
16942 N Darmady Loop, Nampa, ID 83687
Local realty services provided by:Hunter Of Homes ERA Powered
16942 N Darmady Loop,Nampa, ID 83687
$450,000
- 3 Beds
- 3 Baths
- 2,038 sq. ft.
- Single family
- Active
Listed by: jasmyn perezCell: 208-941-2912
Office: homes of idaho
MLS#:99000660
Source:ID_IMLS
Price summary
- Price:$450,000
- Price per sq. ft.:$220.8
- Monthly HOA dues:$31.92
About this home
Welcome to this inviting 3 bedroom, 2.5 bath home offering a comfortable and functional floor plan with opportunity to make it your own. The spacious living room features a cozy gas fireplace, creating a welcoming gathering place. The primary bedroom offers a walk-in closet and private bath featuring a dual sink vanity, relaxing soaker tub, and separate shower. A versatile bonus room provides additional space for your needs! The oversized two car garage is a standout feature, offering additional room for vehicles, storage, hobbies, or extra workspace. Situated in a quiet neighborhood with quick access to the freeway, schools, shopping, and dining. Ready for its next chapter, this home is waiting for you to bring your vision and make it your own. Come see the possibilities!
Contact an agent
Home facts
- Year built:2004
- Subdivision & Development:Kensington Place
- Listing ID #:99000660
- Added:1 day(s) ago
- Updated:September 12, 2026 at 07:41 PM
Rooms and interior
- Bedrooms:3
- Total bathrooms:3
- Full bathrooms:3
- Flooring:Carpet
- Bathrooms Description:Bath-Master
- Kitchen Description:Kitchen Island, Pantry
- Living area:2,038 sq. ft.
Heating and cooling
- Cooling:Central Air
- Heating:Forced Air, Natural Gas
- Central air:Yes
Structure and exterior
- Roof:Composition
- Year built:2004
- Building area:2,038 sq. ft.
- Lot area:0.16 Acres
- Lot Features:Sidewalks
- Construction Materials:Frame, Stone, Stucco
Schools
- High school:Ridgevue
- Middle school:Sage Valley
- Elementary school:Birch
Utilities
- Water:City Service
Finances and disclosures
- Price:$450,000
- Price per sq. ft.:$220.8
- Tax amount:$3,270 (2025)
Features and amenities
- Amenities:Bath-Master, Kitchen Island, Pantry, Walk-In Closet(s)
Parking
- Parking description:Attached
- Garage:Yes
- Garage spaces:2
New listings near 16942 N Darmady Loop
- New
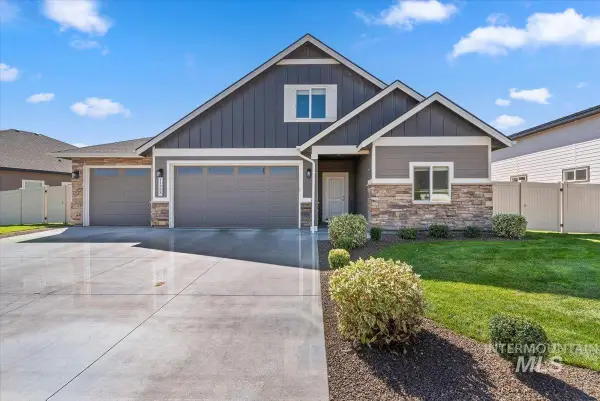 $699,900Active4 beds 3 baths2,867 sq. ft.
11723 W Rana Dr., Nampa, ID 83686
MLS# 99000690Listed by: BETTER HOMES & GARDENS 43NORTH - New
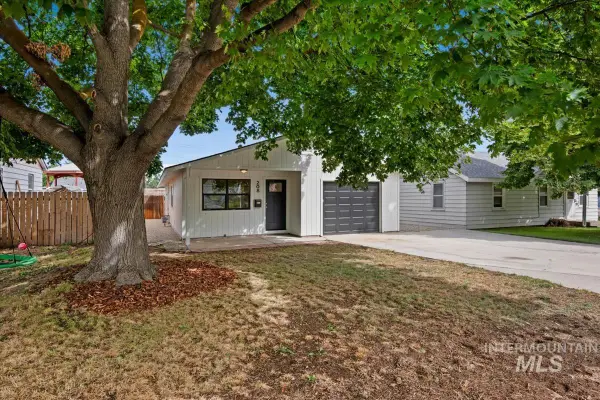 $329,900Active3 beds 1 baths1,171 sq. ft.
208 Young Ave., Nampa, ID 83651
MLS# 99000691Listed by: SILVERCREEK REALTY GROUP - New
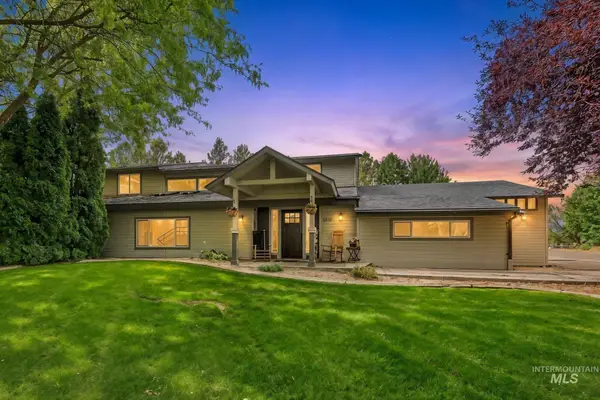 $799,990Active5 beds 4 baths4,865 sq. ft.
1103 S Camas St., Nampa, ID 83686
MLS# 99000683Listed by: HOMES OF IDAHO - New
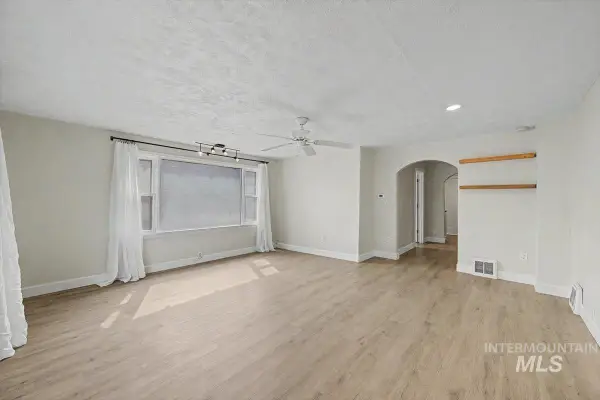 $309,000Active3 beds 1 baths1,282 sq. ft.
215 Shoshone, Nampa, ID 83651
MLS# 99000684Listed by: BOISE PREMIER REAL ESTATE - New
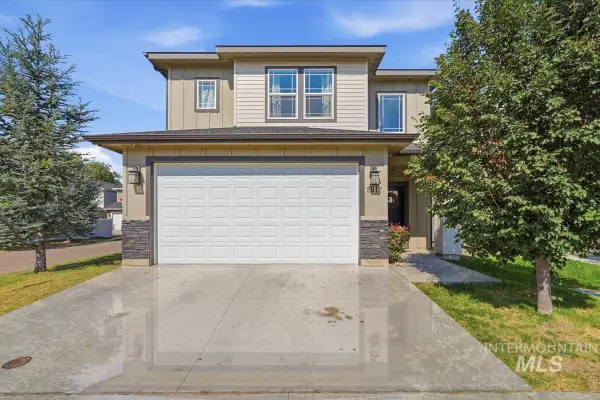 $382,900Active3 beds 3 baths1,762 sq. ft.
2012 W Bella Lane, Nampa, ID 83651
MLS# 99000687Listed by: LPT REALTY - New
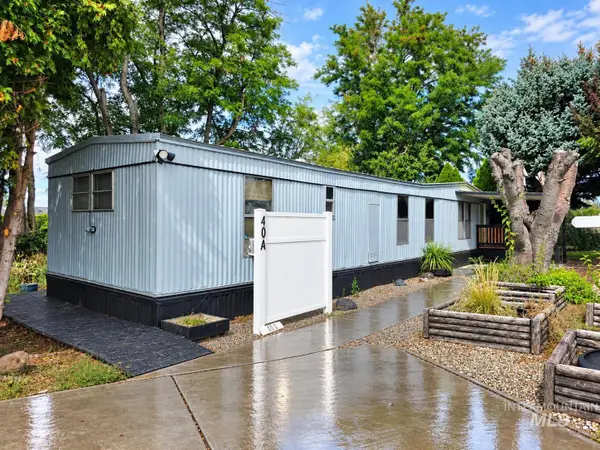 $65,433Active3 beds 1 baths924 sq. ft.
1715 W Flamingo Ave. #40A, Nampa, ID 83651
MLS# 99000674Listed by: HOMES OF IDAHO - New
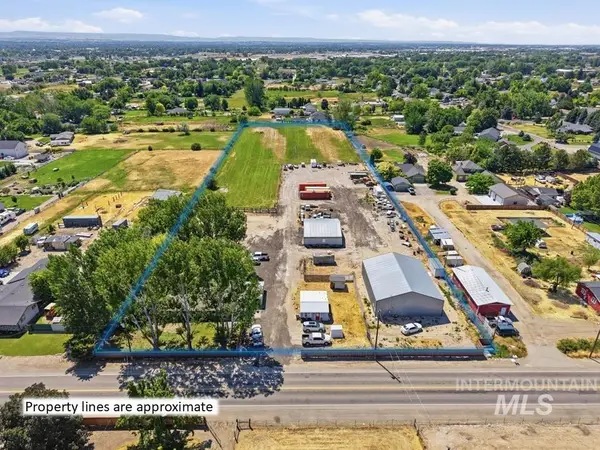 $1,199,900Active4 beds 2 baths2,212 sq. ft.
79 N Robinson Rd, Nampa, ID 83687
MLS# 99000656Listed by: EXP REALTY, LLC - New
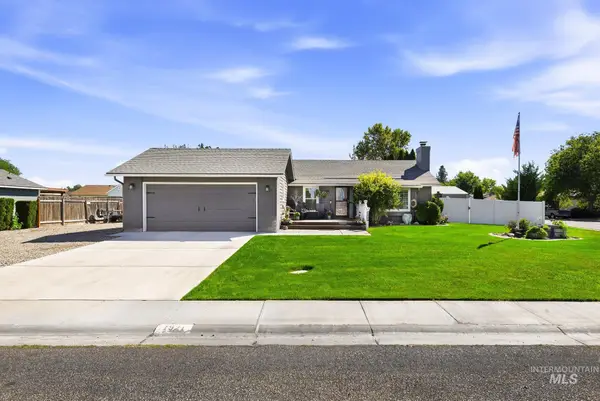 $499,999Active3 beds 2 baths1,536 sq. ft.
1921 Kentucky Dr., Nampa, ID 83686
MLS# 99000631Listed by: KELLER WILLIAMS REALTY BOISE - Open Sun, 12 to 2pmNew
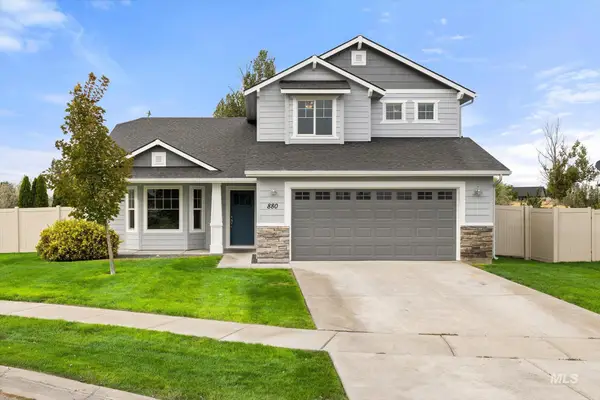 $399,900Active4 beds 3 baths1,888 sq. ft.
880 Yaquina Bay, Nampa, ID 83686
MLS# 99000606Listed by: FATHOM REALTY


Protect your home and budget from life's surprises with an Assurant Home Warranty, backed by a partner that supports you through every step of homeownership. Explore Plans.
© 2023 - 2026 ERA Franchise Systems LLC. All rights reserved. ERA Franchise Systems LLC fully supports the principles of the Fair Housing Act and the Equal Opportunity Act. ERA, ERA Real Estate powered, and their respective logos are registered service marks of ERA Franchise Systems LLC. Each office is independently owned and operated.