
17151 N Yorktown Way, Nampa, ID 83687
Local realty services provided by:Hunter Of Homes ERA Powered
Listed by: yelena izhevskiy, lauri allenMain: 208-391-6100
Office: richmond american homes of ida
MLS#:98994381
Source:ID_IMLS
Price summary
- Price:$543,990
- Price per sq. ft.:$272.4
- Monthly HOA dues:$47.92
About this home
*To Be Built* The Helena by Richmond American Homes. A charming covered front porch welcomes guests to the ranch-style Helena plan. Inside, you’ll find a formal dining room, a spacious great room and kitchen with a walk-in pantry, center island and breakfast nook. The lavish owner’s suite boasts a walk-in closet and is separated from two additional bedrooms for privacy. Other highlights include a convenient powder room and a 3-car garage. Options include a sunroom, owner’s retreat, covered patio and a second floor with a loft, bonus room or additional bedroom and bathroom. Limited opportunity to select your lot and personalize your home. Listed sales price reflects base home price and lot premium. Structural and design options will increase purchase price. Restrictions apply. *PHOTOS SIMILAR.
Contact an agent
Home facts
- Year built:2026
- Subdivision & Development:Franklin Village North
- Listing ID #:98994381
- Added:56 day(s) ago
- Updated:September 12, 2026 at 02:29 PM
Rooms and interior
- Bedrooms:3
- Total bathrooms:3
- Full bathrooms:3
- Flooring:Carpet
- Bathrooms Description:Bath-Master
- Kitchen Description:Pantry
- Living area:1,997 sq. ft.
Heating and cooling
- Cooling:Central Air
- Heating:Forced Air, Natural Gas
- Central air:Yes
Structure and exterior
- Roof:Architectural Style, Composition
- Year built:2026
- Building area:1,997 sq. ft.
- Lot area:0.24 Acres
- Lot Features:Irrigation Available, Sidewalks
- Construction Materials:Frame
- Foundation Description:Crawl Space
Schools
- High school:Ridgevue
- Middle school:Sage Valley
- Elementary school:Birch
Utilities
- Water:City Service
Finances and disclosures
- Price:$543,990
- Price per sq. ft.:$272.4
Features and amenities
- Amenities:Bath-Master, Breakfast Bar, Pantry, Walk-In Closet(s)
Parking
- Parking description:Attached, Finished Driveway
- Garage:Yes
- Garage spaces:3
New listings near 17151 N Yorktown Way
- New
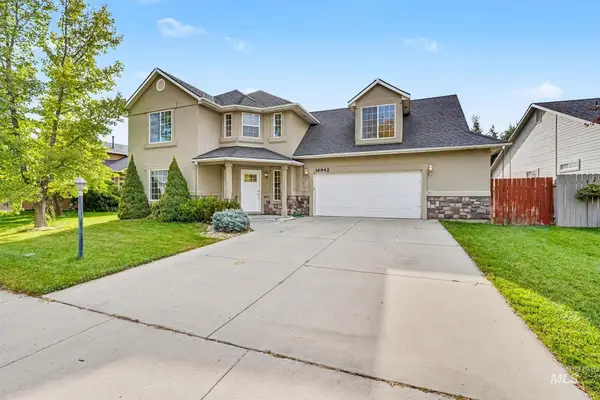 $450,000Active3 beds 3 baths2,038 sq. ft.
16942 N Darmady Loop, Nampa, ID 83687
MLS# 99000660Listed by: HOMES OF IDAHO - New
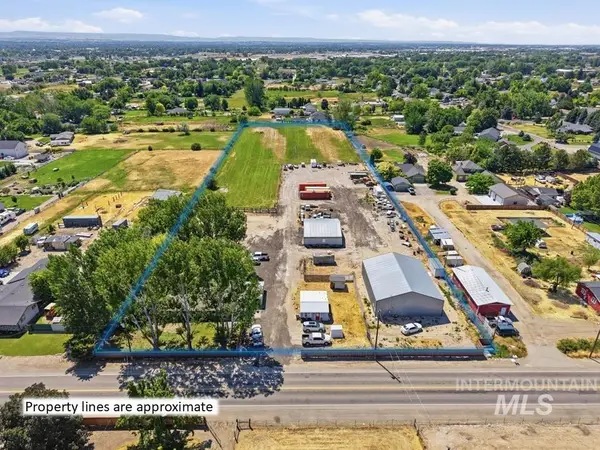 $1,199,900Active4 beds 2 baths2,212 sq. ft.
79 N Robinson Rd, Nampa, ID 83687
MLS# 99000656Listed by: EXP REALTY, LLC - New
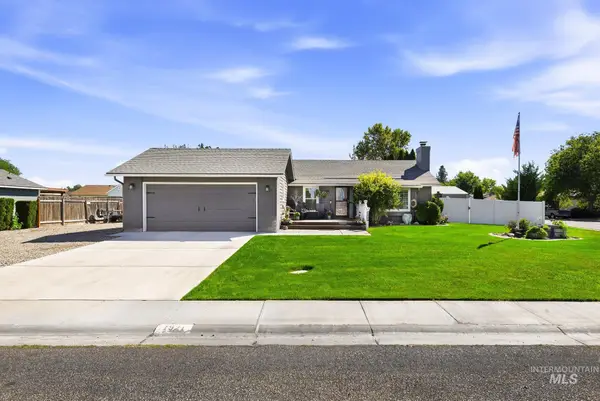 $499,999Active3 beds 2 baths1,536 sq. ft.
1921 Kentucky Dr., Nampa, ID 83686
MLS# 99000631Listed by: KELLER WILLIAMS REALTY BOISE - Open Sun, 12 to 2pmNew
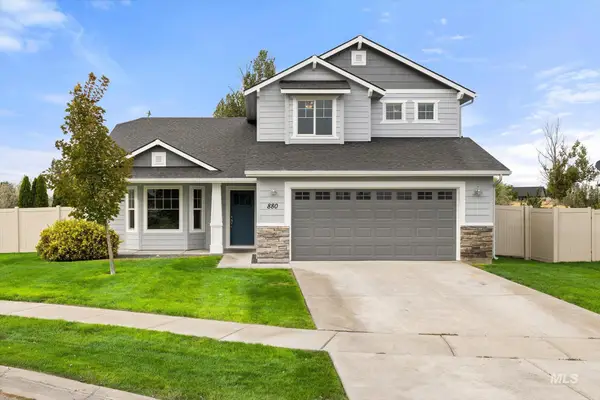 $399,900Active4 beds 3 baths1,888 sq. ft.
880 Yaquina Bay, Nampa, ID 83686
MLS# 99000606Listed by: FATHOM REALTY - New
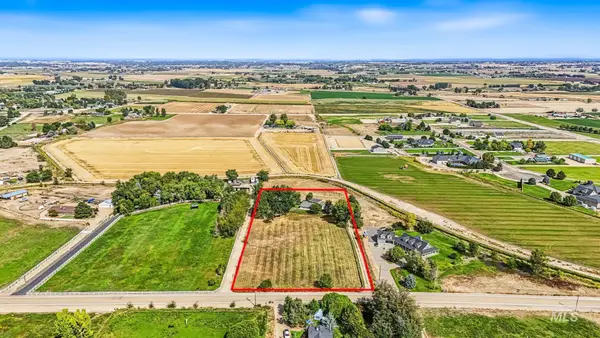 $849,900Active3 beds 2 baths2,304 sq. ft.
7420 E Lewis Lane, Nampa, ID 83686
MLS# 99000608Listed by: INITIAL POINT REAL ESTATE - Open Sat, 11am to 1pmNew
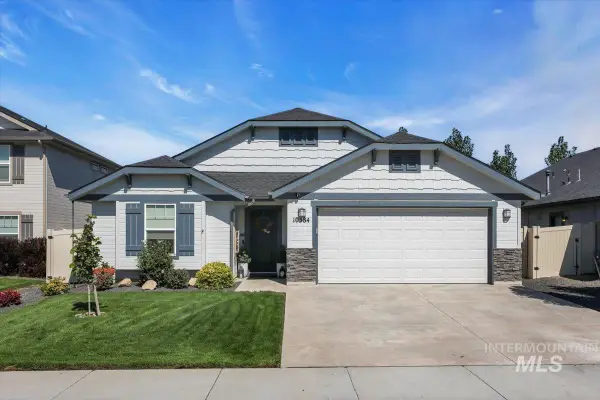 $450,000Active3 beds 2 baths1,620 sq. ft.
10384 Blackpool Ridge St, Nampa, ID 83687
MLS# 99000609Listed by: SILVERCREEK REALTY GROUP - New
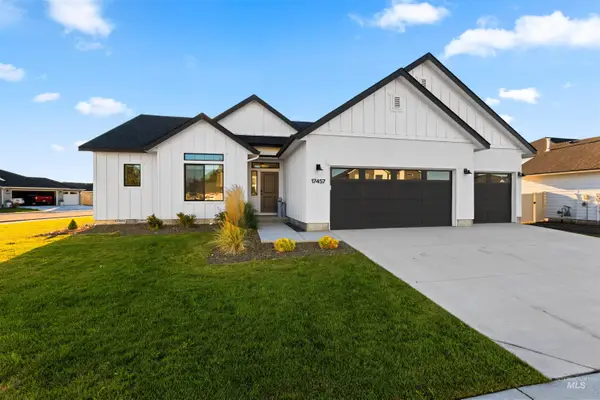 $515,000Active4 beds 2 baths2,100 sq. ft.
17457 N Floud Way, Nampa, ID 83687
MLS# 99000614Listed by: SILVERCREEK REALTY GROUP - New
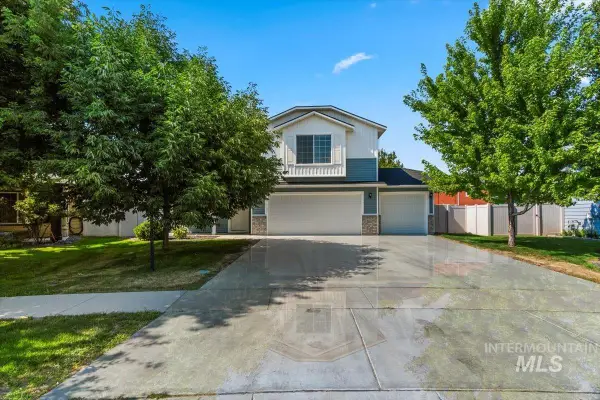 $449,900Active4 beds 3 baths2,117 sq. ft.
11110 Bodie River Loop, Nampa, ID 83686
MLS# 99000596Listed by: BOISE PREMIER REAL ESTATE - New
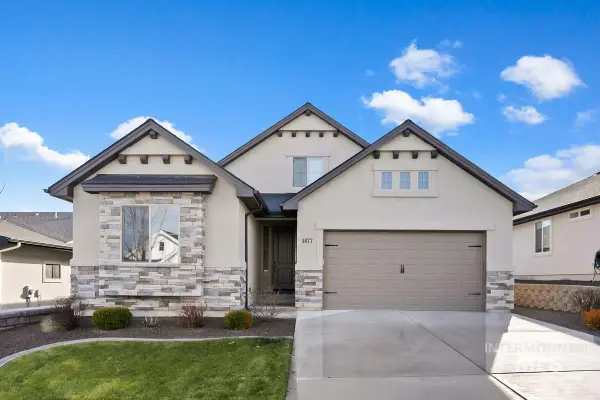 $569,900Active3 beds 3 baths2,264 sq. ft.
1477 W Tenzing St, Nampa, ID 83686
MLS# 99000543Listed by: FATHOM REALTY - New
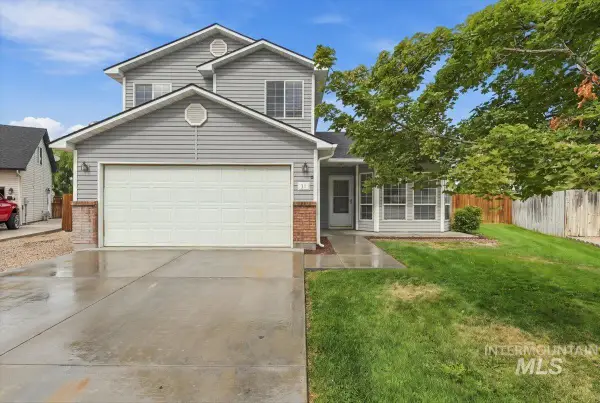 $348,900Active3 beds 3 baths1,413 sq. ft.
31 S Tamarack Way, Nampa, ID 83651
MLS# 99000562Listed by: COMPASS RE


Protect your home and budget from life's surprises with an Assurant Home Warranty, backed by a partner that supports you through every step of homeownership. Explore Plans.
© 2023 - 2026 ERA Franchise Systems LLC. All rights reserved. ERA Franchise Systems LLC fully supports the principles of the Fair Housing Act and the Equal Opportunity Act. ERA, ERA Real Estate powered, and their respective logos are registered service marks of ERA Franchise Systems LLC. Each office is independently owned and operated.