
18080 N Treeline Ave, Nampa, ID 83687
Local realty services provided by:Hunter Of Homes ERA Powered
18080 N Treeline Ave,Nampa, ID 83687
$739,000
- 3 Beds
- 3 Baths
- 2,378 sq. ft.
- Single family
- Active
Upcoming open houses
- Sun, Nov 2212:00 pm - 03:00 pm
Listed by: doug feltonCell: 208-869-9548
Office: better homes & gardens 43north
MLS#:99006703
Source:ID_IMLS
Price summary
- Price:$739,000
- Price per sq. ft.:$310.77
- Monthly HOA dues:$41.67
About this home
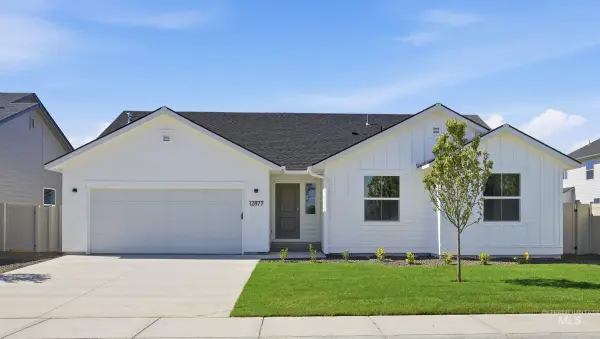
One of the finest homes in the area for the price with upgrades galore! Originally built by Brookstone Custom Homes but major updates completed within the past 3yrs include a complete cabinet and appliance update throughout both the kitchen and pantry, ceramic-coated LVP flooring, lighting and paint, plus new great room features like a striking linear fireplace w/floor-to-ceiling tile surround. The split-bedroom design also has an office w/acoustic panels added for those work-from-home conference calls or just a quiet place to focus. The impressive garage with epoxy floors includes a 45' RV bay with room for an RV, vehicle lifts, boats, or a serious workshop, while the newly added robust loft adds even more options. A separate 10x26 extra-tall shed is included and is fully insulated with power —ideal for woodworking, equipment or overflow storage. From the east-facing covered patio you will enjoy the refreshed yard w/greenhouse, garden boxes and water feature as well. With access to the freeway, restaurants & shopping all within 10 minutes -- this home provides a rare combination of quality, livability, & serious storage at this price point! So if you've been searching for a quality move-in ready home that can handle your lifestyle, hobbies & recreational toys, this one delivers! This home is a must-see so make sure to view it before you buy another....
Contact an agent
Home facts
- Year built:2019
- Subdivision & Development:Timberlake
- Listing ID #:99006703
- Added:1 day(s) ago
- Updated:November 18, 2026 at 03:51 PM
Rooms and interior
- Bedrooms:3
- Total bathrooms:3
- Full bathrooms:3
- Flooring:Carpet, Tile
- Bathrooms Description:Bath-Master
- Kitchen Description:Kitchen Island, Pantry
- Living area:2,378 sq. ft.
Heating and cooling
- Cooling:Central Air
- Heating:Forced Air, Natural Gas
- Central air:Yes
Structure and exterior
- Roof:Composition
- Year built:2019
- Building area:2,378 sq. ft.
- Lot area:0.24 Acres
- Lot Features:Irrigation Available, Sidewalks
- Construction Materials:Concrete, Frame, Stone, Stucco
- Foundation Description:Crawl Space
Schools
- High school:Ridgevue
- Middle school:Sage Valley
- Elementary school:Warhawk
Utilities
- Water:City Service
Finances and disclosures
- Price:$739,000
- Price per sq. ft.:$310.77
- Tax amount:$3,839 (2026)
Features and amenities
- Amenities:Bath-Master, Kitchen Island, Pantry, Split Bedroom, Walk-In Closet(s)
Parking
- Parking description:Attached, RV Access/Parking
- Garage:Yes
- Garage spaces:4
New listings near 18080 N Treeline Ave
- New
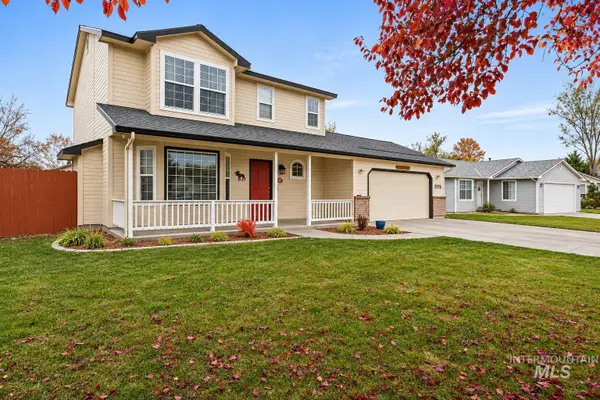 $409,900Active3 beds 3 baths1,628 sq. ft.
1119 W Dakota Ave., Nampa, ID 83686
MLS# 99006715Listed by: SILVERCREEK REALTY GROUP - New
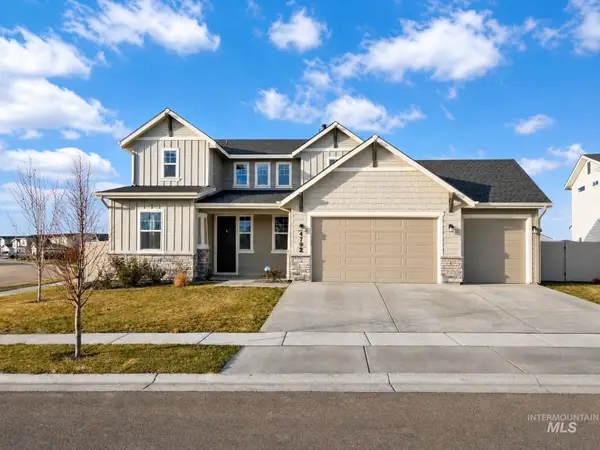 $565,000Active4 beds 3 baths1,936 sq. ft.
4792 E Fortuna Dr, Nampa, ID 83687
MLS# 99006732Listed by: MOUNTAIN REALTY - New
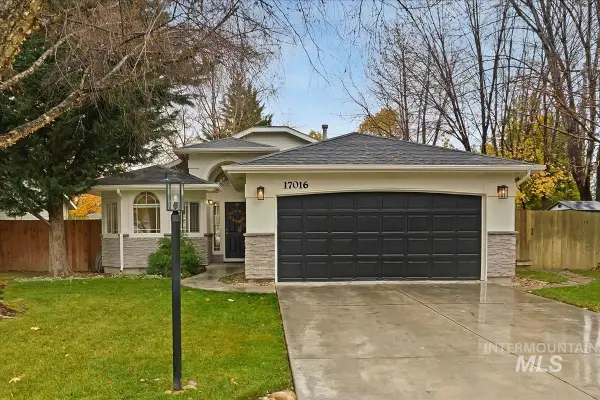 $375,000Active3 beds 2 baths1,259 sq. ft.
17016 N Tanner Pl, Nampa, ID 83687
MLS# 99006667Listed by: KELLER WILLIAMS REALTY BOISE - New
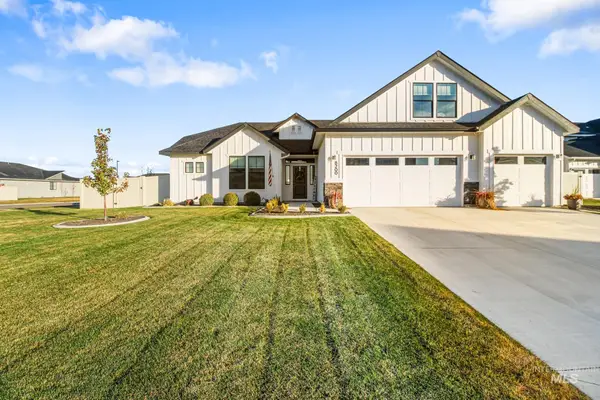 $560,000Active4 beds 2 baths2,539 sq. ft.
8200 E Sunray Dr., Nampa, ID 83687
MLS# 99006657Listed by: REAL BROKER LLC - New
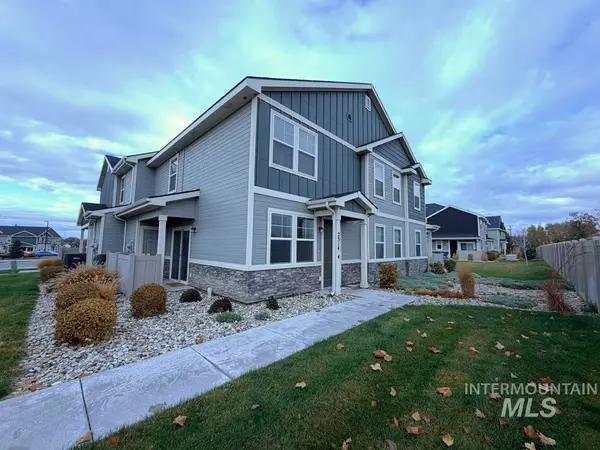 $299,000Active2 beds 3 baths1,102 sq. ft.
2314 E Spice Loop #4, Nampa, ID 83687
MLS# 99006659Listed by: POINT REALTY LLC - New
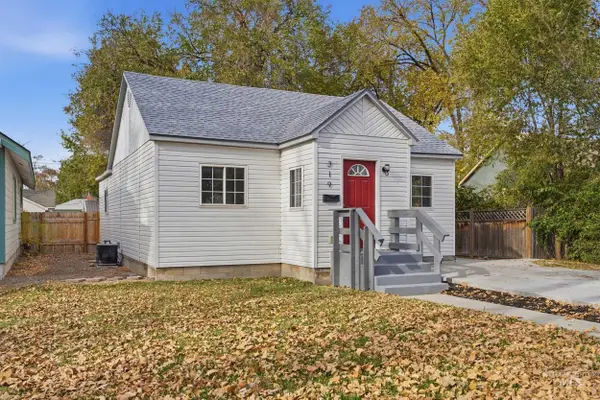 $339,900Active2 beds 2 baths1,224 sq. ft.
319 S. Locust, Nampa, ID 83686
MLS# 99006609Listed by: FATHOM REALTY - New
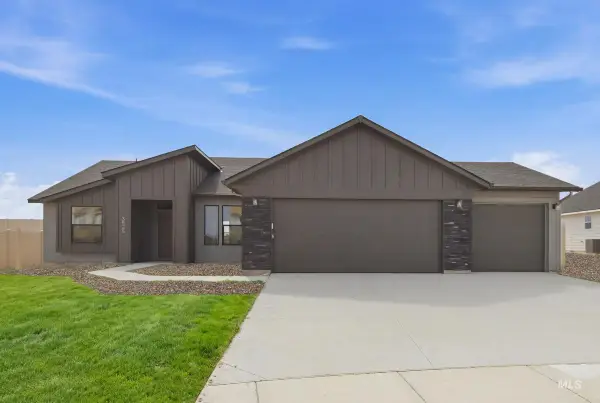 $449,995Active4 beds 2 baths1,600 sq. ft.
4505 S Amsterdam Ave, Nampa, ID 83686
MLS# 99006590Listed by: CBH SALES & MARKETING INC - New
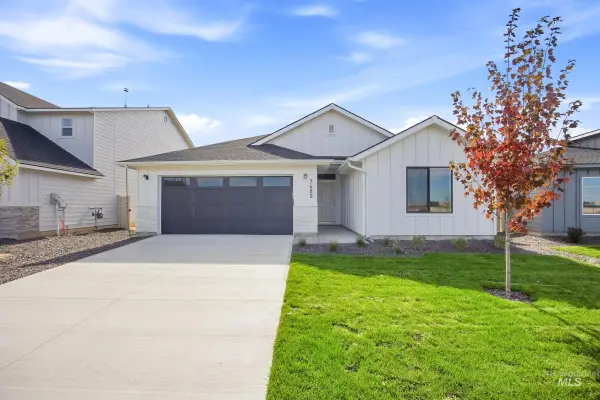 $432,995Active4 beds 2 baths2,025 sq. ft.
15429 Fuchsia Ave, Nampa, ID 83651
MLS# 99006591Listed by: CBH SALES & MARKETING INC - New
 $439,995Active4 beds 2 baths1,722 sq. ft.
15451 Fuchsia Ave, Nampa, ID 83686
MLS# 99006592Listed by: CBH SALES & MARKETING INC


Protect your home and budget from life's surprises with an Assurant Home Warranty, backed by a partner that supports you through every step of homeownership. Explore Plans.
© 2023 - 2026 ERA Franchise Systems LLC. All rights reserved. ERA Franchise Systems LLC fully supports the principles of the Fair Housing Act and the Equal Opportunity Act. ERA, ERA Real Estate powered, and their respective logos are registered service marks of ERA Franchise Systems LLC. Each office is independently owned and operated.