
18147 Cinder Brook Ave, Nampa, ID 83687
Local realty services provided by:Hunter Of Homes ERA Powered
18147 Cinder Brook Ave,Nampa, ID 83687
$483,000Last list price
- 3 Beds
- 3 Baths
- - sq. ft.
- Single family
- Sold
Listed by: charles jeffus, andrew archuletaCell: 208-608-4032
Office: equity northwest real estate
MLS#:98996943
Source:ID_IMLS
Sorry, we are unable to map this address
Price summary
- Price:$483,000
- Monthly HOA dues:$66.67
About this home
Welcome to the SCOTCH PINE by Brighton. A beautiful home combining style and function with two stories of well-planned living space. Located within walking distance of nearby elementary and middle schools, this home sits in one of Nampa’s most desirable master-planned communities. The main floor offers a seamless flow between the family room, dining area, and kitchen, with a large island and pantry. Upstairs, the private primary suite includes a dual-sink bath and walk-in closet, with two additional bedrooms, a full bath, and a laundry room. The additional loft provides flexibility for a media room, playroom, or office. Enjoy tree-lined walking paths, open green spaces, two sparkling pools, tot lots, and a private clubhouse for get-togethers and special events. Just minutes from Treasure Valley Marketplace, quick access to shopping, dining, and medical services. Quick commute to I-84 and Hwy 20/26 to North Meridian or Boise. Visit Lake Lowell for fishing and water sports, or explore the local wineries, scenic backroads, and beautiful countryside of Canyon County. Visit our model home Mon.-Sat., 11am-5pm and Sunday 1-5pm...
Contact an agent
Home facts
- Year built:2026
- Subdivision & Development:Arbor
- Listing ID #:98996943
- Added:46 day(s) ago
- Updated:September 26, 2026 at 06:32 AM
Rooms and interior
- Bedrooms:3
- Total bathrooms:3
- Full bathrooms:3
- Flooring:Carpet, Tile
- Kitchen Description:Kitchen Island
Heating and cooling
- Cooling:Central Air
- Heating:Forced Air, Natural Gas
- Central air:Yes
Structure and exterior
- Roof:Composition, Metal
- Year built:2026
- Lot Features:Sidewalks
- Construction Materials:Frame, Masonry
- Foundation Description:Crawl Space
Schools
- High school:Ridgevue
- Middle school:Sage Valley
- Elementary school:Desert Springs
Utilities
- Water:City Service
Finances and disclosures
- Price:$483,000
Features and amenities
- Amenities:Kitchen Island, Walk-In Closet(s)
- Pool features:Community, Pool
Parking
- Parking description:Attached, Finished Driveway
- Garage:Yes
- Garage spaces:2
New listings near 18147 Cinder Brook Ave
- New
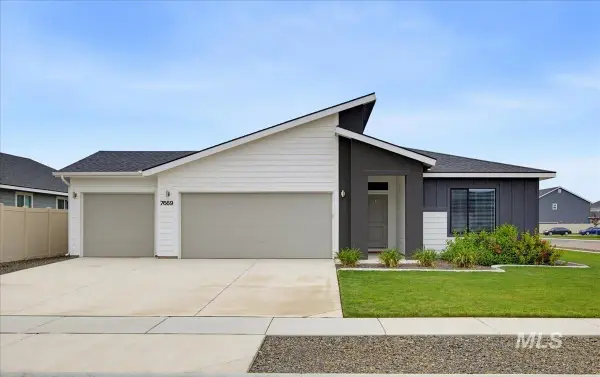 $419,900Active4 beds 2 baths1,855 sq. ft.
7669 E Flyway St, Nampa, ID 83687
MLS# 99001989Listed by: KELLER WILLIAMS REALTY BOISE - Open Sat, 12 to 2pmNew
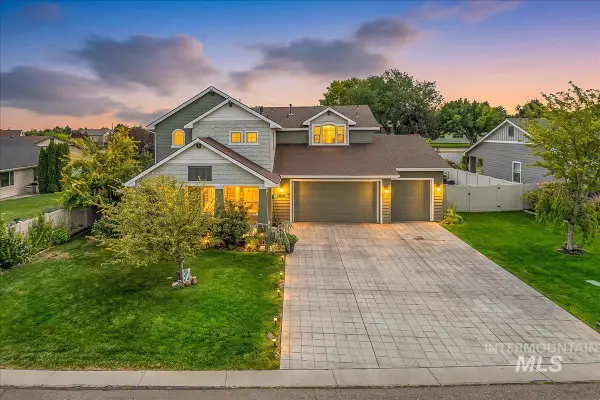 $650,000Active4 beds 4 baths2,947 sq. ft.
12621 S Carriage Hill Way, Nampa, ID 83686
MLS# 99001893Listed by: POINT REALTY LLC - New
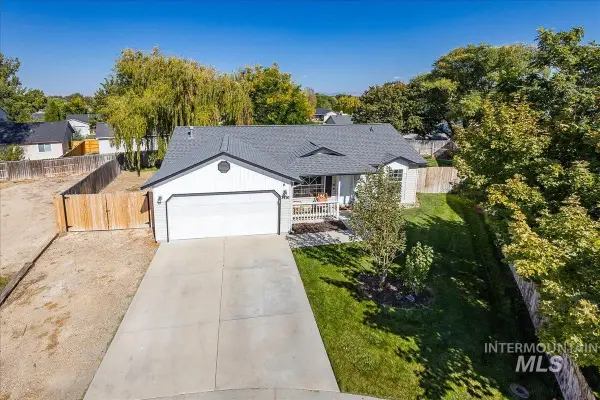 $360,000Active3 beds 2 baths943 sq. ft.
3430 Cedar Park Court, Nampa, ID 83686
MLS# 99001905Listed by: WINDERMERE REAL ESTATE PROFESSIONALS - New
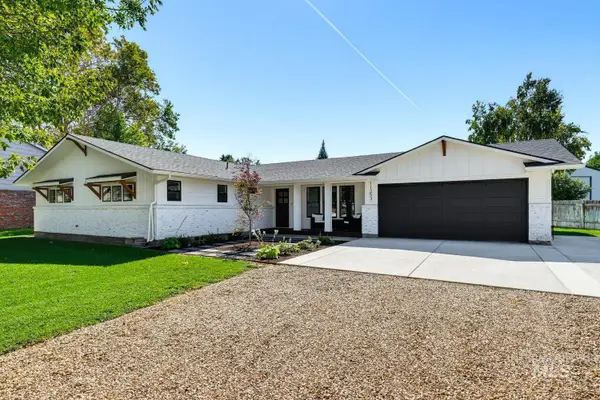 $574,900Active3 beds 2 baths1,740 sq. ft.
11253 Meadowbrook Dr, Nampa, ID 83686
MLS# 99001910Listed by: JOHN L SCOTT BOISE - New
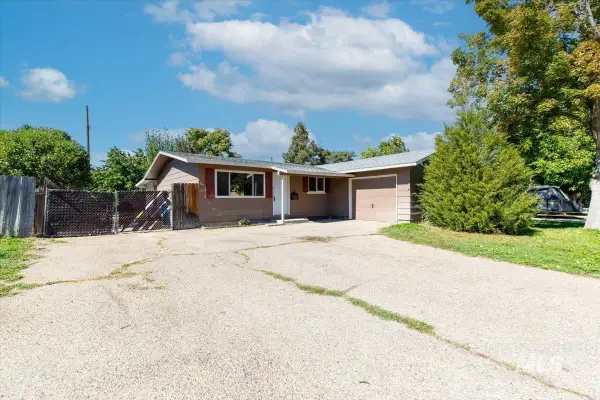 $379,900Active3 beds 1 baths1,040 sq. ft.
45 S Westwood St, Nampa, ID 83651
MLS# 99001916Listed by: COLDWELL BANKER TOMLINSON - New
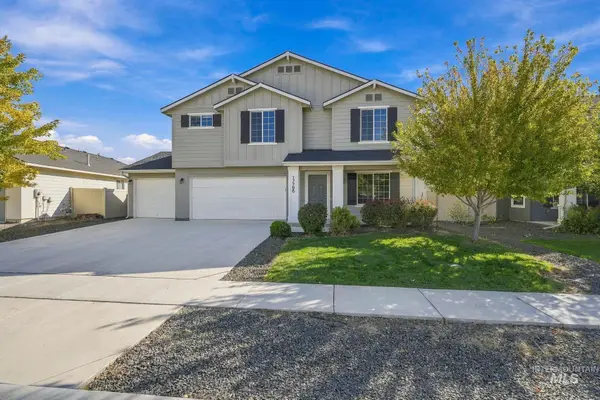 $469,990Active5 beds 3 baths2,619 sq. ft.
17796 E Pegram Way, Nampa, ID 83687
MLS# 99001928Listed by: EXP REALTY, LLC - New
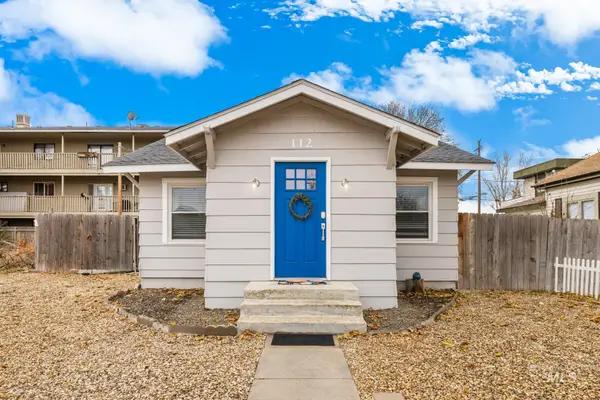 $299,000Active3 beds 1 baths983 sq. ft.
112 17th Ave S, Nampa, ID 83651
MLS# 99001955Listed by: KELLER WILLIAMS REALTY BOISE - New
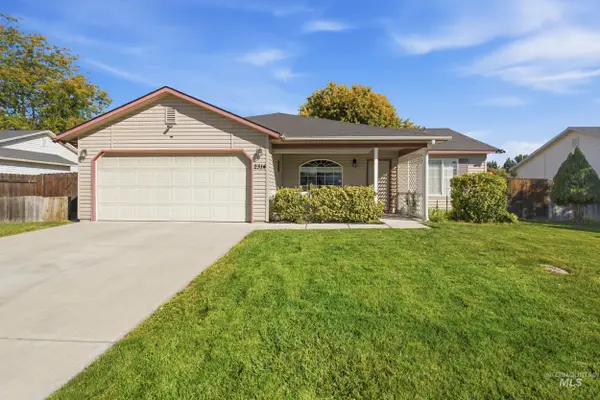 $319,900Active3 beds 2 baths1,035 sq. ft.
2314 W Sweetbay Ave, Nampa, ID 83651
MLS# 99001878Listed by: SILVERCREEK REALTY GROUP - New
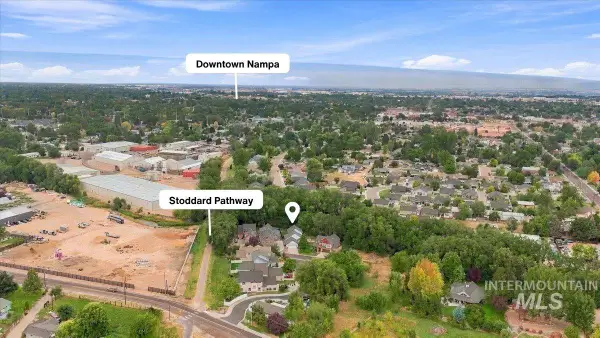 $474,800Active4 beds 3 baths2,269 sq. ft.
1408 S Sandal Creek Lane, Nampa, ID 83686
MLS# 99001870Listed by: KELLER WILLIAMS REALTY BOISE - New
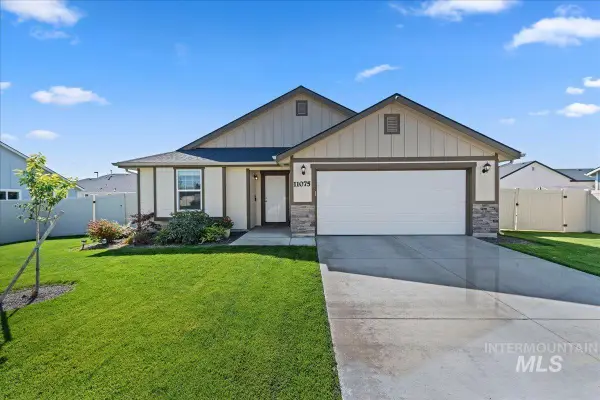 $415,000Active3 beds 2 baths1,621 sq. ft.
11075 W Romae St, Nampa, ID 83651
MLS# 99001842Listed by: TEAM REALTY


Protect your home and budget from life's surprises with an Assurant Home Warranty, backed by a partner that supports you through every step of homeownership. Explore Plans.
© 2023 - 2026 ERA Franchise Systems LLC. All rights reserved. ERA Franchise Systems LLC fully supports the principles of the Fair Housing Act and the Equal Opportunity Act. ERA, ERA Real Estate powered, and their respective logos are registered service marks of ERA Franchise Systems LLC. Each office is independently owned and operated.