
18299 Arch Haven Way, Nampa, ID 83687
Local realty services provided by:ERA West Wind Real Estate
18299 Arch Haven Way,Nampa, ID 83687
$529,900
- 3 Beds
- 2 Baths
- 2,115 sq. ft.
- Single family
- Active
Listed by: brenn brandonCell: 208-713-8370
Office: finding 43 real estate
MLS#:98994258
Source:ID_IMLS
Price summary
- Price:$529,900
- Price per sq. ft.:$250.54
- Monthly HOA dues:$66.67
About this home
Welcome to this beautifully maintained Brighton Silver Sage floor plan, one of the community's most sought-after single-level layouts. Offering 3 bedrooms, 2 bathrooms, and a thoughtfully designed open-concept floor plan, this home truly checks all the boxes. Situated on one of the largest lots in the desirable Arbor subdivision at approximately 0.20 acres, you'll enjoy extra outdoor space along with direct access to the neighborhood walking path right beside the home. The spacious backyard is designed for year-round enjoyment with a covered patio, upgraded motorized patio shade, and plenty of room to relax or entertain. Inside, custom blinds throughout add both style and function, complementing the home's bright, comfortable living spaces. Enjoy all that Arbor has to offer, including two community pools, a clubhouse, parks, and scenic walking paths. Don't miss this opportunity to own one of Brighton's most desirable floor plans in an incredible location, near the Nampa Marketplace.
Contact an agent
Home facts
- Year built:2023
- Subdivision & Development:Arbor
- Listing ID #:98994258
- Added:46 day(s) ago
- Updated:September 01, 2026 at 02:18 PM
Rooms and interior
- Bedrooms:3
- Total bathrooms:2
- Full bathrooms:2
- Flooring:Carpet, Tile
- Bathrooms Description:Bath-Master
- Kitchen Description:Kitchen Island, Pantry
- Living area:2,115 sq. ft.
Heating and cooling
- Cooling:Central Air
- Heating:Forced Air, Natural Gas
- Central air:Yes
Structure and exterior
- Roof:Architectural Style, Composition
- Year built:2023
- Building area:2,115 sq. ft.
- Lot area:0.2 Acres
- Lot Features:Sidewalks
- Foundation Description:Crawl Space
Schools
- High school:Ridgevue
- Middle school:Sage Valley
- Elementary school:Desert Springs
Utilities
- Water:City Service
Finances and disclosures
- Price:$529,900
- Price per sq. ft.:$250.54
- Tax amount:$2,958 (2025)
Features and amenities
- Amenities:Bath-Master, Kitchen Island, Pantry, Walk-In Closet(s)
- Pool features:Community, In Ground, Pool
Parking
- Parking description:Attached, Finished Driveway
- Garage:Yes
- Garage spaces:2
New listings near 18299 Arch Haven Way
- Open Sat, 12 to 3pmNew
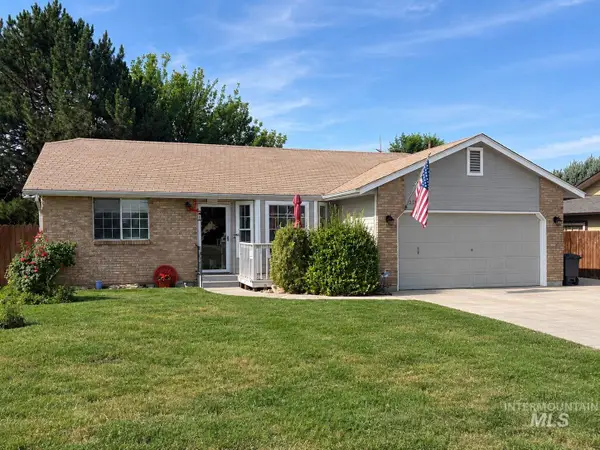 $346,900Active3 beds 2 baths1,180 sq. ft.
2313 Leo Dr., Nampa, ID 83651
MLS# 98999199Listed by: SILVERCREEK REALTY GROUP - New
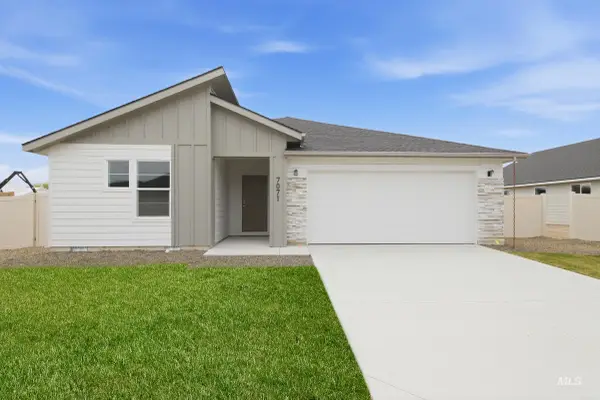 $429,990Active3 beds 2 baths1,522 sq. ft.
11904 Ruminants St, Nampa, ID 83651
MLS# 98999155Listed by: CBH SALES & MARKETING INC - New
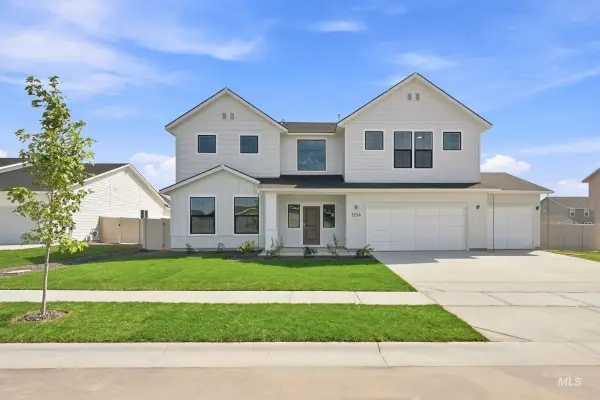 $724,990Active4 beds 4 baths3,695 sq. ft.
5224 S Big Jacks Creek Ave, Nampa, ID 83686
MLS# 98999160Listed by: CBH SALES & MARKETING INC - New
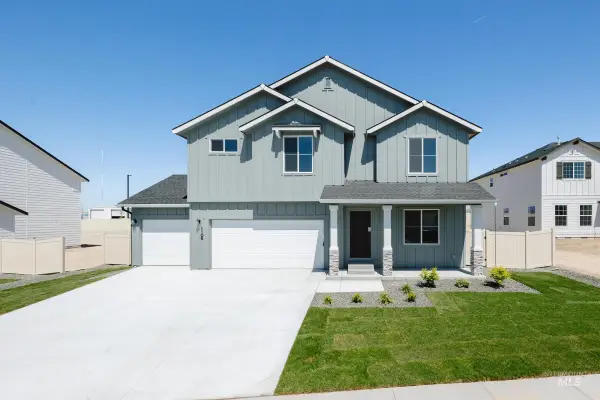 $529,990Active5 beds 3 baths2,530 sq. ft.
5307 S Edgecomb Way, Nampa, ID 83686
MLS# 98999163Listed by: CBH SALES & MARKETING INC - New
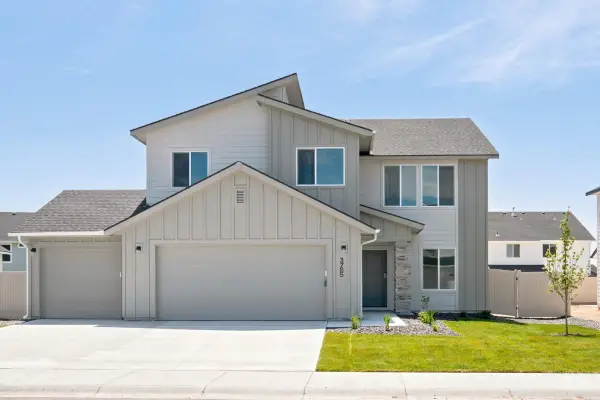 $509,990Active4 beds 3 baths2,332 sq. ft.
9443 W Blazing Star St, Nampa, ID 83687
MLS# 98999169Listed by: CBH SALES & MARKETING INC - New
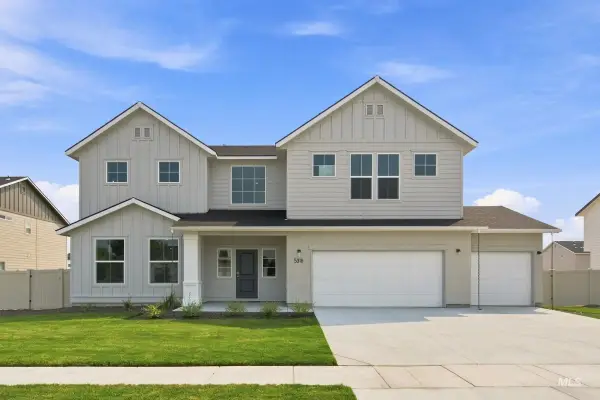 $659,990Active4 beds 4 baths3,695 sq. ft.
9415 W Blazing Star St, Nampa, ID 83687
MLS# 98999171Listed by: CBH SALES & MARKETING INC - New
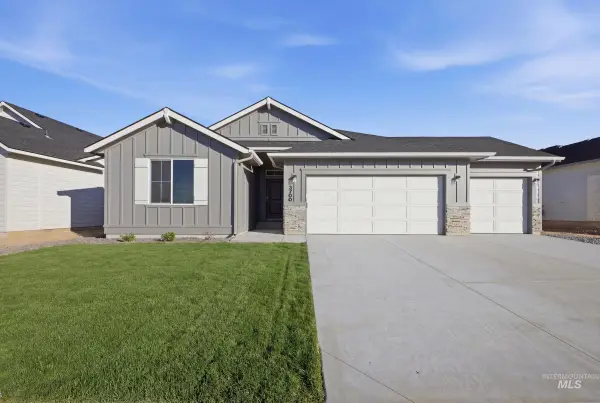 $454,990Active4 beds 2 baths2,025 sq. ft.
9076 W Violet St, Nampa, ID 83687
MLS# 98999173Listed by: CBH SALES & MARKETING INC - New
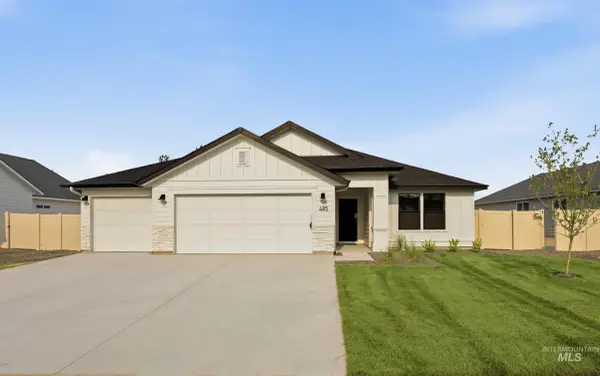 $453,990Active3 beds 2 baths1,694 sq. ft.
17658 N Beckwourth Ave, Nampa, ID 83687
MLS# 98999175Listed by: CBH SALES & MARKETING INC - New
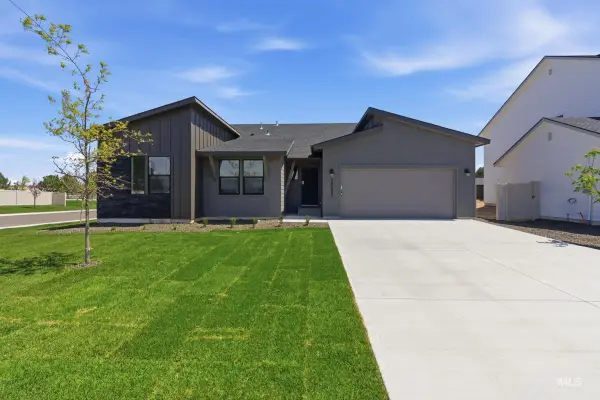 $444,990Active4 beds 2 baths1,722 sq. ft.
11946 Ruminants St, Nampa, ID 83651
MLS# 98999181Listed by: CBH SALES & MARKETING INC - New
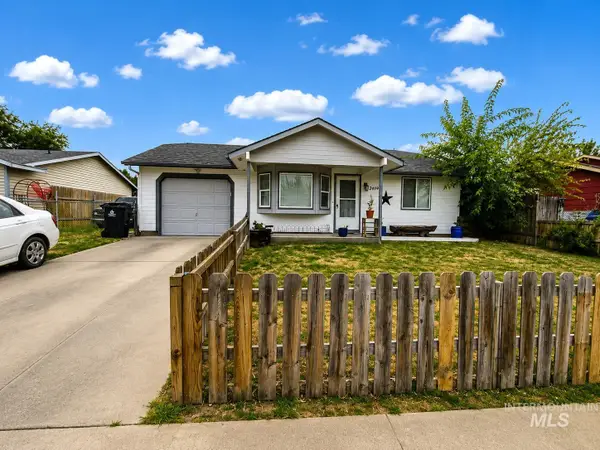 $295,000Active2 beds 1 baths812 sq. ft.
2419 Sugar Cane Drive, Nampa, ID 83605
MLS# 98999099Listed by: SILVERCREEK REALTY GROUP


Protect your home and budget from life's surprises with an Assurant Home Warranty, backed by a partner that supports you through every step of homeownership. Explore Plans.
© 2023 - 2026 ERA Franchise Systems LLC. All rights reserved. ERA Franchise Systems LLC fully supports the principles of the Fair Housing Act and the Equal Opportunity Act. ERA, ERA Real Estate powered, and their respective logos are registered service marks of ERA Franchise Systems LLC. Each office is independently owned and operated.