
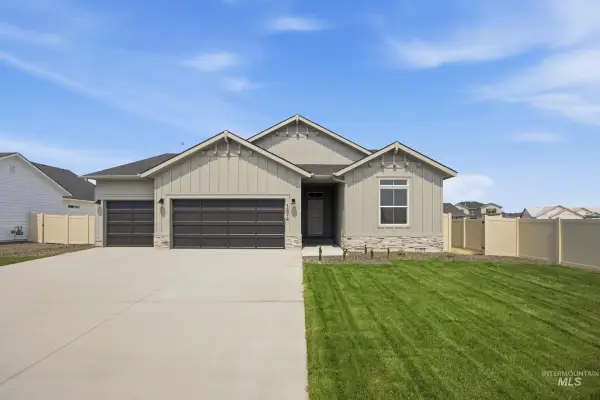
18423 Hush Creek Way, Nampa, ID 83687
Local realty services provided by:Hunter Of Homes ERA Powered
18423 Hush Creek Way,Nampa, ID 83687
$524,900
- 4 Beds
- 3 Baths
- 2,380 sq. ft.
- Single family
- Active
Upcoming open houses
- Sun, Sep 0602:00 pm - 04:00 pm
Listed by: helen tribbleCell: 208-488-8817
Office: homes of idaho
MLS#:98994704
Source:ID_IMLS
Price summary
- Price:$524,900
- Price per sq. ft.:$220.55
- Monthly HOA dues:$54.17
About this home
Welcome to this exceptional Brighton-built home, where quality craftsmanship, thoughtful upgrades, and meticulous care come together in one stunning package. Offering 4 bedrooms, 2.5 bathrooms, a spacious bonus room above the garage, and a **3-car tandem garage**, this beautifully maintained one-owner home is perfectly situated on a premium lot backing to a peaceful greenbelt with walking paths, creating both privacy and an inviting outdoor setting. Inside, you’ll find high-end finishes and designer touches throughout, including elegant plantation shutters, premium Bosch appliances, and an open, functional floor plan designed for everyday living and effortless entertaining. The **3-car tandem garage** provides exceptional flexibility, with the extended tandem bay offering valuable additional space for storage, a workshop, recreational gear, or larger vehicles. Step outside to the extended covered patio, complete with a gas hookup for your barbecue, making outdoor gatherings a breeze while you enjoy the serene surroundings. Every detail of this home reflects pride of ownership and exceptional maintenance. Conveniently located near shopping, restaurants, and freeway access, you’ll enjoy the perfect balance of comfort, convenience, and lifestyle. This beautiful Brighton home has over $26,000 in upgrades....
Contact an agent
Home facts
- Year built:2021
- Subdivision & Development:Arbor
- Listing ID #:98994704
- Added:45 day(s) ago
- Updated:September 05, 2026 at 02:48 PM
Rooms and interior
- Bedrooms:4
- Total bathrooms:3
- Full bathrooms:3
- Flooring:Carpet, Hardwood, Tile
- Bathrooms Description:Bath-Master
- Kitchen Description:Kitchen Island, Pantry
- Living area:2,380 sq. ft.
Heating and cooling
- Cooling:Central Air
- Heating:Forced Air, Natural Gas
- Central air:Yes
Structure and exterior
- Roof:Architectural Style, Composition
- Year built:2021
- Building area:2,380 sq. ft.
- Lot area:0.13 Acres
- Lot Features:Sidewalks
Schools
- High school:Ridgevue
- Middle school:Sage Valley
- Elementary school:Desert Springs
Utilities
- Water:City Service
Finances and disclosures
- Price:$524,900
- Price per sq. ft.:$220.55
- Tax amount:$2,477 (2025)
Features and amenities
- Amenities:Bath-Master, Breakfast Bar, Kitchen Island, Pantry, Walk-In Closet(s)
- Pool features:Community, In Ground, Pool
Parking
- Parking description:Attached, Finished Driveway
- Garage:Yes
- Garage spaces:3
New listings near 18423 Hush Creek Way
- New
 $459,990Active4 beds 3 baths1,893 sq. ft.
4561 S Fort George Ave, Nampa, ID 83686
MLS# 98999842Listed by: CBH SALES & MARKETING INC - New
 $454,990Active4 beds 2 baths1,722 sq. ft.
4543 S Fort George Ave, Nampa, ID 83686
MLS# 98999844Listed by: CBH SALES & MARKETING INC - New
 $434,990Active3 beds 2 baths1,694 sq. ft.
11892 Ruminants St, Nampa, ID 83651
MLS# 98999845Listed by: CBH SALES & MARKETING INC - New
 $457,990Active4 beds 2 baths2,025 sq. ft.
11856 Ruminants St, Nampa, ID 83651
MLS# 98999847Listed by: CBH SALES & MARKETING INC - New
 $479,990Active4 beds 2 baths2,023 sq. ft.
11842 Ruminants St, Nampa, ID 83651
MLS# 98999848Listed by: CBH SALES & MARKETING INC - New
 $484,990Active4 beds 3 baths2,332 sq. ft.
16883 Grain Bin Way, Nampa, ID 83651
MLS# 98999849Listed by: CBH SALES & MARKETING INC - New
 $589,990Active4 beds 3 baths3,250 sq. ft.
16897 Grain Bin Way, Nampa, ID 83651
MLS# 98999850Listed by: CBH SALES & MARKETING INC - New
 $529,990Active5 beds 3 baths2,710 sq. ft.
16932 Churn Ave, Nampa, ID 83651
MLS# 98999853Listed by: CBH SALES & MARKETING INC - New
 $534,990Active4 beds 3 baths2,626 sq. ft.
16908 Churn Ave, Nampa, ID 83651
MLS# 98999855Listed by: CBH SALES & MARKETING INC - New
 $349,900Active2 beds 2 baths1,423 sq. ft.
206 S Valley Dr., Nampa, ID 83686
MLS# 98999857Listed by: COLDWELL BANKER TOMLINSON


Protect your home and budget from life's surprises with an Assurant Home Warranty, backed by a partner that supports you through every step of homeownership. Explore Plans.
© 2023 - 2026 ERA Franchise Systems LLC. All rights reserved. ERA Franchise Systems LLC fully supports the principles of the Fair Housing Act and the Equal Opportunity Act. ERA, ERA Real Estate powered, and their respective logos are registered service marks of ERA Franchise Systems LLC. Each office is independently owned and operated.