
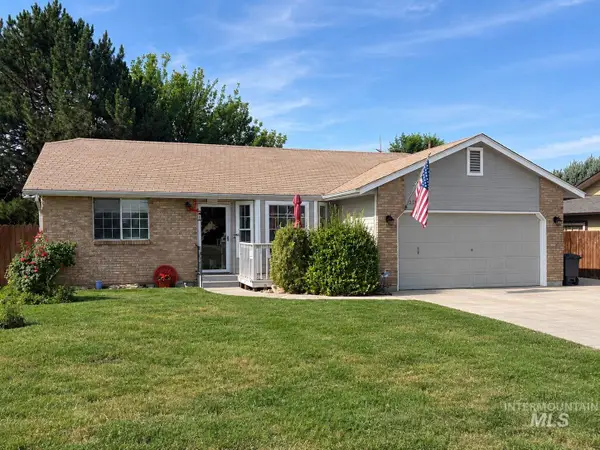
1907 W Flamingo, Nampa, ID 83651
Local realty services provided by:Hunter Of Homes ERA Powered
1907 W Flamingo,Nampa, ID 83651
$179,900
- 2 Beds
- 2 Baths
- 1,392 sq. ft.
- Mobile / Manufactured
- Active
Listed by: julie skogsbergMain: 208-466-4098
Office: peterson & associates realtors, llc.
MLS#:98999284
Source:ID_IMLS
Price summary
- Price:$179,900
- Price per sq. ft.:$129.24
About this home
Enjoy low-maintenance living in a gated 55+ community with wonderful amenities, including a community pool and hot tub, workout room, library, and active community center. This well-maintained home has everything you need for comfortable, easy living. A new Trex ramp leads to the front door, and the roof was replaced in 2026. The spacious great room offers vaulted ceilings and plenty of room to relax or entertain. The kitchen features a skylight, lots of cabinets, and includes the oven, dishwasher, refrigerator, and microwave, plus a new garbage disposal. The utility room includes a washer and dryer, utility sink, and new LVP flooring. The hall bathroom features a new walk-in shower, while the interior was freshly painted this year. Outside, you'll appreciate covered parking for two cars beneath the carport, plus a fantastic workshop with power, workbenches, and shelving—perfect for hobbies, projects, or extra storage. RV parking is available, and storage units can be rented within the community. The land lease is $418.49 per month and includes water, sewer, trash, and irrigation, providing an affordable option for low maintenance living....
Contact an agent
Home facts
- Year built:1988
- Subdivision & Development:Silvercrest Est
- Listing ID #:98999284
- Added:1 day(s) ago
- Updated:September 01, 2026 at 11:45 PM
Rooms and interior
- Bedrooms:2
- Total bathrooms:2
- Full bathrooms:2
- Flooring:Carpet, Concrete
- Bathrooms Description:Bath-Master
- Kitchen Description:Pantry
- Living area:1,392 sq. ft.
Heating and cooling
- Cooling:Central Air
- Heating:Electric, Forced Air
- Central air:Yes
Structure and exterior
- Roof:Composition
- Year built:1988
- Building area:1,392 sq. ft.
- Lot Features:Irrigation Available
- Construction Materials:Wood Siding
- Foundation Description:Crawl Space
Schools
- High school:Ridgevue
- Middle school:Sage Valley
- Elementary school:East Canyon
Utilities
- Water:City Service
Finances and disclosures
- Price:$179,900
- Price per sq. ft.:$129.24
- Tax amount:$1,474 (2025)
Features and amenities
- Amenities:Bath-Master, Breakfast Bar, Pantry, Walk-In Closet(s)
- Pool features:Community, In Ground, Pool
Parking
- Parking description:Carport
- Carport spaces:2
New listings near 1907 W Flamingo
- New
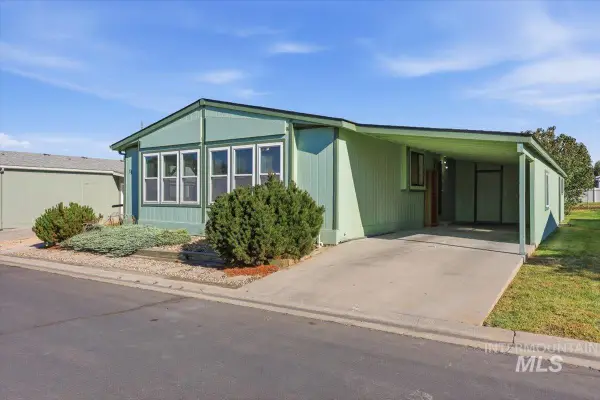 $179,900Active2 beds 2 baths1,392 sq. ft.
1907 W Flamingo Ave #11, Nampa, ID 83651
MLS# 98999284Listed by: PETERSON & ASSOCIATES REALTORS, LLC 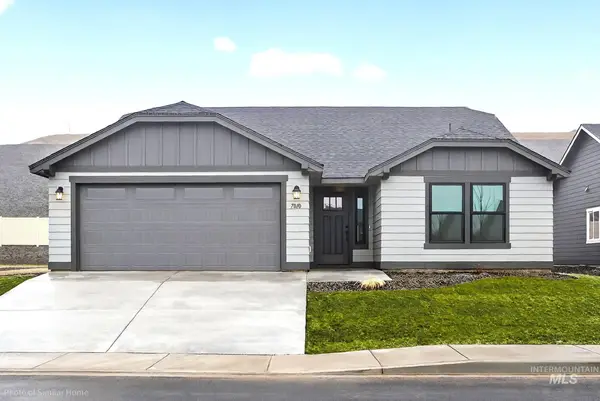 $414,516Pending3 beds 2 baths1,408 sq. ft.
4041 S Harvest Creek Way #Lot 23 Block 3, Nampa, ID 83686
MLS# 98999349Listed by: NEW HOME STAR IDAHO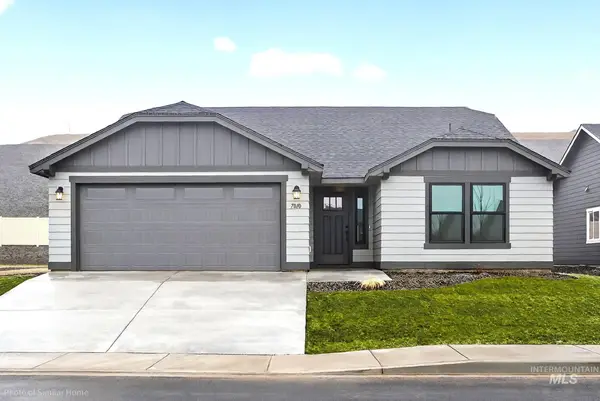 $390,168Pending3 beds 2 baths1,408 sq. ft.
4001 S Harvest Creek Way #Lot 25 Block 3, Nampa, ID 83686
MLS# 98999350Listed by: NEW HOME STAR IDAHO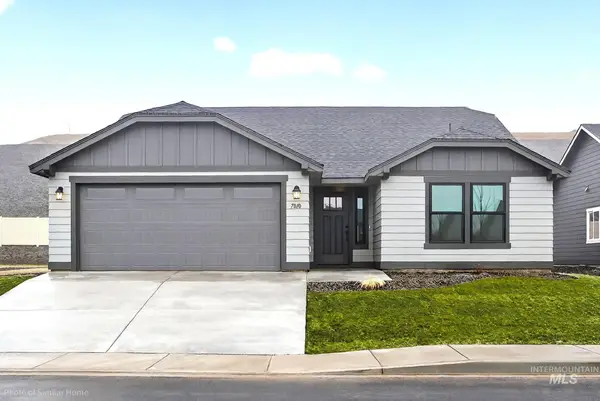 $407,196Pending3 beds 2 baths1,408 sq. ft.
4121 S Harvest Creek Pl #Lot 57 Block 7, Nampa, ID 83686
MLS# 98999352Listed by: NEW HOME STAR IDAHO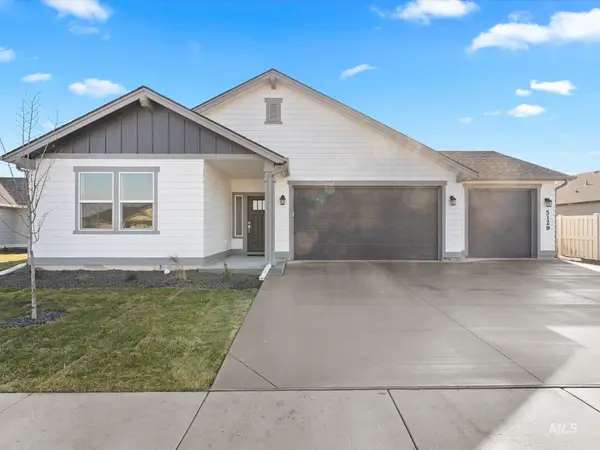 $538,036Pending4 beds 2 baths1,979 sq. ft.
4021 S Harvest Creek Way #Lot 24 Block 3, Nampa, ID 83687
MLS# 98999356Listed by: NEW HOME STAR IDAHO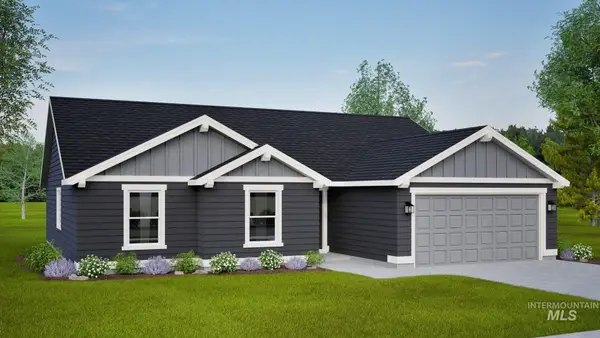 $421,245Pending3 beds 2 baths1,692 sq. ft.
4160 S Harvest Creek Pl #Lot 64 Block 7, Nampa, ID 83686
MLS# 98999360Listed by: NEW HOME STAR IDAHO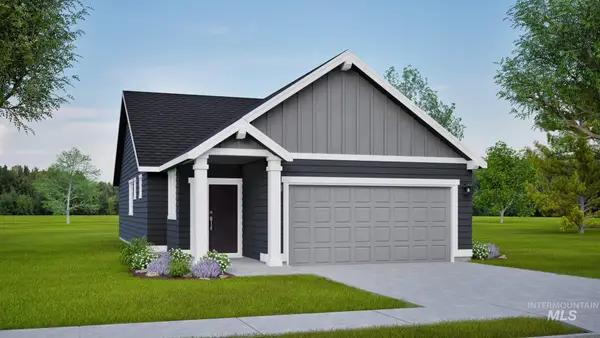 $366,990Pending3 beds 2 baths1,201 sq. ft.
4161 S Harvest Creek Pl #Lot 60 Block 7, Nampa, ID 83687
MLS# 98999362Listed by: NEW HOME STAR IDAHO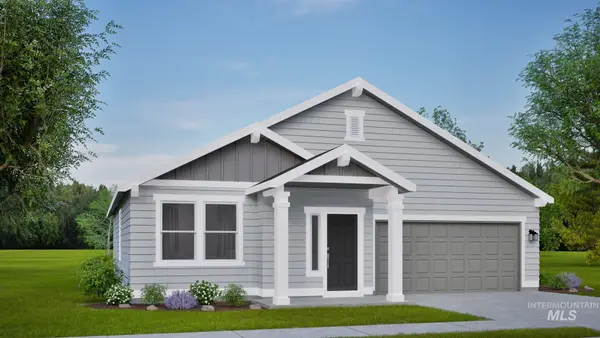 $401,377Pending3 beds 2 baths1,574 sq. ft.
5190 E Patchwork Dr. #Lot 18 Block 3, Nampa, ID 83686
MLS# 98999347Listed by: NEW HOME STAR IDAHO- Open Sat, 12 to 3pmNew
 $346,900Active3 beds 2 baths1,180 sq. ft.
2313 Leo Dr., Nampa, ID 83651
MLS# 98999199Listed by: SILVERCREEK REALTY GROUP


Protect your home and budget from life's surprises with an Assurant Home Warranty, backed by a partner that supports you through every step of homeownership. Explore Plans.
© 2023 - 2026 ERA Franchise Systems LLC. All rights reserved. ERA Franchise Systems LLC fully supports the principles of the Fair Housing Act and the Equal Opportunity Act. ERA, ERA Real Estate powered, and their respective logos are registered service marks of ERA Franchise Systems LLC. Each office is independently owned and operated.