
2003 W Silver Creek Drive, Nampa, ID 83686
Local realty services provided by:Hunter Of Homes ERA Powered
2003 W Silver Creek Drive,Nampa, ID 83686
$540,000
- 3 Beds
- 2 Baths
- 2,036 sq. ft.
- Single family
- Active
Upcoming open houses
- Sat, Sep 1911:00 am - 01:00 pm
Listed by: adam beebeMain: 208-465-7770
Office: team realty
MLS#:99001118
Source:ID_IMLS
Price summary
- Price:$540,000
- Price per sq. ft.:$265.23
- Monthly HOA dues:$33.33
About this home
Located in established Fall River Estates, this single-level corner-lot home offers a floor plan that puts space where it matters: generously sized bedrooms, a dedicated office, separate formal and casual dining areas, and a defined great room. Twelve-foot ceilings, arched openings, crown moulding throughout key living spaces and the primary bedroom, plus hardwood and tile flooring give the home architectural detail beyond the basic floor plan. The kitchen features granite countertops, a substantial peninsula with seating, and a casual eating area nearby, with granite continuing into both bathrooms. The primary bath includes a jetted tub and separate tiled walk-in shower. Outdoors, a large covered concrete patio is accessible from both the great room and primary bedroom, with lawn area beyond. A three-car garage and separate storage shed round out the practical side of the home, keeping vehicles, tools and everyday storage from competing for the same space.
Contact an agent
Home facts
- Year built:2006
- Subdivision & Development:Fall River Estates
- Listing ID #:99001118
- Added:1 day(s) ago
- Updated:September 18, 2026 at 03:45 AM
Rooms and interior
- Bedrooms:3
- Total bathrooms:2
- Full bathrooms:2
- Flooring:Carpet, Hardwood, Tile
- Bathrooms Description:Bath-Master
- Living area:2,036 sq. ft.
Heating and cooling
- Cooling:Central Air
- Heating:Forced Air
- Central air:Yes
Structure and exterior
- Roof:Composition
- Year built:2006
- Building area:2,036 sq. ft.
- Lot area:0.2 Acres
- Lot Features:Corner Lot, Sidewalks
- Construction Materials:Frame, Stucco, Wood Siding
Schools
- High school:Nampa
- Middle school:Lone Star
- Elementary school:Owyhee
Utilities
- Water:City Service
Finances and disclosures
- Price:$540,000
- Price per sq. ft.:$265.23
- Tax amount:$2,410 (2025)
Features and amenities
- Amenities:Bath-Master, Breakfast Bar, Split Bedroom, Walk-In Closet(s)
Parking
- Parking description:Attached, Finished Driveway
- Garage:Yes
- Garage spaces:3
New listings near 2003 W Silver Creek Drive
- New
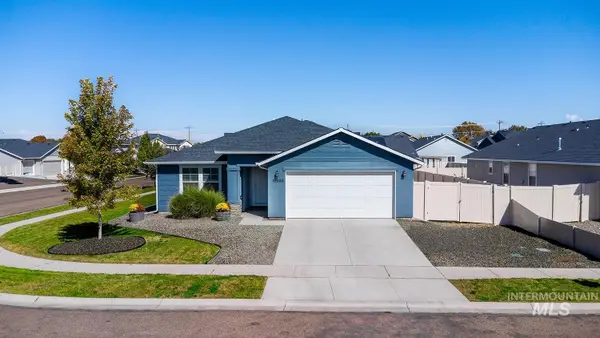 $409,990Active3 beds 2 baths1,694 sq. ft.
16924 N Lowerfield Loop, Nampa, ID 83687
MLS# 99001218Listed by: KELLER WILLIAMS REALTY BOISE - New
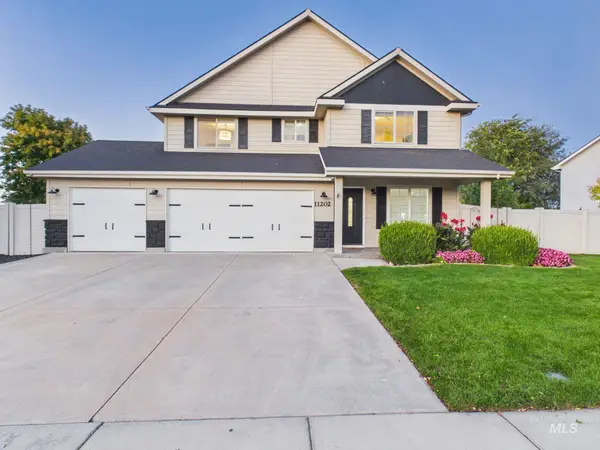 $485,000Active4 beds 3 baths2,414 sq. ft.
11202 W Radcliff St, Nampa, ID 83651
MLS# 99001190Listed by: EXP REALTY, LLC - New
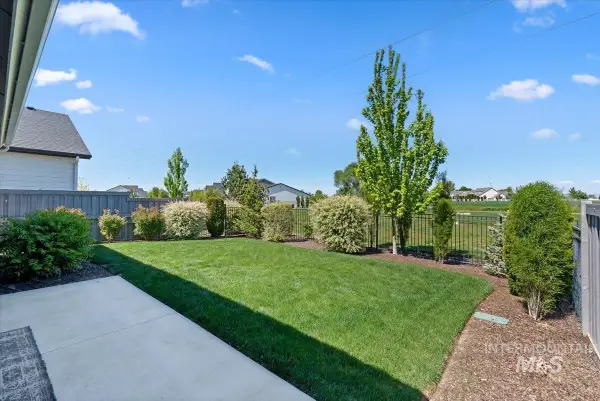 $499,900Active4 beds 3 baths2,554 sq. ft.
10128 Irongate Dr, Nampa, ID 83687
MLS# 99001148Listed by: SILVERCREEK REALTY GROUP - New
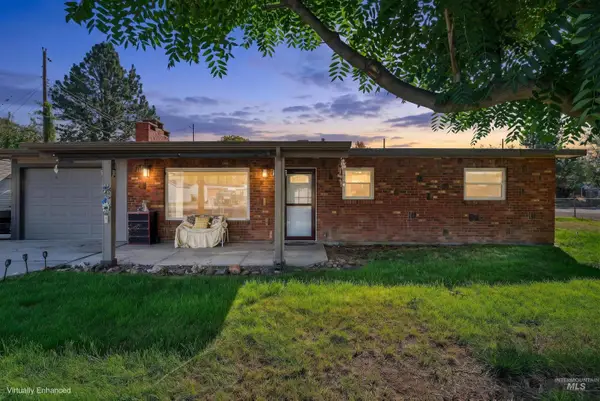 $315,000Active3 beds 1 baths1,266 sq. ft.
424 Meyer Ave, Nampa, ID 83686
MLS# 99001161Listed by: KELLER WILLIAMS REALTY BOISE - New
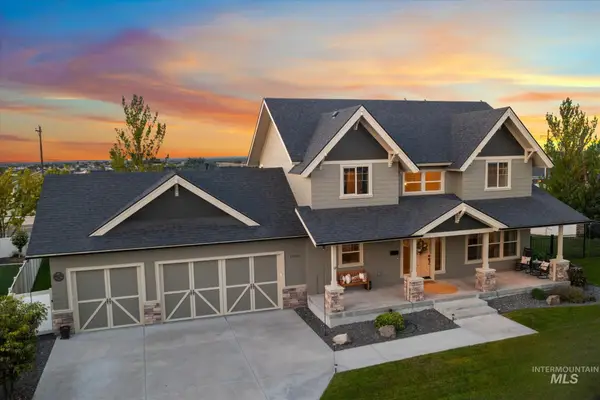 $550,000Active3 beds 3 baths2,053 sq. ft.
11470 S Cross Slope Pl, Nampa, ID 83686
MLS# 99001139Listed by: HOMES OF IDAHO - New
 $559,900Active4 beds 2 baths1,872 sq. ft.
7301 Lima Dr, Nampa, ID 83687
MLS# 99001085Listed by: WESTERN IDAHO REALTY - New
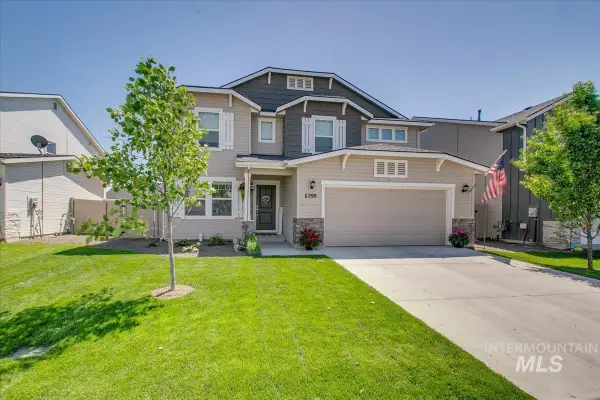 $429,900Active3 beds 3 baths2,348 sq. ft.
11299 W Taviton St, Nampa, ID 83651
MLS# 99001090Listed by: KELLER WILLIAMS REALTY BOISE - New
 $399,900Active3 beds 2 baths1,659 sq. ft.
11354 W Mission Pointe Dr, Nampa, ID 83651
MLS# 99001092Listed by: RE/MAX CAPITAL CITY - New
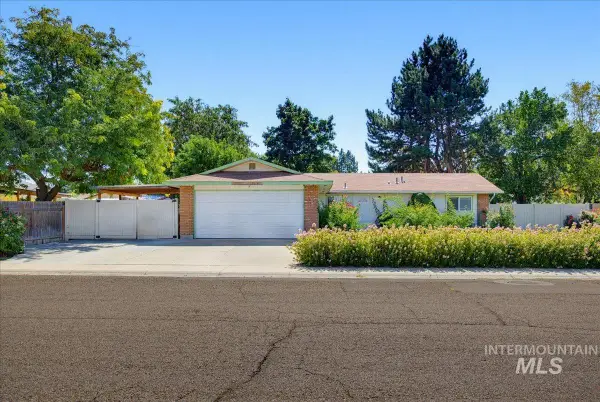 $285,000Active3 beds 2 baths1,056 sq. ft.
2415 E Colorado Ave, Nampa, ID 83686
MLS# 99001102Listed by: STACK ROCK REALTY LLC - Open Sat, 1 to 3pmNew
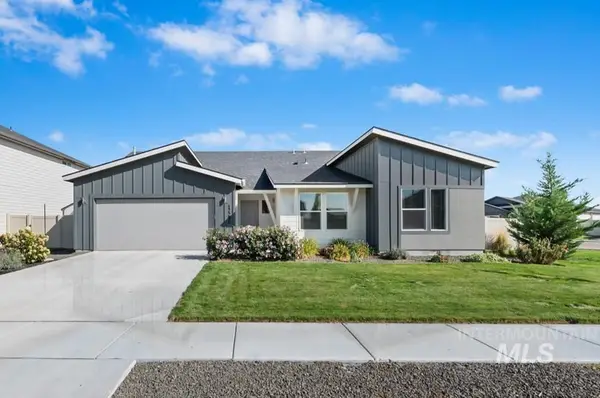 $419,000Active4 beds 2 baths1,722 sq. ft.
17296 N Nightjar Way, Nampa, ID 83687
MLS# 99001107Listed by: SILVERCREEK REALTY GROUP


Protect your home and budget from life's surprises with an Assurant Home Warranty, backed by a partner that supports you through every step of homeownership. Explore Plans.
© 2023 - 2026 ERA Franchise Systems LLC. All rights reserved. ERA Franchise Systems LLC fully supports the principles of the Fair Housing Act and the Equal Opportunity Act. ERA, ERA Real Estate powered, and their respective logos are registered service marks of ERA Franchise Systems LLC. Each office is independently owned and operated.