
2097 W Claira, Nampa, ID 83651
Local realty services provided by:ERA West Wind Real Estate
2097 W Claira,Nampa, ID 83651
$369,900
- 3 Beds
- 2 Baths
- 1,308 sq. ft.
- Single family
- Active
Listed by: rita braithwaite, mark cavenCell: 208-484-2468
Office: silvercreek realty group
MLS#:98992636
Source:ID_IMLS
Price summary
- Price:$369,900
- Price per sq. ft.:$282.8
- Monthly HOA dues:$32.08
About this home
Adorable one-owner single level home in a very convenient Nampa location! 9 foot ceilings throughout. Beautiful LVP flooring in the main living area, kitchen, dining and utility room. The kitchen features a pantry, granite counters, full tile backsplash stainless appliances and a kitchen island with large single basin sink. The spacious master suite has double vanity, walk-in shower and a walk-in closet. The other two bedrooms share another bathroom with a large vanity. Convenient laundry room with folding table leading out to the 2-car garage. Very low maintenance backyard with professionally installed Astroturf. Enjoy evenings under the pergola in the fully fenced backyard. With minimal yard work you have more time to enjoy all of the shopping, dining, and recreation that is close by. All appliances are included. Furniture is negotiable.
Contact an agent
Home facts
- Year built:2019
- Listing ID #:98992636
- Added:4 day(s) ago
- Updated:July 07, 2026 at 03:21 PM
Rooms and interior
- Bedrooms:3
- Total bathrooms:2
- Full bathrooms:2
- Flooring:Carpet
- Bathrooms Description:Bath-Master
- Kitchen Description:Kitchen Island, Pantry
- Living area:1,308 sq. ft.
Heating and cooling
- Cooling:Central Air
- Heating:Forced Air, Natural Gas
- Central air:Yes
Structure and exterior
- Roof:Composition
- Year built:2019
- Building area:1,308 sq. ft.
- Lot area:0.08 Acres
- Lot Features:Sidewalks
- Construction Materials:Frame, Stone
Schools
- High school:Ridgevue
- Middle school:Sage Valley
- Elementary school:East
Utilities
- Water:City Service
Finances and disclosures
- Price:$369,900
- Price per sq. ft.:$282.8
- Tax amount:$70 (2025)
Features and amenities
- Amenities:Bath-Master, Breakfast Bar, Kitchen Island, Pantry, Walk-In Closet(s)
Parking
- Parking description:Attached
- Garage:Yes
- Garage spaces:2
New listings near 2097 W Claira
- New
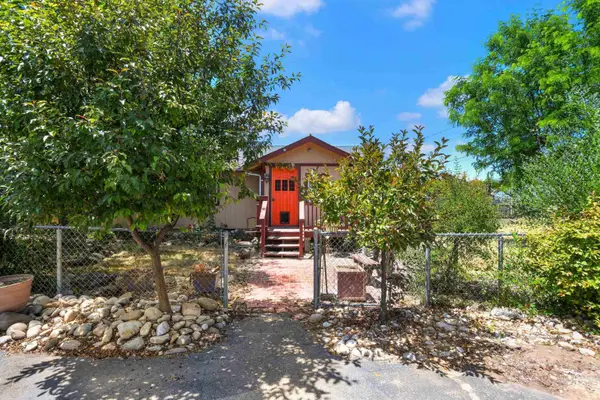 $579,000Active3 beds 1 baths1,568 sq. ft.
1107 Lake Lowell Ave., Nampa, ID 83686
MLS# 98992911Listed by: TEAM REALTY - Open Sat, 11am to 2pmNew
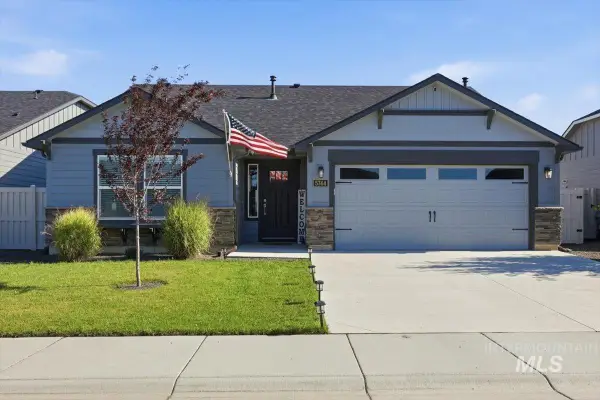 $429,990Active3 beds 2 baths1,408 sq. ft.
5744 E Garby Street, Nampa, ID 83687
MLS# 98992900Listed by: HOMES OF IDAHO - New
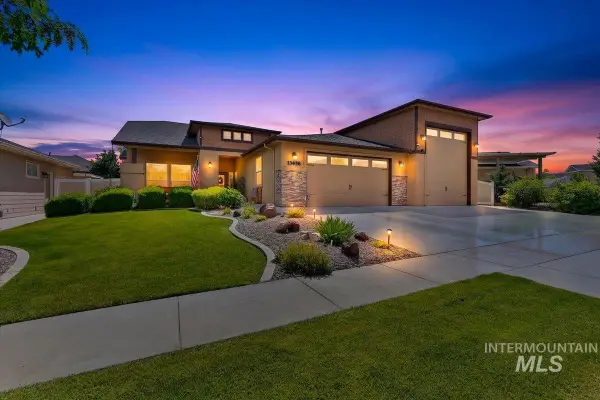 $605,000Active4 beds 2 baths1,959 sq. ft.
13458 S Stockbridge Way, Nampa, ID 83686
MLS# 98992845Listed by: TEAM REALTY - New
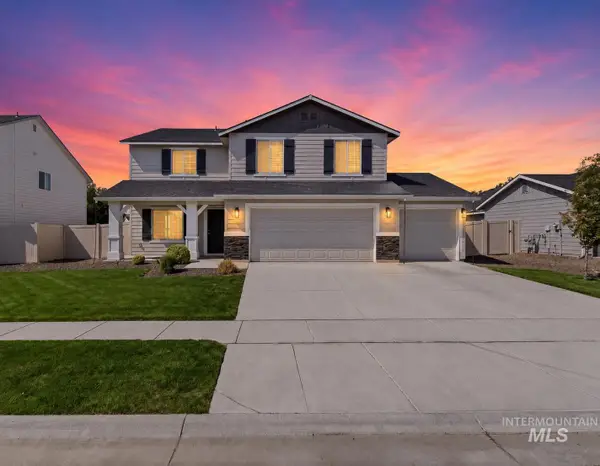 $514,900Active5 beds 3 baths2,716 sq. ft.
1802 E Kentucky Ave, Nampa, ID 83686
MLS# 98992853Listed by: SILVERCREEK REALTY GROUP 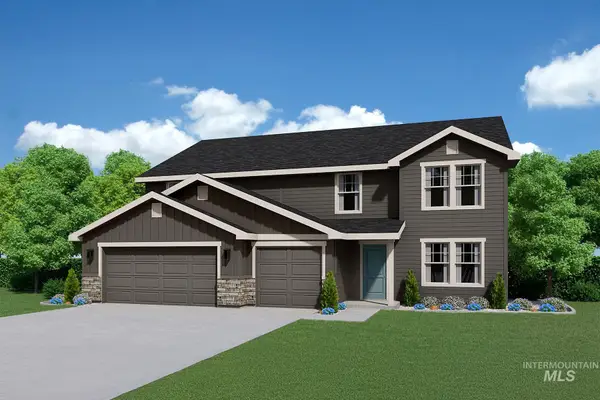 $625,698Pending5 beds 3 baths3,435 sq. ft.
7651 E Meriwether Dr, Nampa, ID 83687
MLS# 98992836Listed by: HUBBLE HOMES, LLC- New
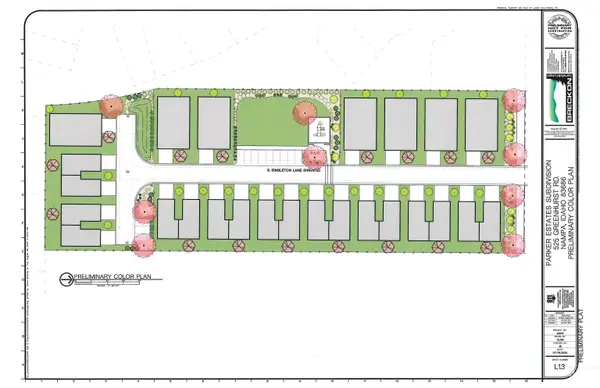 $749,999Active2.9 Acres
525 E Greenhurst Rd, Nampa, ID 83651
MLS# 98992833Listed by: 208 REAL ESTATE - Open Sat, 1 to 3pmNew
 $550,000Active5 beds 3 baths2,649 sq. ft.
5585 E Upminster St. #Lot 10 Blo, Nampa, ID 83687
MLS# 98992825Listed by: KELLER WILLIAMS REALTY BOISE - New
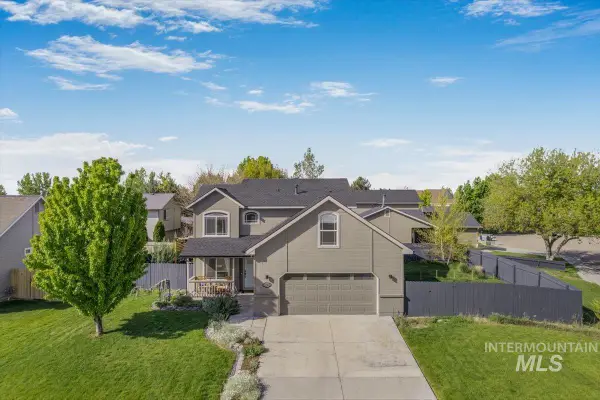 $435,000Active4 beds 3 baths1,971 sq. ft.
16451 Rainbow Drive, Nampa, ID 83687
MLS# 98992785Listed by: SILVERCREEK REALTY GROUP - New
 $599,000Active3 beds 3 baths2,739 sq. ft.
2813 S Bayhill Ct, Nampa, ID 83686
MLS# 98992787Listed by: SILVERCREEK REALTY GROUP - New
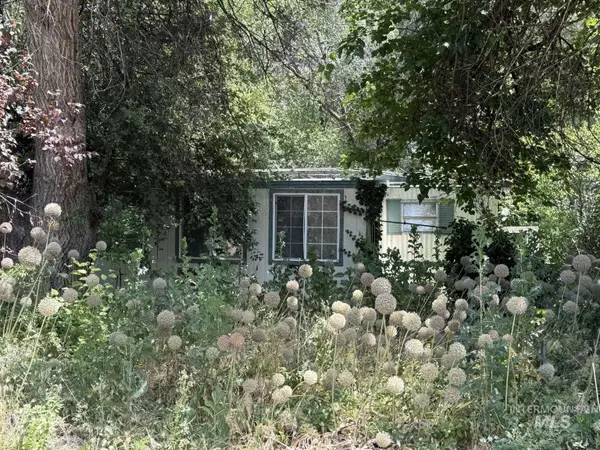 $125,900Active2 beds 2 baths720 sq. ft.
1022 N Middleton, Nampa, ID 83651
MLS# 98992776Listed by: LOWES FLAT FEE REALTY A HOMEZU PARTNER


Protect your home and budget from life's surprises with an Assurant Home Warranty, backed by a partner that supports you through every step of homeownership. Explore Plans.
© 2023 - 2026 ERA Franchise Systems LLC. All rights reserved. ERA Franchise Systems LLC fully supports the principles of the Fair Housing Act and the Equal Opportunity Act. ERA, ERA Real Estate powered, and their respective logos are registered service marks of ERA Franchise Systems LLC. Each office is independently owned and operated.