
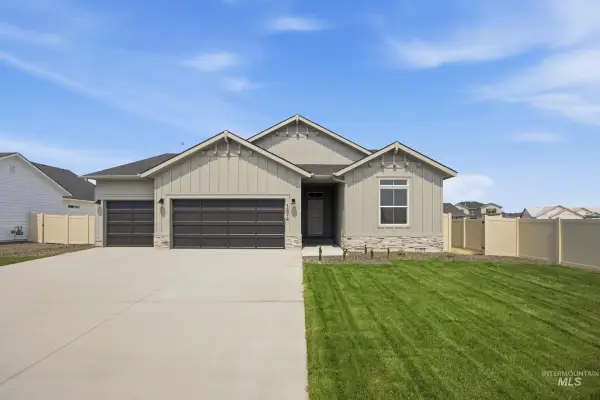
3795 E Berwick Dr, Nampa, ID 83686
Local realty services provided by:Hunter Of Homes ERA Powered
3795 E Berwick Dr,Nampa, ID 83686
$455,000
- 3 Beds
- 2 Baths
- 2,007 sq. ft.
- Single family
- Active
Upcoming open houses
- Sat, Sep 0501:00 pm - 03:00 pm
Listed by: robin maioccaCell: 858-775-9842
Office: silvercreek realty group
MLS#:98998241
Source:ID_IMLS
Price summary
- Price:$455,000
- Price per sq. ft.:$226.71
- Monthly HOA dues:$41.67
About this home
Assumable loan at 4.375% for $415,000. This thoughtfully designed 3-bedroom home with an office/optional 4th bedroom features a desirable split-bedroom floor plan, offering added privacy and functionality. The upgraded kitchen includes granite countertops, soft-close drawers, upgraded cabinetry with hardware, upgrated light fixtures, and an extrea long, extended island with generous gathering space. The open layout flows into the inviting living room with a custom-built gas fireplace, perfect for entertaining. Crown molding adds a polished touch throughout. The spacious primary suite features dual vanities, a separate tub and shower, and private bath. A custom barn door opens to a quiet office or 4th bedroom. Enjoy outdoor living beneath the 16x20 covered patio, with a storage shed and plenty of room to garden. The extended 2-car garage provides added storage and flexibility. HERS and ENERGY STAR® rated for energy efficiency and potential annual savings. Situated on a corner lot with open grassy space for added privacy and enjoyment. Open house 1-3 Saturday and Sunday....
Contact an agent
Home facts
- Year built:2021
- Subdivision & Development:Southern Ridge
- Listing ID #:98998241
- Added:14 day(s) ago
- Updated:September 05, 2026 at 02:48 PM
Rooms and interior
- Bedrooms:3
- Total bathrooms:2
- Full bathrooms:2
- Flooring:Carpet
- Bathrooms Description:Bath-Master
- Kitchen Description:Kitchen Island, Pantry
- Living area:2,007 sq. ft.
Heating and cooling
- Cooling:Central Air
- Heating:Forced Air
- Central air:Yes
Structure and exterior
- Roof:Architectural Style
- Year built:2021
- Building area:2,007 sq. ft.
- Lot area:0.17 Acres
- Lot Features:Irrigation Available, Sidewalks
- Construction Materials:Frame, Stone
- Foundation Description:Crawl Space
Schools
- High school:Columbia
- Middle school:East Valley Mid
- Elementary school:Ronald Reagan
Utilities
- Water:City Service
Finances and disclosures
- Price:$455,000
- Price per sq. ft.:$226.71
- Tax amount:$2,975 (2025)
Features and amenities
- Amenities:Bath-Master, Breakfast Bar, Kitchen Island, Pantry, Split Bedroom, Walk-In Closet(s)
Parking
- Parking description:Attached, Finished Driveway
- Garage:Yes
- Garage spaces:2
New listings near 3795 E Berwick Dr
- New
 $459,990Active4 beds 3 baths1,893 sq. ft.
4561 S Fort George Ave, Nampa, ID 83686
MLS# 98999842Listed by: CBH SALES & MARKETING INC - New
 $454,990Active4 beds 2 baths1,722 sq. ft.
4543 S Fort George Ave, Nampa, ID 83686
MLS# 98999844Listed by: CBH SALES & MARKETING INC - New
 $434,990Active3 beds 2 baths1,694 sq. ft.
11892 Ruminants St, Nampa, ID 83651
MLS# 98999845Listed by: CBH SALES & MARKETING INC - New
 $457,990Active4 beds 2 baths2,025 sq. ft.
11856 Ruminants St, Nampa, ID 83651
MLS# 98999847Listed by: CBH SALES & MARKETING INC - New
 $479,990Active4 beds 2 baths2,023 sq. ft.
11842 Ruminants St, Nampa, ID 83651
MLS# 98999848Listed by: CBH SALES & MARKETING INC - New
 $484,990Active4 beds 3 baths2,332 sq. ft.
16883 Grain Bin Way, Nampa, ID 83651
MLS# 98999849Listed by: CBH SALES & MARKETING INC - New
 $589,990Active4 beds 3 baths3,250 sq. ft.
16897 Grain Bin Way, Nampa, ID 83651
MLS# 98999850Listed by: CBH SALES & MARKETING INC - New
 $529,990Active5 beds 3 baths2,710 sq. ft.
16932 Churn Ave, Nampa, ID 83651
MLS# 98999853Listed by: CBH SALES & MARKETING INC - New
 $534,990Active4 beds 3 baths2,626 sq. ft.
16908 Churn Ave, Nampa, ID 83651
MLS# 98999855Listed by: CBH SALES & MARKETING INC - New
 $349,900Active2 beds 2 baths1,423 sq. ft.
206 S Valley Dr., Nampa, ID 83686
MLS# 98999857Listed by: COLDWELL BANKER TOMLINSON


Protect your home and budget from life's surprises with an Assurant Home Warranty, backed by a partner that supports you through every step of homeownership. Explore Plans.
© 2023 - 2026 ERA Franchise Systems LLC. All rights reserved. ERA Franchise Systems LLC fully supports the principles of the Fair Housing Act and the Equal Opportunity Act. ERA, ERA Real Estate powered, and their respective logos are registered service marks of ERA Franchise Systems LLC. Each office is independently owned and operated.