
3805 Ringneck Dr, Nampa, ID 83686
Local realty services provided by:Hunter Of Homes ERA Powered
3805 Ringneck Dr,Nampa, ID 83686
$536,000
- 5 Beds
- 3 Baths
- 1,971 sq. ft.
- Single family
- Active
Upcoming open houses
- Sat, Aug 2211:00 am - 02:00 pm
- Sun, Aug 2311:00 am - 02:00 pm
Listed by: lindsay kennedyCell: 208-550-5609
Office: homes of idaho
MLS#:98997386
Source:ID_IMLS
Price summary
- Price:$536,000
- Price per sq. ft.:$271.94
- Monthly HOA dues:$22.92
About this home
Welcome to this spacious 5 bedroom, 2.5 bath home offering 1971 square feet of thoughtfully designed living space on an almost half acre lot surrounded by mature trees. The main level primary suite provides comfort and convenience, featuring heated tile floors, a large soaking tub, walk in shower, and spacious walk in closet. An additional main level bedroom makes the perfect home office, guest room, or flex space. The kitchen is equipped with a gas range, walk in pantry, and ample storage, while the oversized laundry room includes a utility sink and additional storage space. Upstairs you'll find three more bedrooms and a full bath, including a versatile oversized room that can serve as a bedroom, bonus room, playroom, or media space. Enjoy the privacy and room to spread out with no rear neighbors, RV parking, dedicated space for chickens, a garden area with greenhouse, and mature trees. The detached carport/shop with electricity is ideal for hobbies, projects, or additional storage. Recent updates include new interior paint, updated lighting throughout, newer windows, HVAC updated in 2026, and a water heater replaced in 2017. Located in a desirable neighborhood, this property offers the perfect blend of space, functionality, and privacy with room for all your toys, animals, and outdoor activities....
Contact an agent
Home facts
- Year built:1998
- Subdivision & Development:Pheasant Hollow (Canyon)
- Listing ID #:98997386
- Added:7 day(s) ago
- Updated:August 21, 2026 at 02:25 PM
Rooms and interior
- Bedrooms:5
- Total bathrooms:3
- Full bathrooms:3
- Flooring:Carpet, Hardwood, Tile
- Bathrooms Description:Bath-Master
- Kitchen Description:Pantry
- Living area:1,971 sq. ft.
Heating and cooling
- Cooling:Central Air
- Heating:Natural Gas
- Central air:Yes
Structure and exterior
- Roof:Architectural Style
- Year built:1998
- Building area:1,971 sq. ft.
- Lot area:0.42 Acres
- Lot Features:Irrigation Available
- Construction Materials:Frame, Wood Siding
- Foundation Description:Crawl Space
Schools
- High school:Columbia
- Middle school:East Valley Mid
- Elementary school:Ronald Reagan
Utilities
- Water:City Service
- Sewer:Septic Tank
Finances and disclosures
- Price:$536,000
- Price per sq. ft.:$271.94
- Tax amount:$2,363 (2025)
Features and amenities
- Amenities:Bath-Master, Pantry, Walk-In Closet(s)
Parking
- Parking description:Finished Driveway, RV Access/Parking
- Garage:Yes
- Garage spaces:3
New listings near 3805 Ringneck Dr
- Open Sat, 12 to 3pmNew
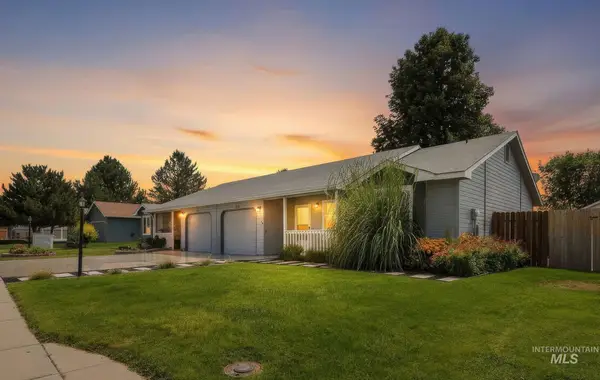 $300,000Active2 beds 1 baths868 sq. ft.
715 E. Maryland Ave, Nampa, ID 83686
MLS# 98998187Listed by: HOMES OF IDAHO - New
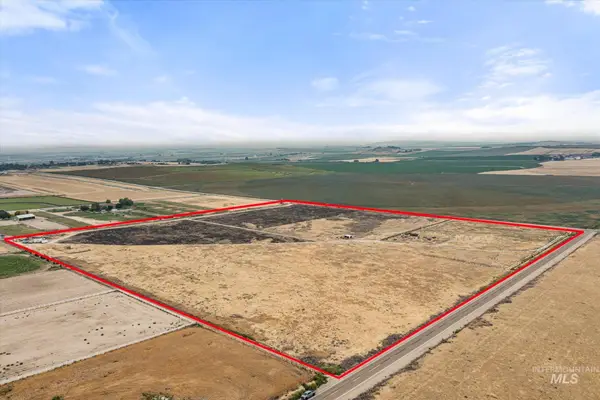 $2,200,000Active37.9 Acres
0 Pump Rd, Nampa, ID 83686
MLS# 98998199Listed by: WINDERMERE REAL ESTATE PROFESSIONALS - New
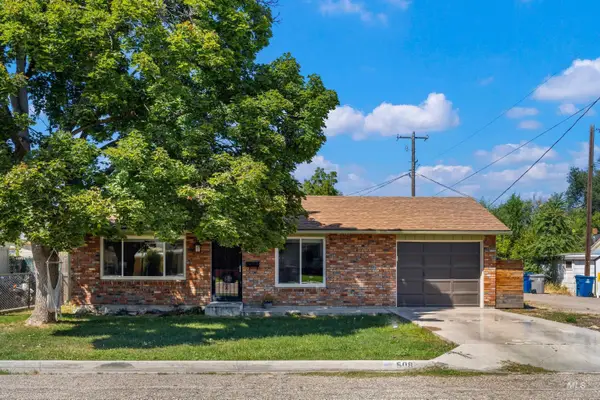 $324,900Active2 beds 1 baths864 sq. ft.
508 E. Washington Ave., Nampa, ID 83686
MLS# 98998179Listed by: RE/MAX EXECUTIVES - New
 $299,900Active3 beds 2 baths1,167 sq. ft.
821 E. Maine Ave., Nampa, ID 83686
MLS# 98998180Listed by: RE/MAX EXECUTIVES - New
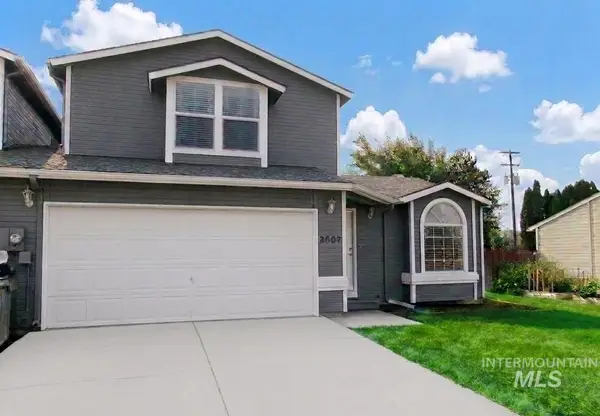 $344,900Active3 beds 3 baths1,312 sq. ft.
2807 Laurel Way, Nampa, ID 83686
MLS# 98998164Listed by: HOMES OF IDAHO - New
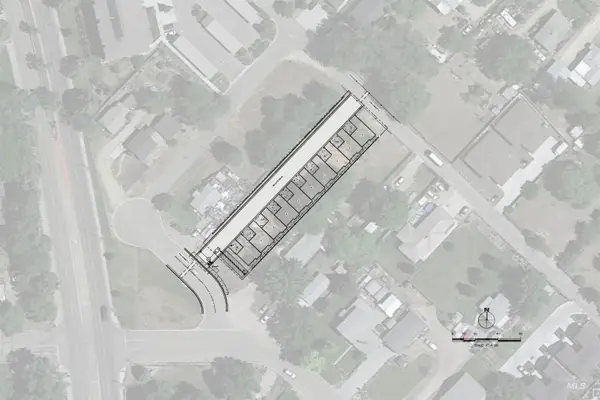 $499,000Active0.51 Acres
28 4th St N, Nampa, ID 83687
MLS# 98998145Listed by: LEE & ASSOCIATES IDAHO LLC - New
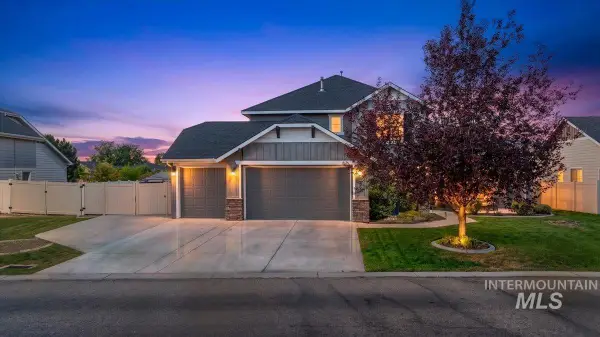 $710,000Active5 beds 4 baths3,073 sq. ft.
12562 S Carriage Hill Way, Nampa, ID 83686
MLS# 98998146Listed by: TEAM REALTY - New
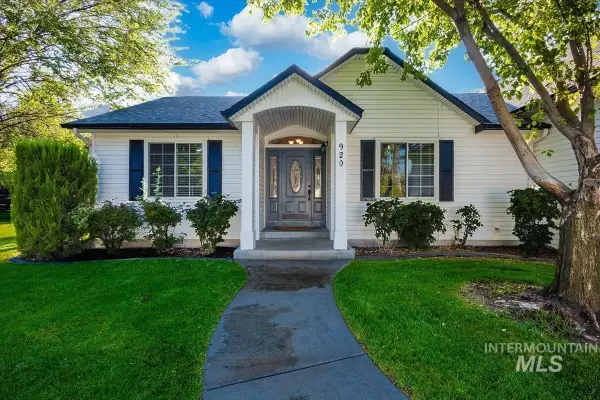 $849,900Active3 beds 2 baths2,231 sq. ft.
920 N Ashford, Nampa, ID 83687
MLS# 98998149Listed by: DELTA LAND LLC - New
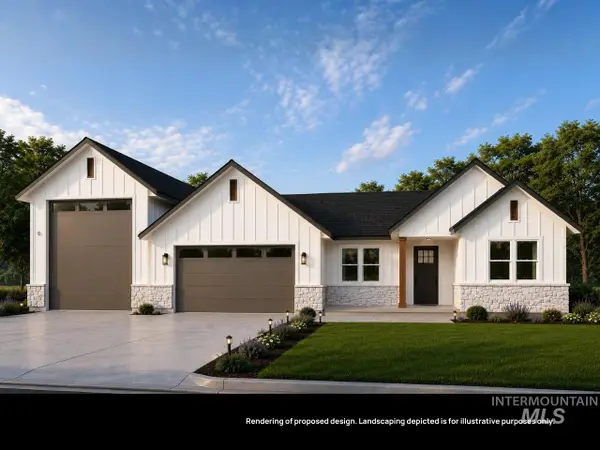 $870,000Active3 beds 3 baths2,552 sq. ft.
L8B1 Midberry Ct, Nampa, ID 83687
MLS# 98998150Listed by: BERKSHIRE HATHAWAY HOMESERVICES SILVERHAWK REALTY 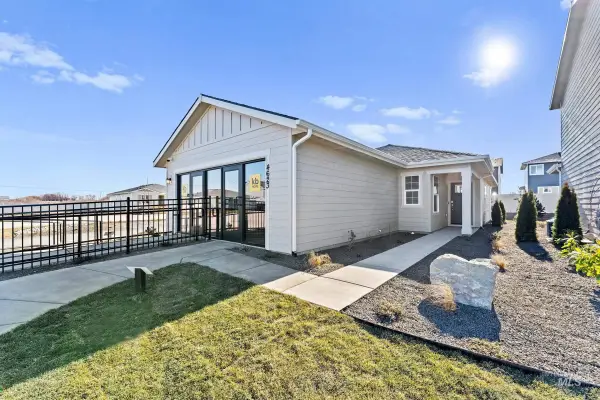 $369,990Active4 beds 2 baths1,382 sq. ft.
4515 E Briscoe Dr, Nampa, ID 83686
MLS# 98975780Listed by: HOMES OF IDAHO


Protect your home and budget from life's surprises with an Assurant Home Warranty, backed by a partner that supports you through every step of homeownership. Explore Plans.
© 2023 - 2026 ERA Franchise Systems LLC. All rights reserved. ERA Franchise Systems LLC fully supports the principles of the Fair Housing Act and the Equal Opportunity Act. ERA, ERA Real Estate powered, and their respective logos are registered service marks of ERA Franchise Systems LLC. Each office is independently owned and operated.