
3906 E Clear Springs Dr, Nampa, ID 83686
Local realty services provided by:Hunter Of Homes ERA Powered
Listed by: matthew le baronMain: 208-463-7707
Office: trust realty
MLS#:98992456
Source:ID_IMLS
Price summary
- Price:$399,000
- Price per sq. ft.:$247.37
- Monthly HOA dues:$19.42
About this home
Tucked away on a low traffic cul-de-sac backing to community grounds, this stunning single-level retreat is the private sanctuary you've been waiting for! A short walk to Osborne Park and featuring an updated furnace and air conditioner, this beautifully maintained home blends comfort, privacy and everyday convenience perfectly. Inside, soaring vaulted ceilings, durable luxury vinyl plank flooring and a sun-filled great room anchored by a cozy gas fireplace create an entertainer's dream--complete with plant shelves, a charming window seat, neutral paint and an abundance of storage throughout. The kitchen shines with recessed lighting, a tile backsplash, pantry, a center island with breakfast bar, a large eating area and an included refrigerator for a truly turnkey experience. The spacious primary suite features a ceiling fan, dual vanities, a beautifully tiled step-in shower and a generous walk-in closet while all bathrooms have been thoughtfully remodeled with modern finishes. Outside, the east-facing patio and backyard are perfect for summer BBQs, complemented by mature landscaping, a dedicated garden space, automatic sprinklers and no immediate back neighbors for ultimate privacy. A spacious 3-car garage with built-in shelving for extra storage, durable vinyl siding, garden space and an inviting entry complete this truly incredible home ... tour now by clicking the virtual link!...
Contact an agent
Home facts
- Year built:2004
- Listing ID #:98992456
- Added:3 day(s) ago
- Updated:July 06, 2026 at 02:28 PM
Rooms and interior
- Bedrooms:3
- Total bathrooms:2
- Full bathrooms:2
- Bathrooms Description:Bath-Master
- Kitchen Description:Kitchen Island, Pantry
- Living area:1,613 sq. ft.
Heating and cooling
- Cooling:Central Air
- Heating:Forced Air, Natural Gas
- Central air:Yes
Structure and exterior
- Roof:Composition
- Year built:2004
- Building area:1,613 sq. ft.
- Lot area:0.16 Acres
- Lot Features:Cul-De-Sac, Irrigation Available, Sidewalks
- Construction Materials:Frame, Stone
- Foundation Description:Crawl Space
Schools
- High school:Columbia
- Middle school:East Valley Mid
- Elementary school:Ronald Reagan
Utilities
- Water:City Service
Finances and disclosures
- Price:$399,000
- Price per sq. ft.:$247.37
- Tax amount:$1,589 (2025)
Features and amenities
- Amenities:Bath-Master, Breakfast Bar, Kitchen Island, Pantry, Walk-In Closet(s)
Parking
- Parking description:Attached, Finished Driveway
- Garage:Yes
- Garage spaces:3
New listings near 3906 E Clear Springs Dr
- New
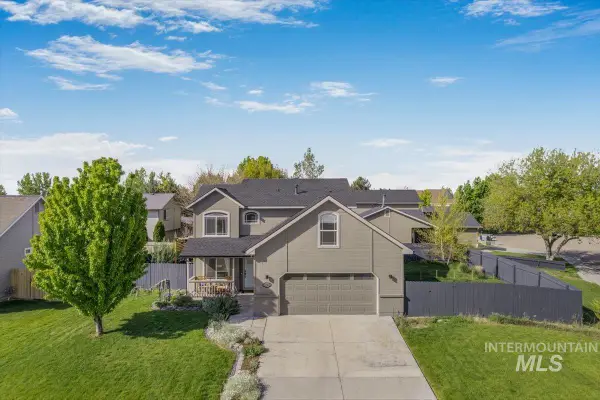 $435,000Active4 beds 3 baths1,971 sq. ft.
16451 Rainbow Drive, Nampa, ID 83687
MLS# 98992785Listed by: SILVERCREEK REALTY GROUP - New
 $599,000Active3 beds 3 baths2,739 sq. ft.
2813 S Bayhill Ct, Nampa, ID 83686
MLS# 98992787Listed by: SILVERCREEK REALTY GROUP - New
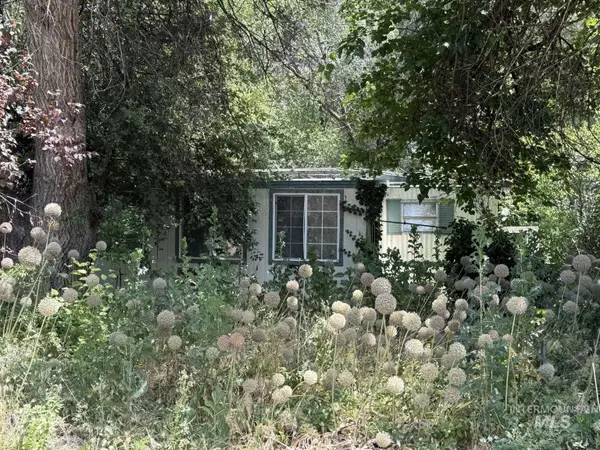 $125,900Active2 beds 2 baths720 sq. ft.
1022 N Middleton, Nampa, ID 83651
MLS# 98992776Listed by: LOWES FLAT FEE REALTY A HOMEZU PARTNER - New
 $475,000Active3 beds 2 baths1,877 sq. ft.
441 War Eagle Way, Nampa, ID 83686
MLS# 98992757Listed by: POINT REALTY LLC 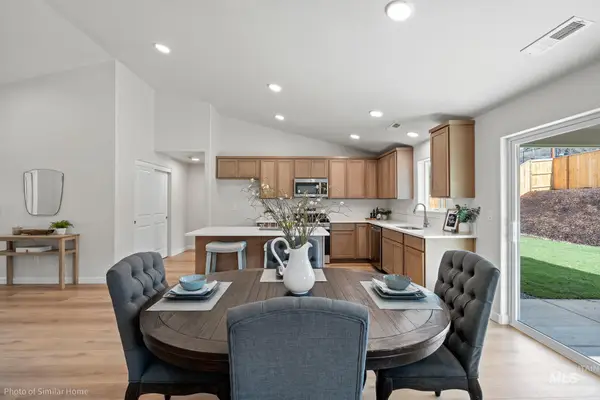 $412,990Active3 beds 2 baths1,692 sq. ft.
TBD W Roan Ridge #Keizer 3/2, Nampa, ID 83686
MLS# 98975610Listed by: NEW HOME STAR IDAHO- New
 $448,990Active3 beds 3 baths1,805 sq. ft.
891 W Galloper St #Pacific 3/1, Nampa, ID 83686
MLS# 98992709Listed by: NEW HOME STAR IDAHO - New
 $479,990Active4 beds 3 baths2,250 sq. ft.
877 W Roan Ridge #Talent 14/2, Nampa, ID 83686
MLS# 98992710Listed by: NEW HOME STAR IDAHO 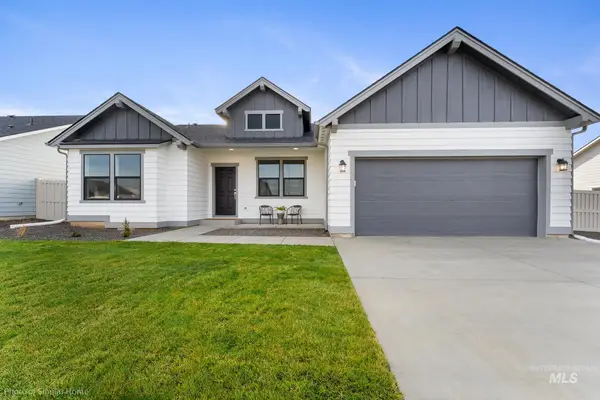 $447,990Active4 beds 2 baths2,046 sq. ft.
TBD W Galloper St #Snowbrush, Nampa, ID 83686
MLS# 98975175Listed by: NEW HOME STAR IDAHO $382,990Active3 beds 2 baths1,408 sq. ft.
TBD W Galloper St #Edgewood, Nampa, ID 83686
MLS# 98975198Listed by: NEW HOME STAR IDAHO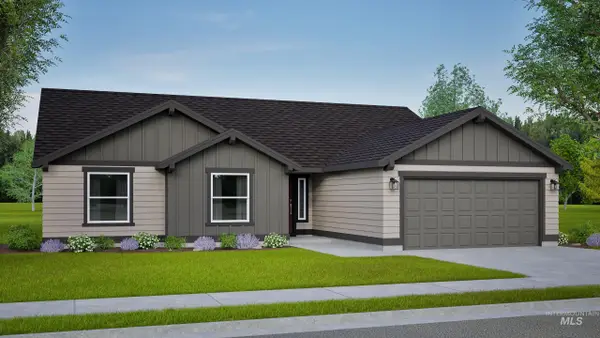 $427,990Active3 beds 2 baths1,805 sq. ft.
TBD W Roan Ridge St. #Pacific 4/2, Nampa, ID 83686
MLS# 98975214Listed by: NEW HOME STAR IDAHO


Protect your home and budget from life's surprises with an Assurant Home Warranty, backed by a partner that supports you through every step of homeownership. Explore Plans.
© 2023 - 2026 ERA Franchise Systems LLC. All rights reserved. ERA Franchise Systems LLC fully supports the principles of the Fair Housing Act and the Equal Opportunity Act. ERA, ERA Real Estate powered, and their respective logos are registered service marks of ERA Franchise Systems LLC. Each office is independently owned and operated.