
4026 E Hawk Ridge Dr, Nampa, ID 83686
Local realty services provided by:ERA West Wind Real Estate
4026 E Hawk Ridge Dr,Nampa, ID 83686
$525,000
- 4 Beds
- 3 Baths
- 2,691 sq. ft.
- Single family
- Active
Upcoming open houses
- Sat, Aug 2911:00 am - 01:00 pm
Listed by: kyle lewisMain: 208-343-5412
Office: windermere real estate professionals
MLS#:98998897
Source:ID_IMLS
Price summary
- Price:$525,000
- Price per sq. ft.:$195.09
- Monthly HOA dues:$41.67
About this home
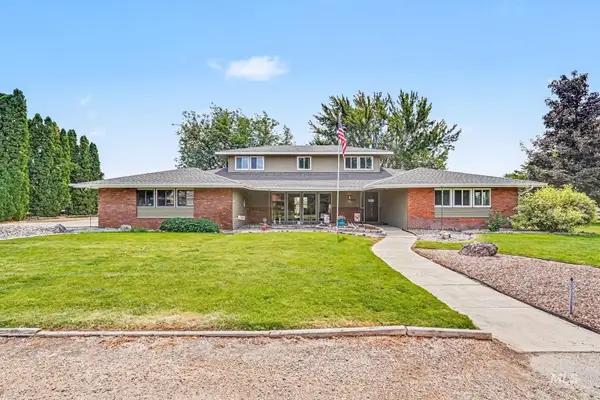
Space, functionality, and room to entertain! This impressive South Nampa home offers 2,691 sq ft with 4 bathrooms, a dedicated office, bonus room, and a tandem 3-car garage. The thoughtfully designed two-story floor plan provides flexibility for just about any lifestyle. At the heart of the home is a bright, open kitchen built for gathering. A massive center island provides plenty of room for entertaining, while granite countertops, abundant cabinetry, and a walk-in pantry add both style and everyday functionality. The kitchen flows seamlessly into the dining and living areas, creating an open feel while still offering comfortable, defined spaces. Upstairs, you'll find a spacious primary suite, additional bedrooms, and a versatile bonus room with plenty of room to spread out. Outside, the fully fenced backyard is ready for summer evenings, pets, play, or your own personal touch. Built just 5 years ago, this home offers the benefits of newer construction without the wait. Conveniently located near freeway access, shopping, schools, medical services, and everything the growing Nampa area has to offer. If you've been looking for a home with serious square footage, flexible living spaces, and a floor plan that simply works—this one delivers....
Contact an agent
Home facts
- Year built:2021
- Subdivision & Development:Southern Ridge
- Listing ID #:98998897
- Added:1 day(s) ago
- Updated:August 28, 2026 at 02:43 AM
Rooms and interior
- Bedrooms:4
- Total bathrooms:3
- Full bathrooms:3
- Flooring:Carpet
- Bathrooms Description:Bath-Master
- Kitchen Description:Kitchen Island, Pantry
- Living area:2,691 sq. ft.
Heating and cooling
- Cooling:Central Air
- Heating:Forced Air, Natural Gas
- Central air:Yes
Structure and exterior
- Roof:Architectural Style, Composition
- Year built:2021
- Building area:2,691 sq. ft.
- Lot area:0.21 Acres
- Lot Features:Corner Lot, Irrigation Available, Sidewalks
- Construction Materials:Concrete, Frame, Masonry, Wood Siding
- Foundation Description:Crawl Space
Schools
- High school:Columbia
- Middle school:East Valley Mid
- Elementary school:Ronald Reagan
Utilities
- Water:City Service
Finances and disclosures
- Price:$525,000
- Price per sq. ft.:$195.09
- Tax amount:$2,310 (2025)
Features and amenities
- Amenities:Bath-Master, Kitchen Island, Pantry, Walk-In Closet(s)
Parking
- Parking description:Attached
- Garage:Yes
- Garage spaces:3
New listings near 4026 E Hawk Ridge Dr
- New
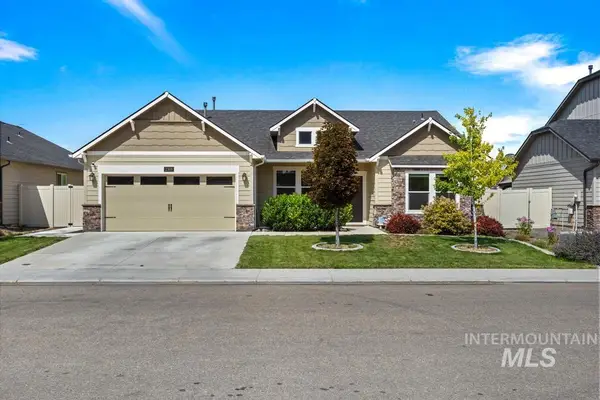 $485,000Active4 beds 2 baths2,033 sq. ft.
2308 W Coneflower St., Nampa, ID 83686
MLS# 98998909Listed by: BOISE PREMIER REAL ESTATE - New
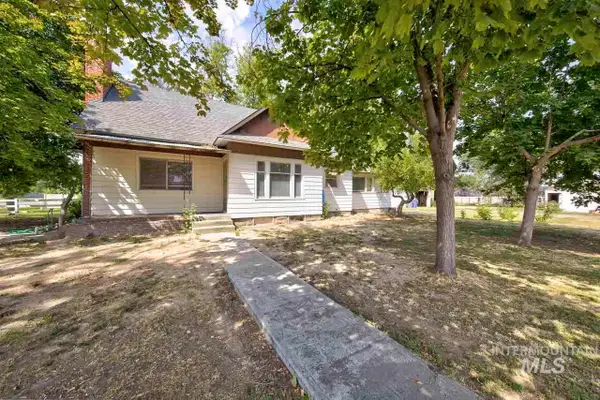 $444,900Active3 beds 1 baths1,445 sq. ft.
1104 Lone Star Rd, Nampa, ID 83651
MLS# 98998862Listed by: TEAM REALTY - New
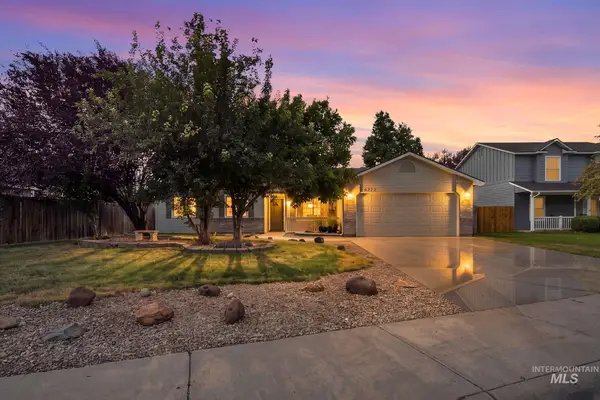 $379,900Active3 beds 2 baths1,470 sq. ft.
6375 E Shellbrook, Nampa, ID 83687
MLS# 98998865Listed by: CAPITAL GROUP, INC - New
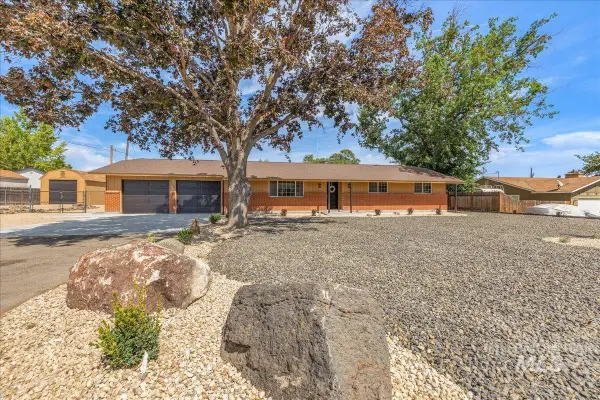 $550,000Active3 beds 2 baths2,050 sq. ft.
406 Lindenwood Dr, Nampa, ID 83686
MLS# 98998891Listed by: HOMES OF IDAHO - Open Sat, 3 to 5pmNew
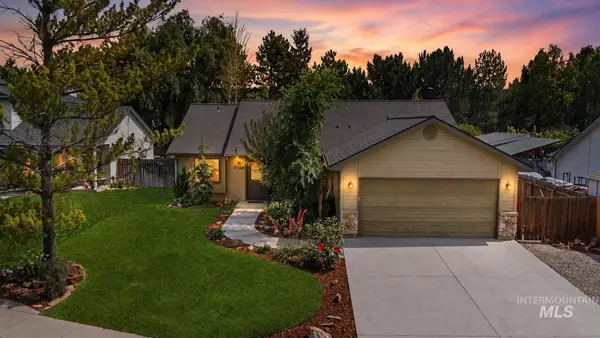 $459,000Active3 beds 2 baths1,446 sq. ft.
7766 Arlington Dr, Nampa, ID 83687
MLS# 98998845Listed by: KELLER WILLIAMS REALTY BOISE 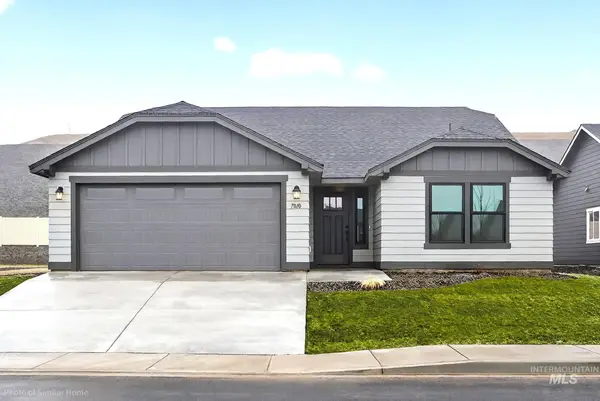 $405,118Pending3 beds 2 baths1,408 sq. ft.
3940 S Harvest Creek Way #Lot 76 Block 7, Nampa, ID 83686
MLS# 98998839Listed by: NEW HOME STAR IDAHO- New
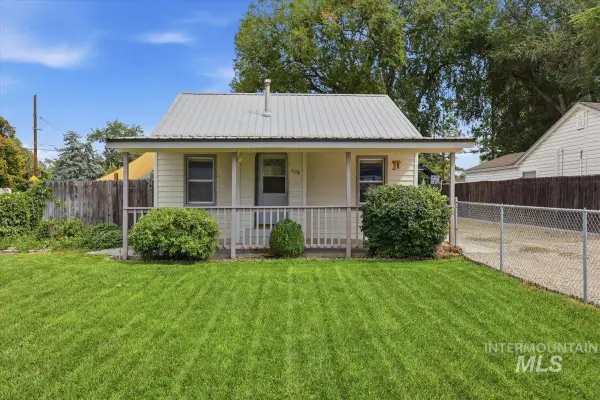 $374,900Active4 beds 2 baths1,408 sq. ft.
308 S Garland St, Nampa, ID 83686
MLS# 98998791Listed by: BERKSHIRE HATHAWAY HOMESERVICES SILVERHAWK REALTY - New
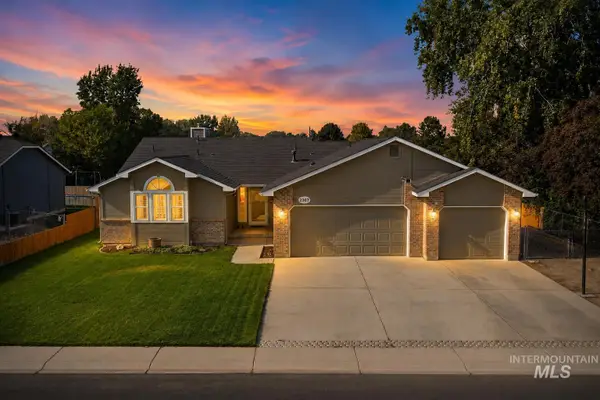 $439,990Active3 beds 2 baths1,588 sq. ft.
2307 Pisces Dr, Nampa, ID 83651
MLS# 98998807Listed by: KELLER WILLIAMS REALTY BOISE - Open Sat, 10am to 1pmNew
 $815,000Active5 beds 4 baths3,163 sq. ft.
1703 Primrose Dr., Nampa, ID 83686
MLS# 98998832Listed by: SILVERCREEK REALTY GROUP


Protect your home and budget from life's surprises with an Assurant Home Warranty, backed by a partner that supports you through every step of homeownership. Explore Plans.
© 2023 - 2026 ERA Franchise Systems LLC. All rights reserved. ERA Franchise Systems LLC fully supports the principles of the Fair Housing Act and the Equal Opportunity Act. ERA, ERA Real Estate powered, and their respective logos are registered service marks of ERA Franchise Systems LLC. Each office is independently owned and operated.