
4402 E Dillinger St, Nampa, ID 83651
Local realty services provided by:Hunter Of Homes ERA Powered
4402 E Dillinger St,Nampa, ID 83651
$579,880
- 4 Beds
- 3 Baths
- 2,302 sq. ft.
- Single family
- Active
Listed by: jessica youngOff: 208-685-9408
Office: homes of idaho
MLS#:98999422
Source:ID_IMLS
Price summary
- Price:$579,880
- Price per sq. ft.:$251.9
- Monthly HOA dues:$70.83
About this home
Welcome home to the Lavender by Tresidio Homes, a beautifully designed 2,302 sq. ft. single-level home offering the perfect blend of space, style, and everyday comfort. Featuring 4 bedrooms, 3 full bathrooms, and a spacious 3-car garage, the Lavender was thoughtfully created for gathering, relaxing, and making memories. The bright, open-concept Great Room flows effortlessly into the kitchen and dining area, creating an inviting heart of the home perfect for entertaining family and friends. Expansive windows bring in abundant natural light, while designer-selected finishes and signature Tresidio craftsmanship elevate every detail. The private primary suite provides a peaceful escape with a spa-inspired ensuite bath and generous walk-in closet, while three additional bedrooms offer plenty of room for family, guests, a home office, or hobbies. Located in the desirable Autumn Creek community in Nampa, residents will enjoy a community pool, parks, walking paths, and open green spaces, all with convenient access to shopping, dining, schools, and recreation. With its spacious single-level design and welcoming neighborhood setting, the Lavender is a place you’ll be excited to call home. Full perimeter fencing and completed front and backyard landscaping included....
Contact an agent
Home facts
- Year built:2026
- Subdivision & Development:Autumn Creek
- Listing ID #:98999422
- Added:1 day(s) ago
- Updated:September 02, 2026 at 07:46 PM
Rooms and interior
- Bedrooms:4
- Total bathrooms:3
- Full bathrooms:3
- Bathrooms Description:Bath-Master
- Kitchen Description:Kitchen Island, Pantry
- Living area:2,302 sq. ft.
Heating and cooling
- Cooling:Central Air
- Heating:Forced Air, Natural Gas
- Central air:Yes
Structure and exterior
- Roof:Architectural Style, Composition
- Year built:2026
- Building area:2,302 sq. ft.
- Lot area:0.16 Acres
- Lot Features:Irrigation Available
Schools
- High school:Columbia
- Middle school:East Valley Mid
- Elementary school:Parkridge
Utilities
- Water:City Service
Finances and disclosures
- Price:$579,880
- Price per sq. ft.:$251.9
Features and amenities
- Amenities:Bath-Master, Breakfast Bar, Kitchen Island, Pantry, Split Bedroom, Walk-In Closet(s)
- Pool features:Community, In Ground, Pool
Parking
- Parking description:Attached
- Garage:Yes
- Garage spaces:3
New listings near 4402 E Dillinger St
- New
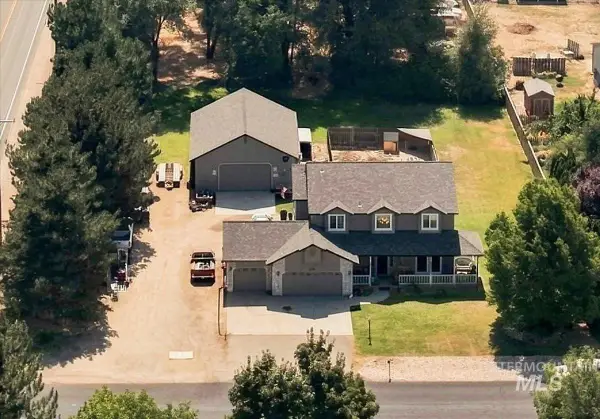 $750,000Active4 beds 3 baths2,374 sq. ft.
5025 Blue Jay Loop, Nampa, ID 83687
MLS# 98999463Listed by: KELLER WILLIAMS REALTY BOISE - New
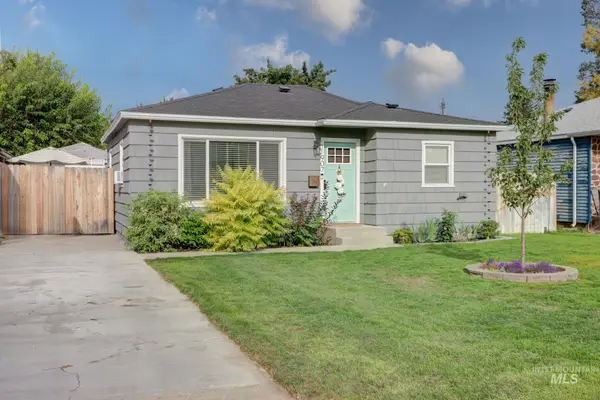 $325,000Active2 beds 1 baths744 sq. ft.
907 S Florence St, Nampa, ID 83686
MLS# 98999442Listed by: SWEET GROUP REALTY - New
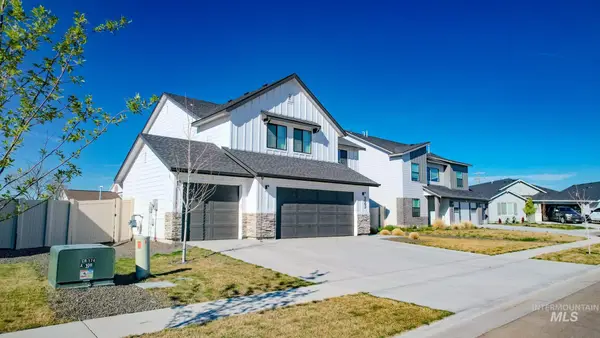 $487,000Active4 beds 3 baths2,332 sq. ft.
9062 W Cornflower St, Nampa, ID 83687
MLS# 98999445Listed by: KELLY RIGHT REAL ESTATE-IDAHO (BRANCH) - New
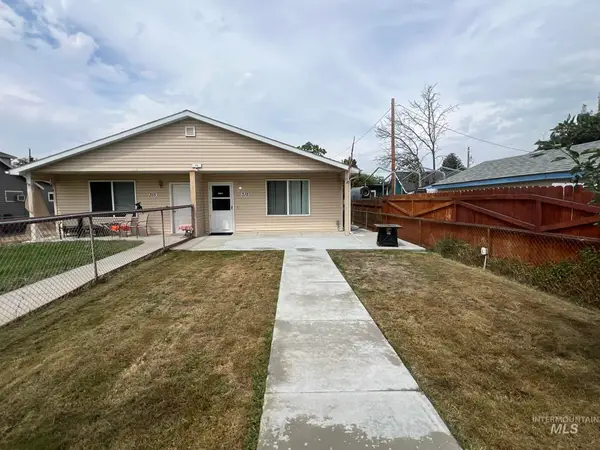 $350,000Active4 beds 3 baths1,596 sq. ft.
317 15th Ave N, Nampa, ID 83687
MLS# 98999447Listed by: REMAX ADVENTURE - New
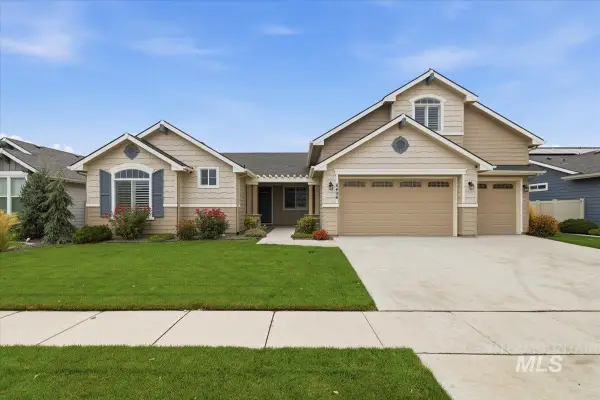 $695,000Active5 beds 4 baths3,191 sq. ft.
6406 E Canyon Crossing Dr., Nampa, ID 83687
MLS# 98999449Listed by: TEAM REALTY - New
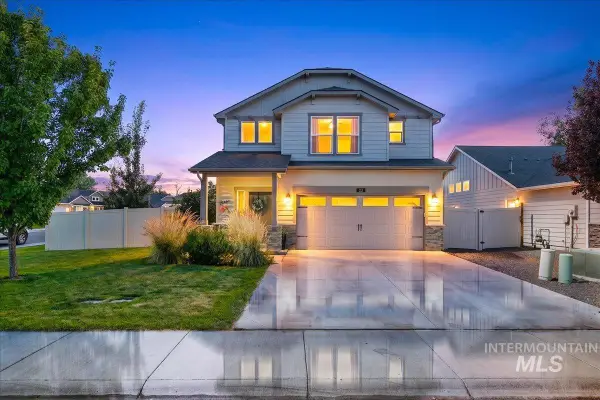 $410,000Active3 beds 3 baths1,717 sq. ft.
23 N Joseph Dr, Nampa, ID 83651
MLS# 98999418Listed by: SILVERCREEK REALTY GROUP - New
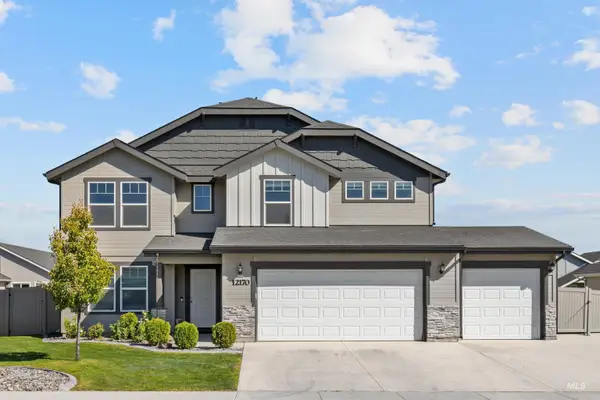 $615,000Active4 beds 3 baths2,699 sq. ft.
12170 W Yorkstone Dr, Nampa, ID 83651
MLS# 98999409Listed by: HOMES OF IDAHO - New
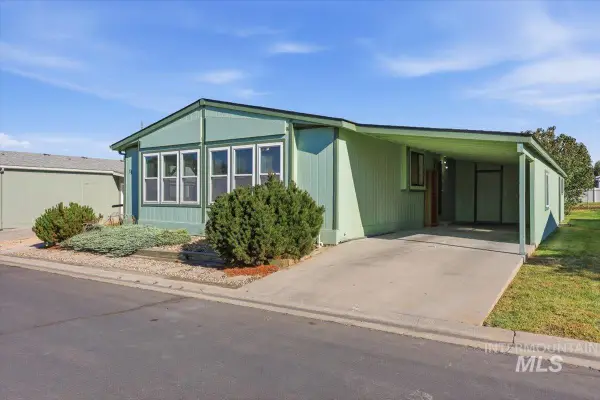 $179,900Active2 beds 2 baths1,392 sq. ft.
1907 W Flamingo Ave #11, Nampa, ID 83651
MLS# 98999284Listed by: PETERSON & ASSOCIATES REALTORS, LLC 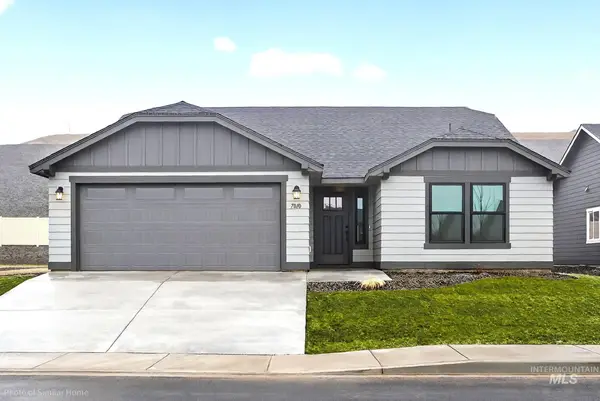 $414,516Pending3 beds 2 baths1,408 sq. ft.
4041 S Harvest Creek Way #Lot 23 Block 3, Nampa, ID 83686
MLS# 98999349Listed by: NEW HOME STAR IDAHO


Protect your home and budget from life's surprises with an Assurant Home Warranty, backed by a partner that supports you through every step of homeownership. Explore Plans.
© 2023 - 2026 ERA Franchise Systems LLC. All rights reserved. ERA Franchise Systems LLC fully supports the principles of the Fair Housing Act and the Equal Opportunity Act. ERA, ERA Real Estate powered, and their respective logos are registered service marks of ERA Franchise Systems LLC. Each office is independently owned and operated.