
4482 Gabbro Way, Nampa, ID 83686
Local realty services provided by:Hunter Of Homes ERA Powered
4482 Gabbro Way,Nampa, ID 83686
$549,900Last list price
- 3 Beds
- 3 Baths
- - sq. ft.
- Single family
- Sold
Listed by: julie skogsbergMain: 208-466-4098
Office: peterson & associates realtors, llc.
MLS#:98997118
Source:ID_IMLS
Sorry, we are unable to map this address
Price summary
- Price:$549,900
- Monthly HOA dues:$58.33
About this home
Beautifully crafted by Brookstone Custom Homes, this thoughtfully designed 3-bedroom, 2.5-bath home offers quality construction, a functional split-bedroom floor plan, and an amazing 1,129 sq ft garage. A private office with French doors provides the perfect space for working from home or a quiet retreat. The two secondary bedrooms are positioned at the front of the home with a full bathroom conveniently located between them. A wide hallway leads into the spacious great room and kitchen, creating an inviting open-concept living space. The kitchen features rough-cut granite countertops, a large island, gas cooktop, built-in oven and microwave, walk-in pantry, pull-out lower cabinet drawers, and a built-in icemaker. The great room showcases a tray ceiling, corner gas fireplace, and beautiful engineered hardwood flooring throughout the home. The primary suite offers a relaxing retreat with a separate soaking tub, walk-in tiled shower, dual vanity, and walk-in closet with convenient access directly into the utility room. The oversized garage is a dream for those needing room for vehicles, hobbies, or storage, featuring a 9x9 storage room, epoxy flooring, finished and insulated walls, heating, and a mini-split for A/C. Enjoy outdoor living under the 234 sq ft covered back patio, with a convenient sidewalk connecting the garage man door directly to the patio....
Contact an agent
Home facts
- Year built:2018
- Subdivision & Development:Lava Springs
- Listing ID #:98997118
- Added:44 day(s) ago
- Updated:September 26, 2026 at 06:32 AM
Rooms and interior
- Bedrooms:3
- Total bathrooms:3
- Full bathrooms:3
- Flooring:Tile
- Bathrooms Description:Bath-Master
- Kitchen Description:Kitchen Island, Pantry
Heating and cooling
- Cooling:Central Air, Ductless/Mini Split
- Heating:Forced Air, Natural Gas
- Central air:Yes
Structure and exterior
- Roof:Composition
- Year built:2018
- Lot Features:Corner Lot, Irrigation Available, Sidewalks
- Construction Materials:Frame, Stucco
- Foundation Description:Crawl Space
Schools
- High school:Skyview
- Middle school:South Middle (Nampa)
- Elementary school:Lake Ridge
Utilities
- Water:City Service
Finances and disclosures
- Price:$549,900
- Tax amount:$2,695 (2025)
Features and amenities
- Amenities:Bath-Master, Breakfast Bar, Kitchen Island, Pantry, Split Bedroom, Walk-In Closet(s)
- Pool features:Community
Parking
- Parking description:Attached, Finished Driveway
- Garage:Yes
- Garage spaces:4
New listings near 4482 Gabbro Way
- New
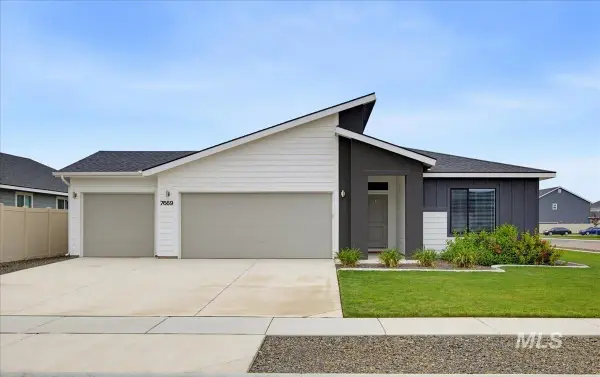 $419,900Active4 beds 2 baths1,855 sq. ft.
7669 E Flyway St, Nampa, ID 83687
MLS# 99001989Listed by: KELLER WILLIAMS REALTY BOISE - Open Sat, 12 to 2pmNew
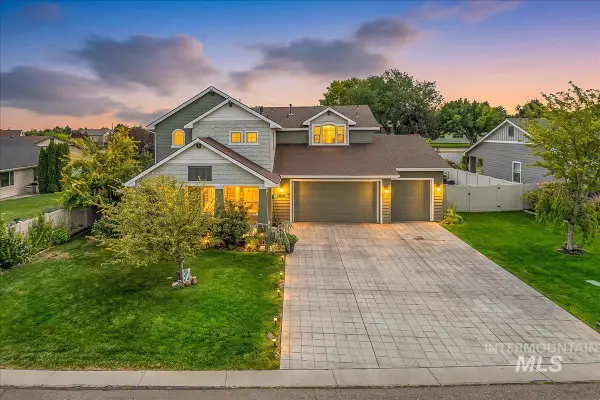 $650,000Active4 beds 4 baths2,947 sq. ft.
12621 S Carriage Hill Way, Nampa, ID 83686
MLS# 99001893Listed by: POINT REALTY LLC - New
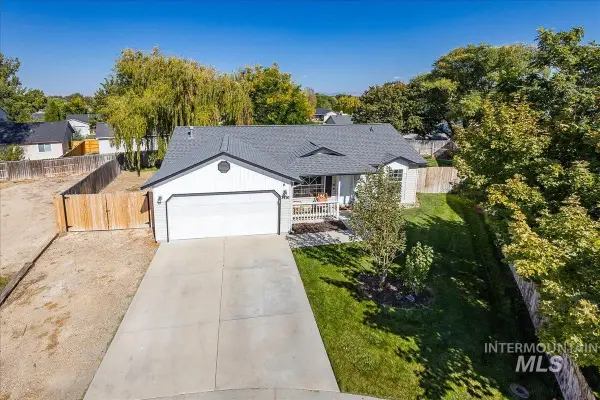 $360,000Active3 beds 2 baths943 sq. ft.
3430 Cedar Park Court, Nampa, ID 83686
MLS# 99001905Listed by: WINDERMERE REAL ESTATE PROFESSIONALS - New
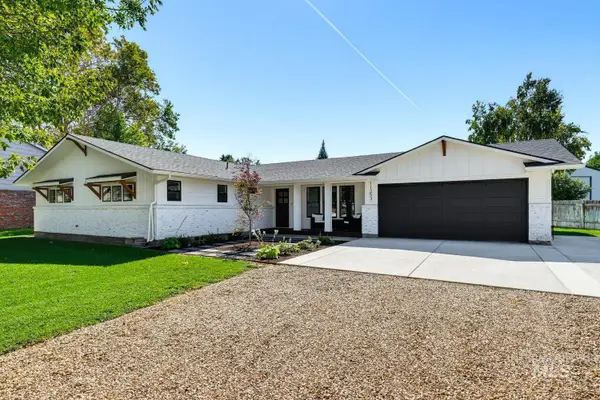 $574,900Active3 beds 2 baths1,740 sq. ft.
11253 Meadowbrook Dr, Nampa, ID 83686
MLS# 99001910Listed by: JOHN L SCOTT BOISE - New
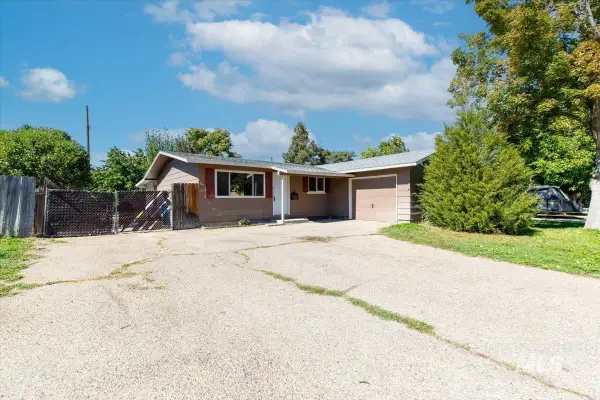 $379,900Active3 beds 1 baths1,040 sq. ft.
45 S Westwood St, Nampa, ID 83651
MLS# 99001916Listed by: COLDWELL BANKER TOMLINSON - New
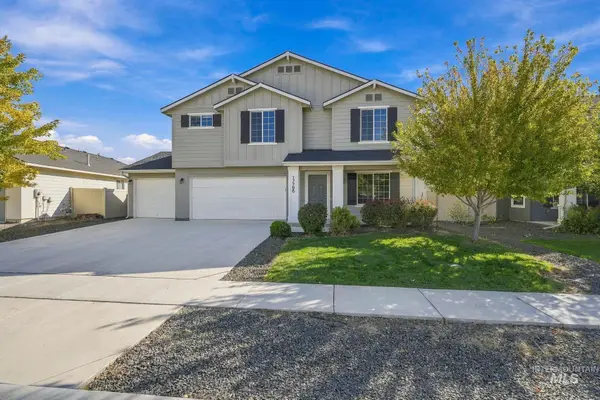 $469,990Active5 beds 3 baths2,619 sq. ft.
17796 E Pegram Way, Nampa, ID 83687
MLS# 99001928Listed by: EXP REALTY, LLC - New
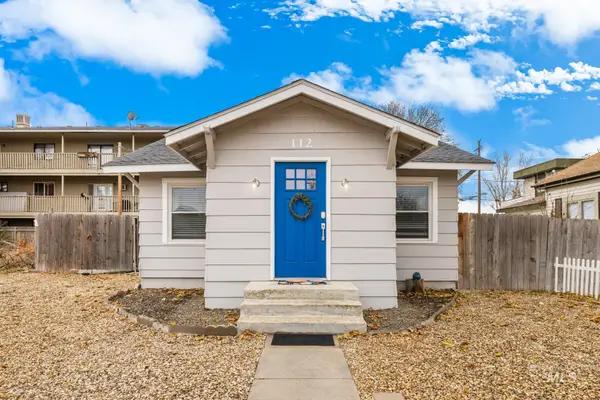 $299,000Active3 beds 1 baths983 sq. ft.
112 17th Ave S, Nampa, ID 83651
MLS# 99001955Listed by: KELLER WILLIAMS REALTY BOISE - New
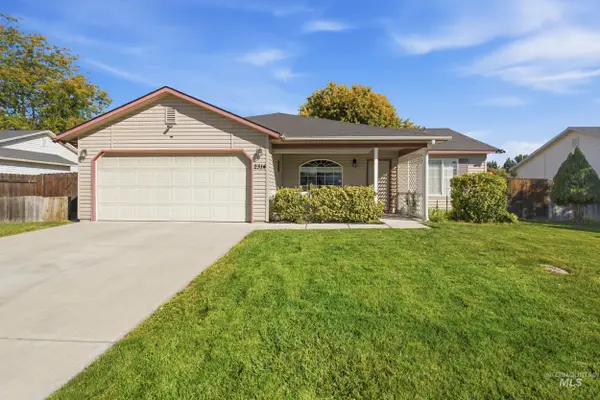 $319,900Active3 beds 2 baths1,035 sq. ft.
2314 W Sweetbay Ave, Nampa, ID 83651
MLS# 99001878Listed by: SILVERCREEK REALTY GROUP - New
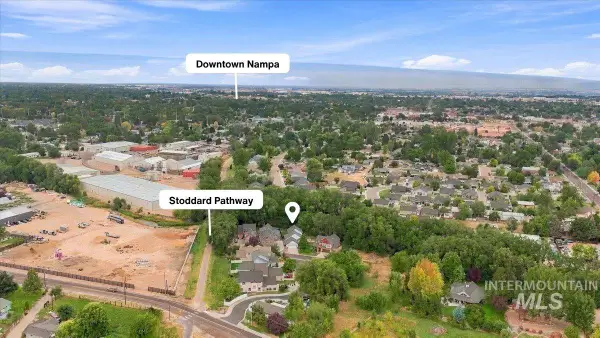 $474,800Active4 beds 3 baths2,269 sq. ft.
1408 S Sandal Creek Lane, Nampa, ID 83686
MLS# 99001870Listed by: KELLER WILLIAMS REALTY BOISE - New
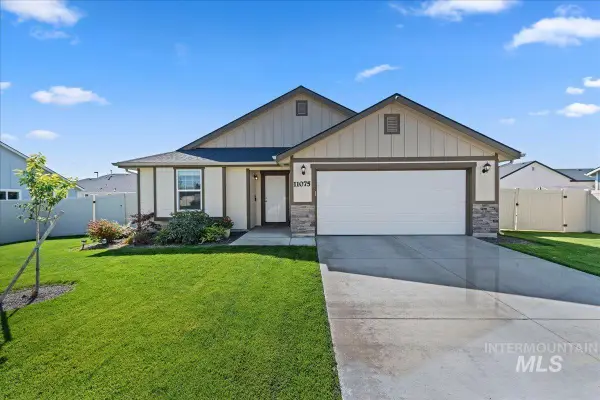 $415,000Active3 beds 2 baths1,621 sq. ft.
11075 W Romae St, Nampa, ID 83651
MLS# 99001842Listed by: TEAM REALTY


Protect your home and budget from life's surprises with an Assurant Home Warranty, backed by a partner that supports you through every step of homeownership. Explore Plans.
© 2023 - 2026 ERA Franchise Systems LLC. All rights reserved. ERA Franchise Systems LLC fully supports the principles of the Fair Housing Act and the Equal Opportunity Act. ERA, ERA Real Estate powered, and their respective logos are registered service marks of ERA Franchise Systems LLC. Each office is independently owned and operated.