
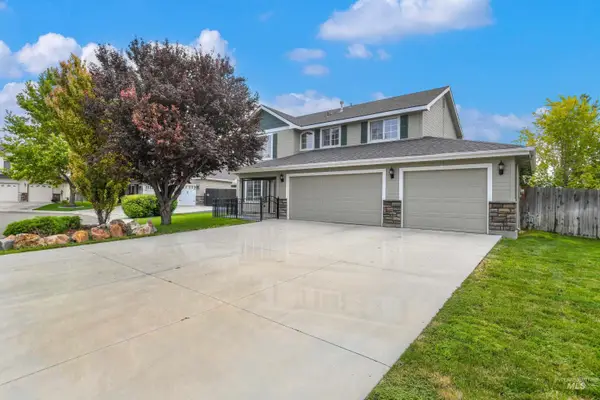
4520 E Concord Way, Nampa, ID 83686
Local realty services provided by:Hunter Of Homes ERA Powered
Upcoming open houses
- Sat, Aug 1510:00 am - 12:00 pm
Listed by: wilson waltersMain: 208-381-8000
Office: better homes & gardens 43north
MLS#:98997450
Source:ID_IMLS
Price summary
- Price:$499,900
- Price per sq. ft.:$210.93
- Monthly HOA dues:$22.17
About this home
Welcome to a beautifully versatile home nestled in a quiet Nampa neighborhood, offering the perfect blend of comfort, functionality, and flexible living spaces. This thoughtfully designed 4-bedroom, 3-bathroom home features a main-level primary suite, dedicated office, and an abundance of room to accommodate a variety of lifestyles. The spacious primary suite offers a peaceful escape with an ensuite bathroom featuring dual vanities, while the adjoining flex room adds exceptional versatility—perfect for a nursery, private office, dressing room, or additional closet space. The main-level office provides an ideal work-from-home setting or quiet study. Upstairs, discover a generous bonus room, additional bedroom, and full bathroom, creating a wonderful private space for guests, older children, or multi-generational living. Outside, the backyard offers plenty of room to enjoy Idaho's beautiful seasons, entertain, or create your own outdoor oasis. A 3-car garage provides ample space for vehicles, storage, and hobbies, while the home's central location puts everyday conveniences within easy reach. With spacious living areas, thoughtful flexibility, and a peaceful neighborhood setting, this home is ready to welcome you home....
Contact an agent
Home facts
- Year built:2005
- Subdivision & Development:Vineyard Point
- Listing ID #:98997450
- Added:1 day(s) ago
- Updated:August 14, 2026 at 06:38 PM
Rooms and interior
- Bedrooms:4
- Total bathrooms:3
- Full bathrooms:3
- Flooring:Carpet
- Bathrooms Description:Bath-Master
- Kitchen Description:Kitchen Island, Pantry
- Living area:2,370 sq. ft.
Heating and cooling
- Cooling:Central Air
- Heating:Forced Air, Natural Gas
- Central air:Yes
Structure and exterior
- Roof:Architectural Style, Composition
- Year built:2005
- Building area:2,370 sq. ft.
- Lot area:0.18 Acres
- Lot Features:Sidewalks
- Construction Materials:Frame
- Foundation Description:Crawl Space
Schools
- High school:Columbia
- Middle school:East Valley Mid
- Elementary school:Ronald Reagan
Utilities
- Water:City Service
Finances and disclosures
- Price:$499,900
- Price per sq. ft.:$210.93
- Tax amount:$2,055 (2025)
Features and amenities
- Amenities:Bath-Master, Kitchen Island, Pantry, Split Bedroom, Walk-In Closet(s)
Parking
- Parking description:Attached, Finished Driveway
- Garage:Yes
- Garage spaces:3
New listings near 4520 E Concord Way
- New
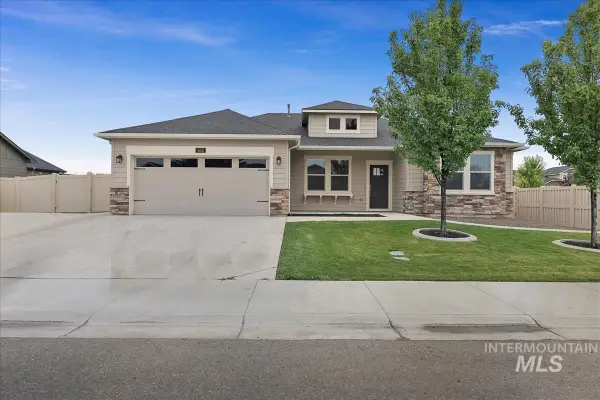 $489,000Active4 beds 2 baths2,046 sq. ft.
652 S Lancaster Drive, Nampa, ID 83686
MLS# 98997436Listed by: SILVERCREEK REALTY GROUP - Open Sat, 1 to 4pmNew
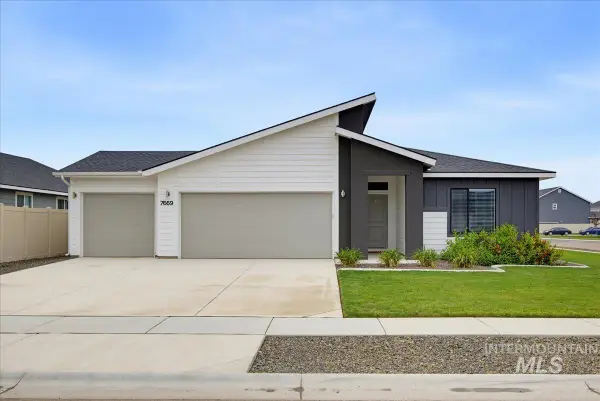 $439,900Active4 beds 2 baths1,855 sq. ft.
7669 E Flyway St, Nampa, ID 83687
MLS# 98997437Listed by: KELLER WILLIAMS REALTY BOISE - New
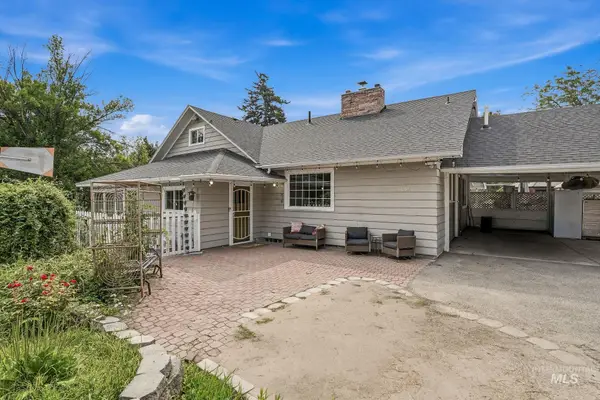 $595,000Active3 beds 2 baths2,291 sq. ft.
17063 N Midsummers Ln, Nampa, ID 83687
MLS# 98997448Listed by: COLDWELL BANKER TOMLINSON - New
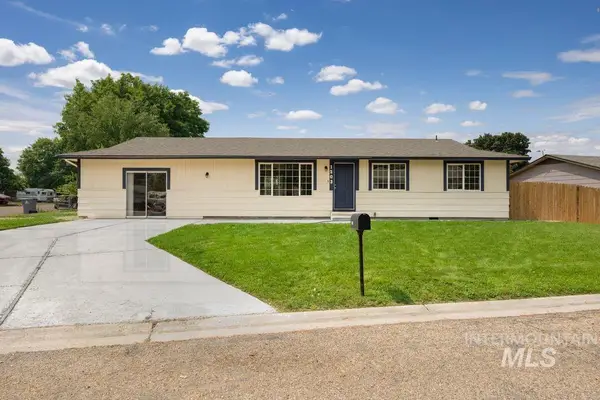 $329,900Active3 beds 1 baths1,612 sq. ft.
1203 Sweetwood Cir, Nampa, ID 83651
MLS# 98997413Listed by: SILVERCREEK REALTY GROUP - New
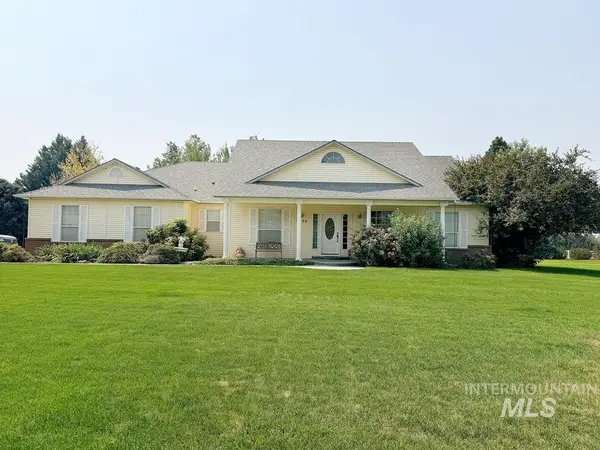 $806,400Active3 beds 3 baths2,297 sq. ft.
5875 Diamond Ridge Way, Nampa, ID 83686
MLS# 98997420Listed by: SILVERCREEK REALTY GROUP - Open Sat, 11am to 1pmNew
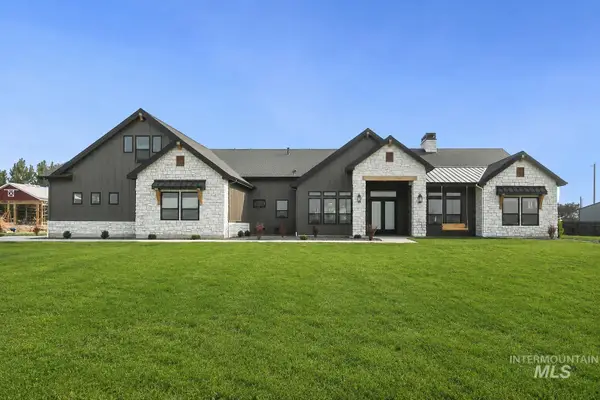 $1,899,900Active5 beds 4 baths4,176 sq. ft.
7792 E Windmill Ranch Ln, Nampa, ID 83687
MLS# 98997399Listed by: AMHERST MADISON - New
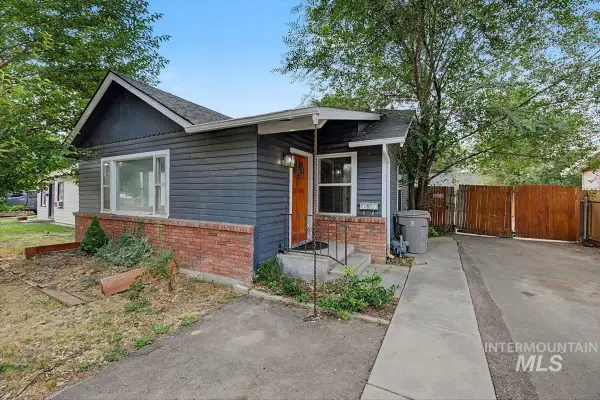 $319,900Active3 beds 1 baths1,282 sq. ft.
215 Shoshone, Nampa, ID 83651
MLS# 98997404Listed by: BOISE PREMIER REAL ESTATE - New
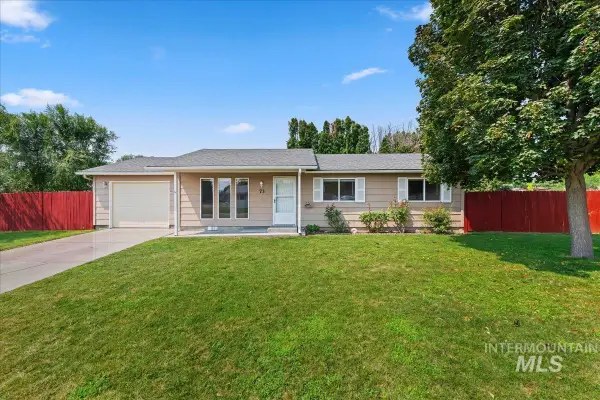 $349,900Active3 beds 2 baths1,058 sq. ft.
73 N Boise, Nampa, ID 83651
MLS# 98997405Listed by: TEAM REALTY - New
 $429,900Active4 beds 3 baths1,992 sq. ft.
1215 W Eagle Avenue, Nampa, ID 83651
MLS# 98997409Listed by: COLDWELL BANKER TOMLINSON


Protect your home and budget from life's surprises with an Assurant Home Warranty, backed by a partner that supports you through every step of homeownership. Explore Plans.
© 2023 - 2026 ERA Franchise Systems LLC. All rights reserved. ERA Franchise Systems LLC fully supports the principles of the Fair Housing Act and the Equal Opportunity Act. ERA, ERA Real Estate powered, and their respective logos are registered service marks of ERA Franchise Systems LLC. Each office is independently owned and operated.