
4950 W Columbia Rd, Nampa, ID 83687
Local realty services provided by:Hunter Of Homes ERA Powered
4950 W Columbia Rd,Nampa, ID 83687
$989,900
- 5 Beds
- 3 Baths
- 3,362 sq. ft.
- Single family
- Active
Listed by: kaysha clarkCell: 916-705-0220
Office: silvercreek realty group
MLS#:98994110
Source:ID_IMLS
Price summary
- Price:$989,900
- Price per sq. ft.:$294.44
About this home
Custom Rebuilt home from the foundation up in 2021 on 4.3 acres with valuable Water Rights & everything you need! Everything is ALL-NEW Electrical, Roof, Plumbing, Flooring, Paint, Septic System, Well pump, Windows. Everything! Open floor plans has 9 Foot Ceilings. Brand New Carpet in living room. Gourmet Kitchen offers Views, Vaulted Ceilings, Quartz Countertops, Tile Backsplash, Tons of Cabinetry, Walk-in Pantry. Primary Suite includes a Dual Sink Vanity, Engineered Marble Walk-in Shower & Walk-in Closet. Lower level offers it's own Private Entrance, 7 Foot Ceilings, Additional Living Space, 3 bedrooms (one with a walk in closet). Dual Zoned HVAC system. Main-50 Gallon Gas Water Heater. Down-50 Gallon Electric Water Heater. Laundry room on Main & down. Engineered Marble in a all Showers. High Frequency Drive Well Upgrade for longer life system. Enjoy the North-Facing Stamped Concrete Patio, Built-in Outdoor Kitchen with Griddle & Gas Grill, Gazebo covered Hot Tub, Mature Landscaping, and a Large Patio ideal for entertaining. House Parameter is Fully Fenced. New Full Auto Pressurized Irrigation drip for planters, sprinklers front/back. Pipe Irrigation for land. Insulated 32x28 Shop with Electricity, double Heaters, Office, and Wired for RV hookup. 12x8 Storage Shed. No HOA. No CCRs. Room for livestock, gardens, & hobbies. Sellers never planned on selling, forever home intentions....
Contact an agent
Home facts
- Year built:2021
- Subdivision & Development:0 Not Applicable
- Listing ID #:98994110
- Added:51 day(s) ago
- Updated:September 05, 2026 at 02:48 PM
Rooms and interior
- Bedrooms:5
- Total bathrooms:3
- Full bathrooms:3
- Flooring:Carpet, Concrete, Tile
- Bathrooms Description:Bath-Master
- Kitchen Description:Kitchen Island, Pantry
- Basement Description:Walk-Out Access
- Living area:3,362 sq. ft.
Heating and cooling
- Cooling:Central Air
- Heating:Forced Air, Natural Gas
- Central air:Yes
Structure and exterior
- Roof:Composition
- Year built:2021
- Building area:3,362 sq. ft.
- Lot area:4.3 Acres
- Construction Materials:Concrete, Stucco
- Foundation Description:Crawl Space
Schools
- High school:Kuna
- Middle school:Kuna
- Elementary school:Crimson Point
Utilities
- Water:Well
- Sewer:Septic Tank
Finances and disclosures
- Price:$989,900
- Price per sq. ft.:$294.44
- Tax amount:$2,340 (2025)
Features and amenities
- Amenities:Bath-Master, Breakfast Bar, Kitchen Island, Pantry, Walk-In Closet(s)
Parking
- Parking description:Attached, RV Access/Parking
- Garage:Yes
- Garage spaces:2
- Carport spaces:4
New listings near 4950 W Columbia Rd
- New
 $459,990Active4 beds 3 baths1,893 sq. ft.
4561 S Fort George Ave, Nampa, ID 83686
MLS# 98999842Listed by: CBH SALES & MARKETING INC - New
 $454,990Active4 beds 2 baths1,722 sq. ft.
4543 S Fort George Ave, Nampa, ID 83686
MLS# 98999844Listed by: CBH SALES & MARKETING INC - New
 $434,990Active3 beds 2 baths1,694 sq. ft.
11892 Ruminants St, Nampa, ID 83651
MLS# 98999845Listed by: CBH SALES & MARKETING INC - New
 $457,990Active4 beds 2 baths2,025 sq. ft.
11856 Ruminants St, Nampa, ID 83651
MLS# 98999847Listed by: CBH SALES & MARKETING INC - New
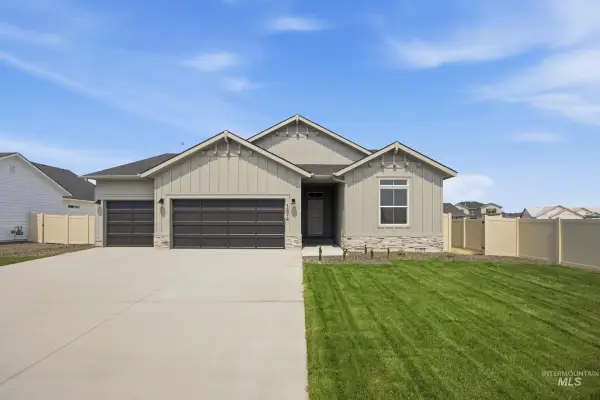 $479,990Active4 beds 2 baths2,023 sq. ft.
11842 Ruminants St, Nampa, ID 83651
MLS# 98999848Listed by: CBH SALES & MARKETING INC - New
 $484,990Active4 beds 3 baths2,332 sq. ft.
16883 Grain Bin Way, Nampa, ID 83651
MLS# 98999849Listed by: CBH SALES & MARKETING INC - New
 $589,990Active4 beds 3 baths3,250 sq. ft.
16897 Grain Bin Way, Nampa, ID 83651
MLS# 98999850Listed by: CBH SALES & MARKETING INC - New
 $529,990Active5 beds 3 baths2,710 sq. ft.
16932 Churn Ave, Nampa, ID 83651
MLS# 98999853Listed by: CBH SALES & MARKETING INC - New
 $534,990Active4 beds 3 baths2,626 sq. ft.
16908 Churn Ave, Nampa, ID 83651
MLS# 98999855Listed by: CBH SALES & MARKETING INC - New
 $349,900Active2 beds 2 baths1,423 sq. ft.
206 S Valley Dr., Nampa, ID 83686
MLS# 98999857Listed by: COLDWELL BANKER TOMLINSON


Protect your home and budget from life's surprises with an Assurant Home Warranty, backed by a partner that supports you through every step of homeownership. Explore Plans.
© 2023 - 2026 ERA Franchise Systems LLC. All rights reserved. ERA Franchise Systems LLC fully supports the principles of the Fair Housing Act and the Equal Opportunity Act. ERA, ERA Real Estate powered, and their respective logos are registered service marks of ERA Franchise Systems LLC. Each office is independently owned and operated.