
5209 E Patchwork Dr. #Lot 56 Block 7, Nampa, ID 83686
Local realty services provided by:Hunter Of Homes ERA Powered
Listed by: dairith hernandez, kailyn schuellerMain: 406-231-0482
Office: new home star idaho
MLS#:98997971
Source:ID_IMLS
Price summary
- Price:$429,990
- Price per sq. ft.:$254.13
- Monthly HOA dues:$50
About this home
The 1,692 sq. ft. Keizer offers a highly desirable single-level layout designed for comfortable, effortless living. Vaulted ceilings create an open, airy feel throughout the spacious great room, dining area, and kitchen, where an oversized island and large pantry make entertaining and everyday living a breeze. The private main suite features a dual vanity and spacious walk-in closet, while two additional bedrooms offer generous walk-in closets for excellent storage. With its functional floor plan, thoughtful storage, and modern design, the Keizer is an easy home to showcase and a standout opportunity for buyers looking for single-level living without sacrificing space or style.
Contact an agent
Home facts
- Year built:2026
- Subdivision & Development:Harvest Creek
- Listing ID #:98997971
- Added:45 day(s) ago
- Updated:October 04, 2026 at 02:17 PM
Rooms and interior
- Bedrooms:4
- Total bathrooms:2
- Full bathrooms:2
- Flooring:Carpet
- Bathrooms Description:Bath-Master
- Kitchen Description:Kitchen Island, Pantry
- Living area:1,692 sq. ft.
Heating and cooling
- Cooling:Central Air
- Heating:Ceiling, Forced Air, Natural Gas
- Central air:Yes
Structure and exterior
- Roof:Architectural Style, Composition
- Year built:2026
- Building area:1,692 sq. ft.
- Lot area:0.19 Acres
- Lot Features:Irrigation Available, Sidewalks
- Construction Materials:Concrete, Frame, Wood Siding
- Foundation Description:Crawl Space
Schools
- High school:Ridgevue
- Middle school:Summitvue
- Elementary school:East Canyon
Utilities
- Water:City Service
Finances and disclosures
- Price:$429,990
- Price per sq. ft.:$254.13
Features and amenities
- Amenities:Bath-Master, Kitchen Island, Pantry, Walk-In Closet(s)
Parking
- Parking description:Attached, Finished Driveway
- Garage:Yes
- Garage spaces:2
New listings near 5209 E Patchwork Dr. #Lot 56 Block 7
- New
 $290,000Active1 beds 1 baths806 sq. ft.
1707 4th St S, Nampa, ID 83651
MLS# 99002784Listed by: EXP REALTY, LLC - New
 $494,990Active4 beds 3 baths2,332 sq. ft.
4406 S Yankees Wy, Nampa, ID 83686
MLS# 99002474Listed by: SILVERCREEK REALTY GROUP - New
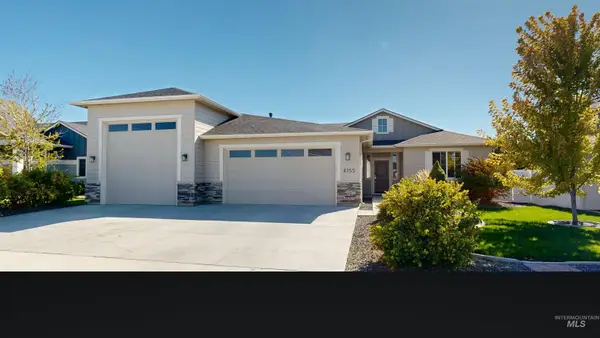 $599,777Active4 beds 3 baths2,409 sq. ft.
4155 Whistling Heights Way, Nampa, ID 83687
MLS# 99002760Listed by: PROGRESSIVE REALTY CORPORATION - New
 $395,000Active3 beds 2 baths1,441 sq. ft.
448 W Bird, Nampa, ID 83686
MLS# 99002748Listed by: SILVERCREEK REALTY GROUP - New
 $419,900Active3 beds 2 baths1,447 sq. ft.
10288 Longtail Dr., Nampa, ID 83687
MLS# 99002740Listed by: SILVERCREEK REALTY GROUP - New
 $375,000Active4 beds 2 baths1,671 sq. ft.
115 N Rowena, Nampa, ID 83651
MLS# 99002737Listed by: KELLER WILLIAMS REALTY BOISE - New
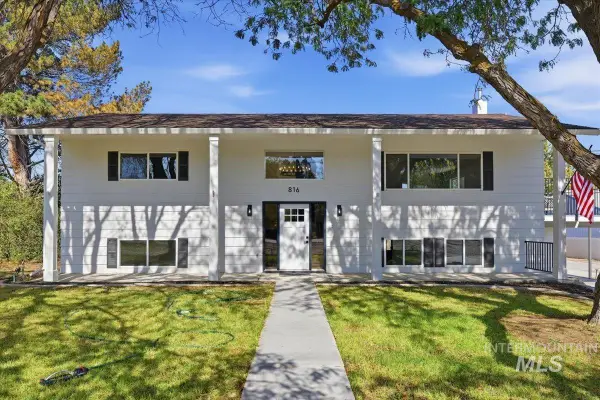 $750,000Active5 beds 3 baths3,192 sq. ft.
816 W Greenhurst Rd, Nampa, ID 83686
MLS# 99002732Listed by: EXP REALTY, LLC - New
 $775,000Active3 beds 3 baths2,286 sq. ft.
14790 Hensen Dr, Nampa, ID 83651
MLS# 99002719Listed by: KELLER WILLIAMS REALTY BOISE - New
 $394,900Active3 beds 2 baths1,459 sq. ft.
16715 Tullamore, Nampa, ID 83687
MLS# 99002721Listed by: TEAM REALTY  $436,696Pending3 beds 2 baths1,408 sq. ft.
901 W Roan Ridge St #Edgewood Lot 12/2, Nampa, ID 83686
MLS# 99002710Listed by: NEW HOME STAR IDAHO


Protect your home and budget from life's surprises with an Assurant Home Warranty, backed by a partner that supports you through every step of homeownership. Explore Plans.
© 2023 - 2026 ERA Franchise Systems LLC. All rights reserved. ERA Franchise Systems LLC fully supports the principles of the Fair Housing Act and the Equal Opportunity Act. ERA, ERA Real Estate powered, and their respective logos are registered service marks of ERA Franchise Systems LLC. Each office is independently owned and operated.