
5753 E Point Loma 1-4, Nampa, ID 83687
Local realty services provided by:Hunter Of Homes ERA Powered
5753 E Point Loma 1-4,Nampa, ID 83687
$1,100,000
- 12 Beds
- 12 Baths
- 5,136 sq. ft.
- Multi-family
- Active
Listed by: alex bertiMain: 208-576-4717
Office: fathom realty
MLS#:98997773
Source:ID_IMLS
Price summary
- Price:$1,100,000
- Price per sq. ft.:$214.17
- Monthly HOA dues:$920
About this home
Newer fourplex in Laguna Farms Townhomes, a fully stabilized community offering strong rental appeal and a desirable amenity package. Each unit features 3 bedrooms, an attached garage, and modern smart-home technology including smart locks, smart thermostats, and water sensors. Community amenities include a clubhouse, fitness center, swimming pool, dog park, volleyball court, playground, and basketball court. HOA-managed exterior and grounds maintenance provides a low-maintenance ownership experience while residents enjoy a well-maintained community with a growing list of amenities. An attractive investment opportunity in an established and amenity-rich Nampa community.
Contact an agent
Home facts
- Year built:2025
- Subdivision & Development:0 Not Applic.
- Listing ID #:98997773
- Added:3 day(s) ago
- Updated:August 21, 2026 at 04:30 PM
Rooms and interior
- Bedrooms:12
- Total bathrooms:12
- Full bathrooms:12
- Living area:5,136 sq. ft.
Heating and cooling
- Cooling:Central Air
- Heating:Forced Air
- Central air:Yes
Structure and exterior
- Roof:Composition
- Year built:2025
- Building area:5,136 sq. ft.
- Lot area:0.25 Acres
- Lot Features:Bus on City Route
- Foundation Description:Slab
Schools
- High school:Ridgevue
- Middle school:Sage Valley
- Elementary school:Birch
Utilities
- Water:City Service
Finances and disclosures
- Price:$1,100,000
- Price per sq. ft.:$214.17
- Tax amount:$1,395 (2025)
Features and amenities
- Laundry features:Washer/Dryer Hookups (All Units)
- Smart home:Yes
Parking
- Parking description:Attached
- Garage:Yes
New listings near 5753 E Point Loma 1-4
- New
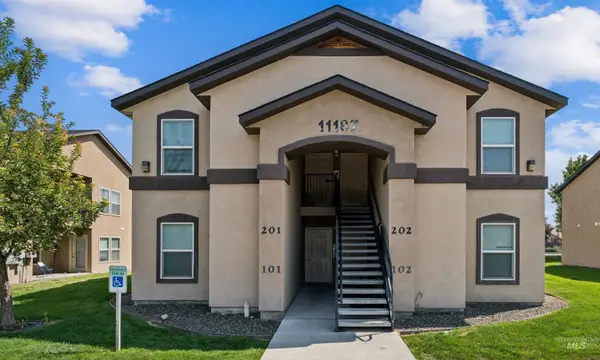 $849,900Active8 beds 8 baths3,800 sq. ft.
11187 W Brassy Cove Loop, Nampa, ID 83651
MLS# 98998200Listed by: SILVERCREEK REALTY GROUP - New
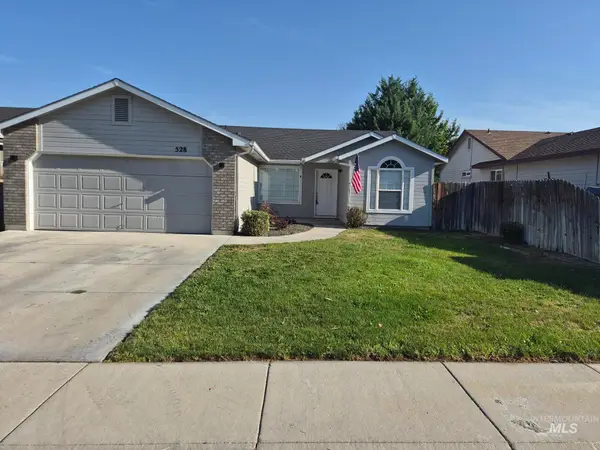 $375,900Active3 beds 3 baths1,400 sq. ft.
528 Pennsylvania Ct, Nampa, ID 83686
MLS# 98998210Listed by: FOUR SEASONS RESIDENTIAL REALTY - New
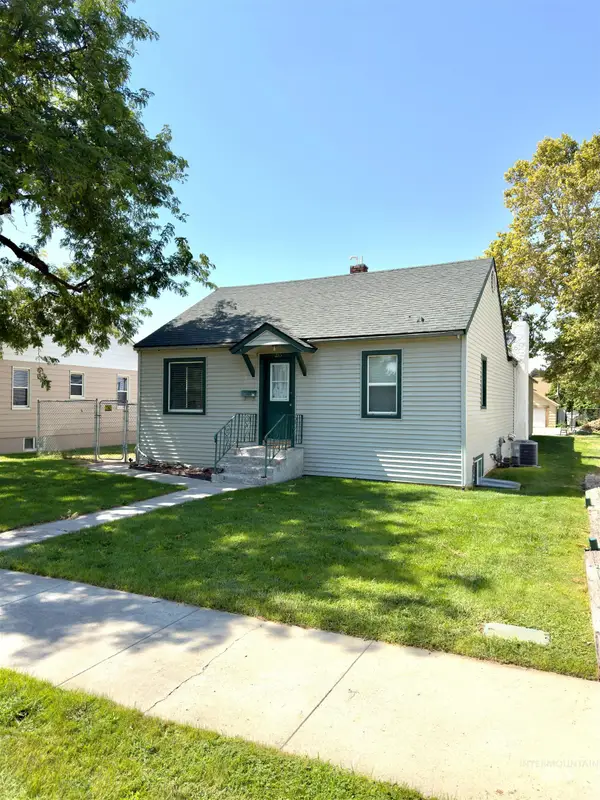 $475,000Active5 beds 4 baths3,738 sq. ft.
215 S Juniper St, Nampa, ID 83686
MLS# 98998228Listed by: MOUNTAIN REALTY - Open Sat, 12 to 3pmNew
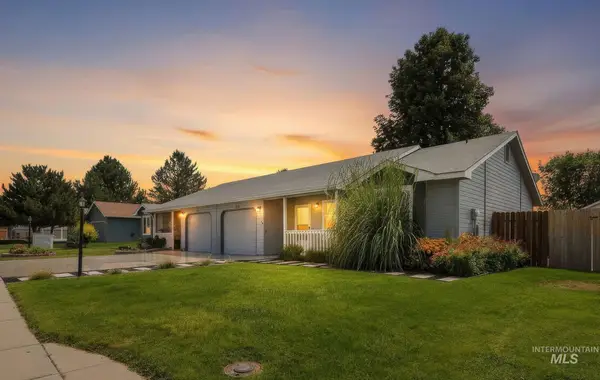 $300,000Active2 beds 1 baths868 sq. ft.
715 E. Maryland Ave, Nampa, ID 83686
MLS# 98998187Listed by: HOMES OF IDAHO - New
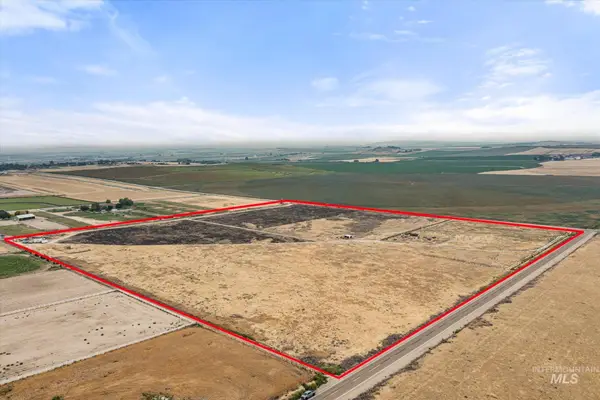 $2,200,000Active37.9 Acres
0 Pump Rd, Nampa, ID 83686
MLS# 98998199Listed by: WINDERMERE REAL ESTATE PROFESSIONALS - New
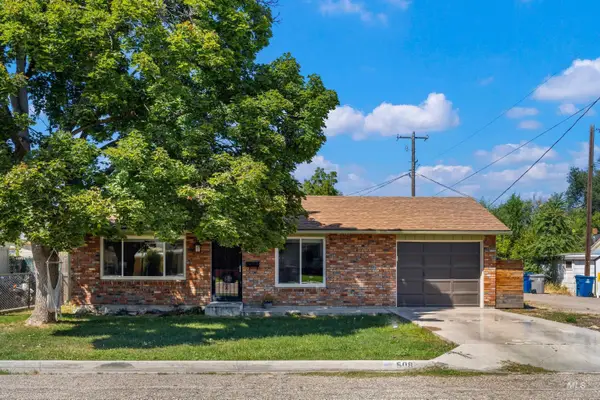 $324,900Active2 beds 1 baths864 sq. ft.
508 E. Washington Ave., Nampa, ID 83686
MLS# 98998179Listed by: RE/MAX EXECUTIVES - New
 $299,900Active3 beds 2 baths1,167 sq. ft.
821 E. Maine Ave., Nampa, ID 83686
MLS# 98998180Listed by: RE/MAX EXECUTIVES - New
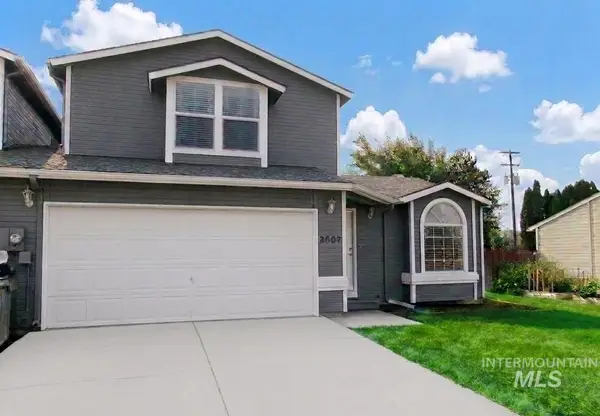 $344,900Active3 beds 3 baths1,312 sq. ft.
2807 Laurel Way, Nampa, ID 83686
MLS# 98998164Listed by: HOMES OF IDAHO - New
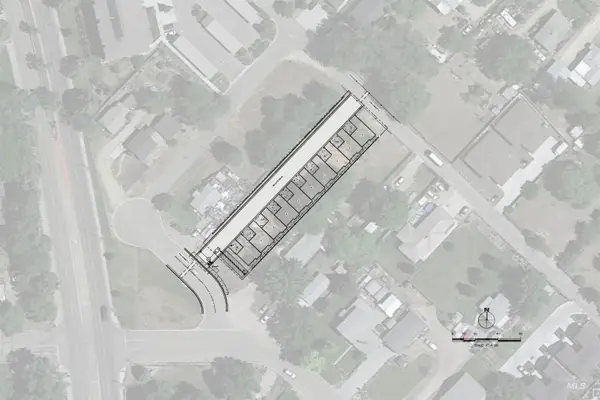 $499,000Active0.51 Acres
28 4th St N, Nampa, ID 83687
MLS# 98998145Listed by: LEE & ASSOCIATES IDAHO LLC - New
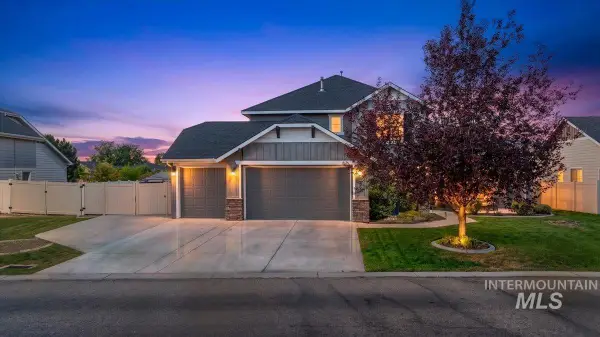 $710,000Active5 beds 4 baths3,073 sq. ft.
12562 S Carriage Hill Way, Nampa, ID 83686
MLS# 98998146Listed by: TEAM REALTY


Protect your home and budget from life's surprises with an Assurant Home Warranty, backed by a partner that supports you through every step of homeownership. Explore Plans.
© 2023 - 2026 ERA Franchise Systems LLC. All rights reserved. ERA Franchise Systems LLC fully supports the principles of the Fair Housing Act and the Equal Opportunity Act. ERA, ERA Real Estate powered, and their respective logos are registered service marks of ERA Franchise Systems LLC. Each office is independently owned and operated.