
5861 E Greenhill St, Nampa, ID 83687
Local realty services provided by:Hunter Of Homes ERA Powered
5861 E Greenhill St,Nampa, ID 83687
$1,899,900
- 4 Beds
- 4 Baths
- 3,781 sq. ft.
- Single family
- Active
Listed by: michael moir, angie millerCell: 208-850-7495
Office: the agency boise
MLS#:99003120
Source:ID_IMLS
Price summary
- Price:$1,899,900
- Price per sq. ft.:$502.49
- Monthly HOA dues:$100
About this home
Experience elevated living in The Award-Winning Faye Model by B&B Custom Homes, beautifully situated on a full acre in Weatherby Estates. This exceptional 3,781 sq. ft. residence combines high-end finishes, timeless craftsmanship, and thoughtful design with the space and privacy of an acre estate. Featuring 4 bedrooms, 3.5 baths, a dedicated office, a 1,300+ sqft, and a private pool, this home delivers an exceptional blend of luxury and lifestyle. A breathtaking entry leads to a thoughtfully designed floor plan featuring 4 bedrooms, including 3 private ensuite bedrooms, creating an ideal retreat for both owners and guests. The flexible 4th bedroom can serve as a bedroom, bonus room, or media space, while a dedicated pool bath with exterior access makes pool days and entertaining seamless. The private primary suite offers a spa-inspired ensuite with heated tile floors, dual shower heads, make-up counter, oversized walk-in closet, and direct laundry access. The home office and workout room add everyday functionality, while the expansive living spaces open to a covered back deck and private pool. Enjoy abundant storage in the 42' deep RV garage. From the elevated finishes and timeless craftsmanship to the rare one-acre setting and resort-style backyard, this exceptional Nampa residence offers space, privacy, and luxury in one unforgettable package. All photos similar....
Contact an agent
Home facts
- Year built:2026
- Subdivision & Development:Weatherby Estates
- Listing ID #:99003120
- Added:1 day(s) ago
- Updated:October 09, 2026 at 12:51 AM
Rooms and interior
- Bedrooms:4
- Total bathrooms:4
- Full bathrooms:4
- Flooring:Carpet, Tile
- Bathrooms Description:Bath-Master
- Kitchen Description:Kitchen Island, Pantry
- Living area:3,781 sq. ft.
Heating and cooling
- Cooling:Central Air
- Heating:Forced Air, Natural Gas
- Central air:Yes
Structure and exterior
- Roof:Architectural Style, Composition
- Year built:2026
- Building area:3,781 sq. ft.
- Lot area:1 Acres
- Lot Features:Chickens, Corner Lot, Cul-De-Sac, Irrigation Available, Sidewalks
- Construction Materials:Frame, Masonry
- Foundation Description:Crawl Space
Schools
- High school:Columbia
- Middle school:East Valley Mid
- Elementary school:Parkridge
Utilities
- Water:Well
- Sewer:Septic Tank
Finances and disclosures
- Price:$1,899,900
- Price per sq. ft.:$502.49
- Tax amount:$937 (2025)
Features and amenities
- Amenities:Bath-Master, Central Vacuum Plumbed, Kitchen Island, Pantry, Split Bedroom, Two Master Bedrooms, Walk-In Closet(s)
- Pool features:In Ground, Pool
Parking
- Parking description:Attached, Finished Driveway, RV Access/Parking
- Garage:Yes
- Garage spaces:4
New listings near 5861 E Greenhill St
- New
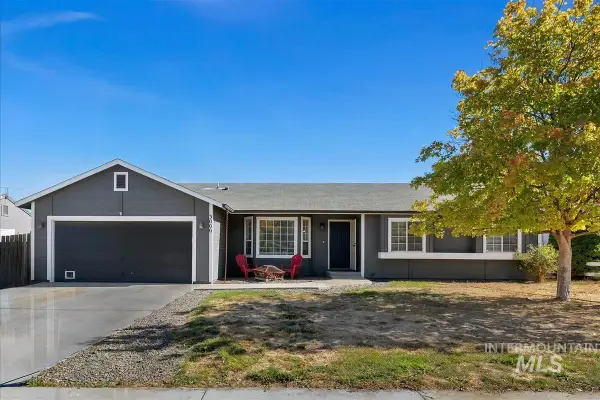 $365,000Active3 beds 2 baths1,364 sq. ft.
3000 Myrtlewood Ave, Nampa, ID 83686
MLS# 99003237Listed by: HOMES OF IDAHO - New
 $225,000Active2 beds 1 baths753 sq. ft.
6 N Fairview St, Nampa, ID 83651
MLS# 99003227Listed by: KELLER WILLIAMS REALTY BOISE - Open Sun, 12 to 3pmNew
 $419,900Active3 beds 2 baths1,574 sq. ft.
2301 W Skylar St, Nampa, ID 83686
MLS# 99003205Listed by: HOMES OF IDAHO - New
 $479,990Active3 beds 2 baths2,009 sq. ft.
7784 E Monmouth Way, Nampa, ID 83687
MLS# 99003178Listed by: AMHERST MADISON - New
 $550,000Active4 beds 3 baths1,213 sq. ft.
1719 Emerald Drive, Nampa, ID 83686
MLS# 99003184Listed by: TEAM REALTY - New
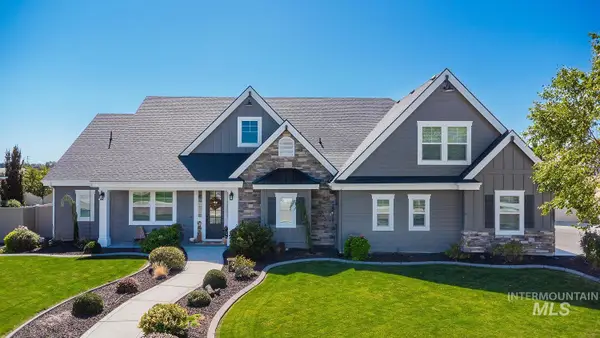 $989,990Active4 beds 4 baths3,066 sq. ft.
8163 Stillman St, Nampa, ID 83686
MLS# 99003159Listed by: CANOPY REAL ESTATE LLC - Open Sun, 11am to 2pmNew
 $1,150,000Active5 beds 5 baths3,491 sq. ft.
7252 E Osprey Estates Dr, Nampa, ID 83686
MLS# 99003164Listed by: THE BRICK GROUP REAL ESTATE - New
 $229,900Active1 beds 1 baths640 sq. ft.
716 E Sherman Ave, Nampa, ID 83686
MLS# 99003165Listed by: RE/MAX CAPITAL CITY - Open Sat, 12 to 3pmNew
 $419,900Active3 beds 2 baths1,696 sq. ft.
8377 E Harpster Ct, Nampa, ID 83687
MLS# 99003129Listed by: WUERTZ REAL ESTATE - New
 $295,000Active3 beds 3 baths1,390 sq. ft.
1809 W Eaglecrest Dr, Nampa, ID 83651
MLS# 99003106Listed by: LPT REALTY


Protect your home and budget from life's surprises with an Assurant Home Warranty, backed by a partner that supports you through every step of homeownership. Explore Plans.
© 2023 - 2026 ERA Franchise Systems LLC. All rights reserved. ERA Franchise Systems LLC fully supports the principles of the Fair Housing Act and the Equal Opportunity Act. ERA, ERA Real Estate powered, and their respective logos are registered service marks of ERA Franchise Systems LLC. Each office is independently owned and operated.