
5909 E Greenhill Street, Nampa, ID 83687
Local realty services provided by:Hunter Of Homes ERA Powered
Listed by: michael moir, robyn moirCell: 208-850-7495
Office: the agency boise
MLS#:99003118
Source:ID_IMLS
Price summary
- Price:$2,150,000
- Price per sq. ft.:$474.09
- Monthly HOA dues:$100
About this home
A rare blend of architectural presence, acreage and privacy, Three Ranch Manor brings elevated Idaho living to Weatherby Estates. This exceptional new luxury residence by B&B Custom Homes pairs timeless French Country character with a sophisticated, moody aesthetic and more than 4,500 SF of thoughtfully designed living space. Set on a premier acreage lot with no front or rear neighbors, the home showcases high-end finishes, detailed millwork and remarkable scale throughout. A dramatic 24' cathedral ceiling and striking living room fireplace create an unforgettable centerpiece, complemented by additional fireplaces in the sunroom, primary suite and covered patio. The chef-inspired kitchen, butler’s pantry, peaceful sunroom, expansive entertaining spaces, luxurious primary suite and massive bonus room with kitchenette balance elegance with everyday livability. The home overlooks 2 acres of preserved common area and a natural pond, creating a serene backdrop rich with wildlife. Designed for the Idaho lifestyle, the property includes a 30'x40' detached shop/RV garage, additional parking, 400-amp service and natural gas. A $15K builder allowance allows the buyer to finish the shop to suit their desired use. Located among one-acre homesites, scenic farmland and beautifully maintained custom homes, Three Ranch Manor is a distinctive expression of luxury country living in Nampa, Idaho....
Contact an agent
Home facts
- Year built:2026
- Subdivision & Development:Weatherby Estates
- Listing ID #:99003118
- Added:1 day(s) ago
- Updated:October 09, 2026 at 12:51 AM
Rooms and interior
- Bedrooms:4
- Total bathrooms:4
- Full bathrooms:4
- Flooring:Carpet, Concrete, Tile
- Bathrooms Description:Bath-Master
- Kitchen Description:Kitchen Island, Pantry
- Living area:4,535 sq. ft.
Heating and cooling
- Cooling:Central Air
- Heating:Forced Air, Natural Gas
- Central air:Yes
Structure and exterior
- Roof:Architectural Style, Composition
- Year built:2026
- Building area:4,535 sq. ft.
- Lot area:1 Acres
- Lot Features:Chickens, Cul-De-Sac, Irrigation Available
- Construction Materials:Frame, Masonry, Stucco
- Foundation Description:Crawl Space
Schools
- High school:Columbia
- Middle school:East Valley Mid
- Elementary school:Parkridge
Utilities
- Water:Well
- Sewer:Septic Tank
Finances and disclosures
- Price:$2,150,000
- Price per sq. ft.:$474.09
- Tax amount:$937 (2025)
Features and amenities
- Amenities:Bath-Master, Breakfast Bar, Kitchen Island, Pantry, Split Bedroom, Two Master Bedrooms, Walk-In Closet(s)
Parking
- Parking description:Attached, Finished Driveway, RV Access/Parking, RV/Boat
- Garage:Yes
- Garage spaces:6
New listings near 5909 E Greenhill Street
- New
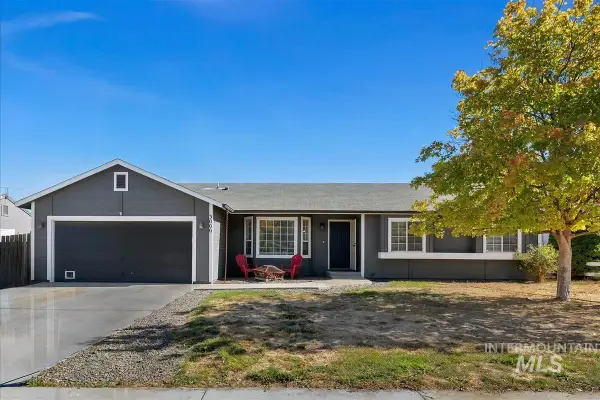 $365,000Active3 beds 2 baths1,364 sq. ft.
3000 Myrtlewood Ave, Nampa, ID 83686
MLS# 99003237Listed by: HOMES OF IDAHO - New
 $225,000Active2 beds 1 baths753 sq. ft.
6 N Fairview St, Nampa, ID 83651
MLS# 99003227Listed by: KELLER WILLIAMS REALTY BOISE - Open Sun, 12 to 3pmNew
 $419,900Active3 beds 2 baths1,574 sq. ft.
2301 W Skylar St, Nampa, ID 83686
MLS# 99003205Listed by: HOMES OF IDAHO - New
 $479,990Active3 beds 2 baths2,009 sq. ft.
7784 E Monmouth Way, Nampa, ID 83687
MLS# 99003178Listed by: AMHERST MADISON - New
 $550,000Active4 beds 3 baths1,213 sq. ft.
1719 Emerald Drive, Nampa, ID 83686
MLS# 99003184Listed by: TEAM REALTY - New
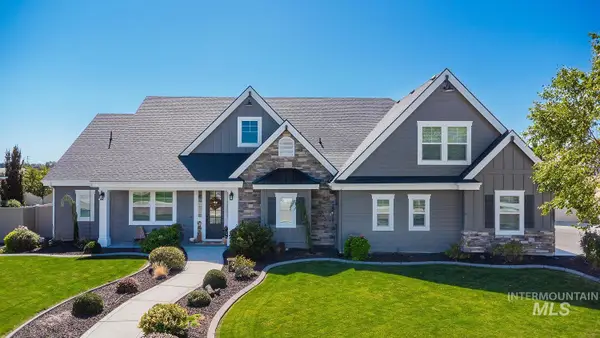 $989,990Active4 beds 4 baths3,066 sq. ft.
8163 Stillman St, Nampa, ID 83686
MLS# 99003159Listed by: CANOPY REAL ESTATE LLC - Open Sun, 11am to 2pmNew
 $1,150,000Active5 beds 5 baths3,491 sq. ft.
7252 E Osprey Estates Dr, Nampa, ID 83686
MLS# 99003164Listed by: THE BRICK GROUP REAL ESTATE - New
 $229,900Active1 beds 1 baths640 sq. ft.
716 E Sherman Ave, Nampa, ID 83686
MLS# 99003165Listed by: RE/MAX CAPITAL CITY - Open Sat, 12 to 3pmNew
 $419,900Active3 beds 2 baths1,696 sq. ft.
8377 E Harpster Ct, Nampa, ID 83687
MLS# 99003129Listed by: WUERTZ REAL ESTATE - New
 $295,000Active3 beds 3 baths1,390 sq. ft.
1809 W Eaglecrest Dr, Nampa, ID 83651
MLS# 99003106Listed by: LPT REALTY


Protect your home and budget from life's surprises with an Assurant Home Warranty, backed by a partner that supports you through every step of homeownership. Explore Plans.
© 2023 - 2026 ERA Franchise Systems LLC. All rights reserved. ERA Franchise Systems LLC fully supports the principles of the Fair Housing Act and the Equal Opportunity Act. ERA, ERA Real Estate powered, and their respective logos are registered service marks of ERA Franchise Systems LLC. Each office is independently owned and operated.