
6082 E Canyon Crossing Dr., Nampa, ID 83687
Local realty services provided by:Hunter Of Homes ERA Powered
Upcoming open houses
- Sat, Aug 2212:00 pm - 02:00 pm
- Sun, Aug 2302:00 pm - 04:00 pm
Listed by: teresa stenlund, kara christianCell: 208-504-1699
Office: keller williams realty boise
MLS#:98998024
Source:ID_IMLS
Price summary
- Price:$699,900
- Price per sq. ft.:$224.83
- Monthly HOA dues:$73.33
About this home
Welcome to a home where thoughtful upgrades and quality finishes stand out at every turn. The spacious kitchen is designed to impress with an oversized island, double ovens, gas range, upgraded cabinetry, and a walk in pantry, while a gorgeous chandelier adds an elegant touch to the formal dining area. The spacious primary suite features a large walk in closet, jetted tub, and heated floors in the primary bath. Multiple spaces extend the living outdoors with two back patios, both equipped with gas stubs, extended pavers surrounding the covered patio, and built in Sonos speakers for effortless outdoor entertaining. Inside, the living room is wired for surround sound. The backyard is thoughtfully designed with a dog run and raised garden beds, while a pull through gate offers potential RV parking. Additional conveniences include a dedicated refrigerator outlet in the garage. With upgrades throughout and an abundance of functional features, this home offers a polished blend of comfort, style, and everyday convenience. Pre-Inspection Available...
Contact an agent
Home facts
- Year built:2021
- Subdivision & Development:Fairhaven
- Listing ID #:98998024
- Added:1 day(s) ago
- Updated:August 21, 2026 at 11:46 PM
Rooms and interior
- Bedrooms:5
- Total bathrooms:3
- Full bathrooms:3
- Flooring:Carpet, Tile
- Bathrooms Description:Bath-Master
- Kitchen Description:Kitchen Island, Pantry
- Living area:3,113 sq. ft.
Heating and cooling
- Cooling:Central Air
- Heating:Forced Air, Natural Gas
- Central air:Yes
Structure and exterior
- Roof:Architectural Style, Composition
- Year built:2021
- Building area:3,113 sq. ft.
- Lot area:0.19 Acres
- Lot Features:Dog Run, Irrigation Available, Sidewalks
- Construction Materials:Frame, Stone
- Foundation Description:Crawl Space
Schools
- High school:Ridgevue
- Middle school:Sage Valley
- Elementary school:East Canyon
Utilities
- Water:City Service
Finances and disclosures
- Price:$699,900
- Price per sq. ft.:$224.83
- Tax amount:$3,652 (2025)
Features and amenities
- Amenities:Bath-Master, Breakfast Bar, Kitchen Island, Pantry, Walk-In Closet(s)
- Pool features:Community, Pool
Parking
- Parking description:Attached, Finished Driveway, RV Access/Parking
- Garage:Yes
- Garage spaces:3
New listings near 6082 E Canyon Crossing Dr.
- New
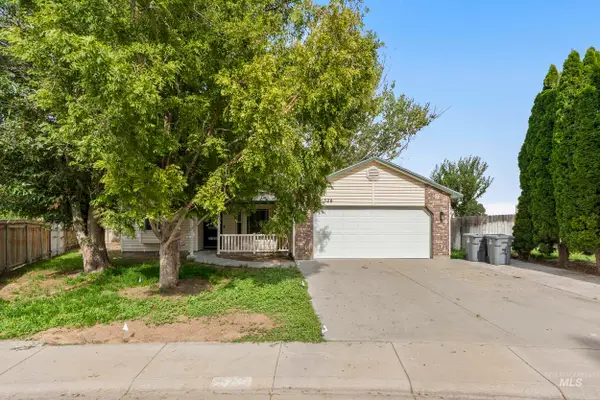 $382,500Active3 beds 2 baths1,184 sq. ft.
526 Lost Basin Ct, Nampa, ID 83686
MLS# 98998292Listed by: HOMES OF IDAHO - New
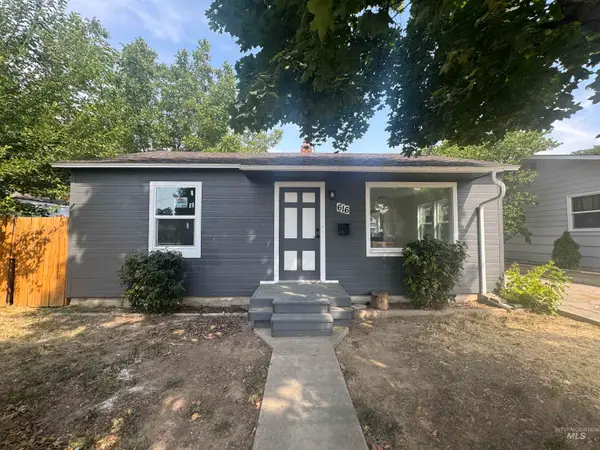 $299,000Active2 beds 1 baths720 sq. ft.
616 S Olive St, Nampa, ID 83686
MLS# 98998242Listed by: HIGHMARK REAL ESTATE, LLC - Open Sun, 2 to 4pmNew
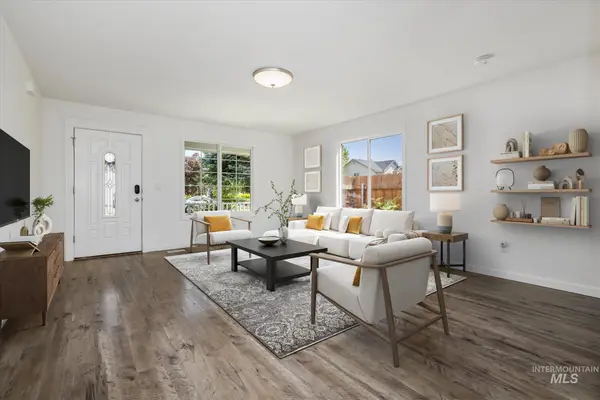 $433,900Active3 beds 3 baths1,726 sq. ft.
4401 E Burgundy Dr, Nampa, ID 83686
MLS# 98998246Listed by: HOMES OF IDAHO - New
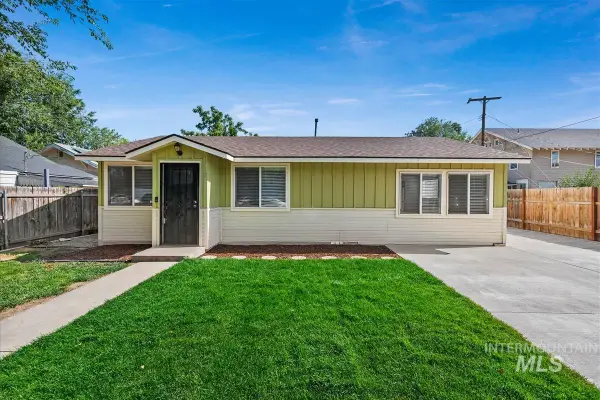 $315,000Active2 beds 2 baths1,076 sq. ft.
1512 8th St. S., Nampa, ID 83651
MLS# 98998260Listed by: SILVERCREEK REALTY GROUP - Open Sat, 11:30am to 1:30pmNew
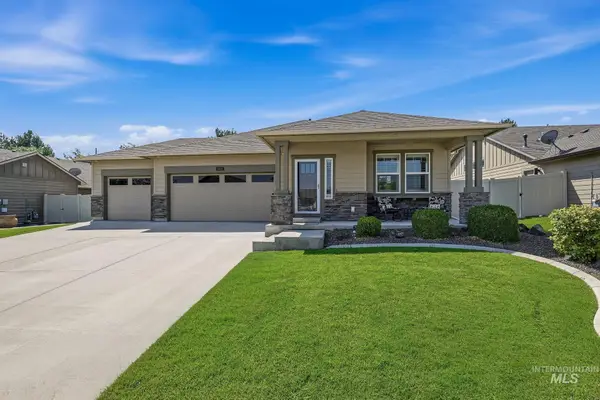 $440,000Active3 beds 2 baths1,574 sq. ft.
1603 W Cactus, Nampa, ID 83686
MLS# 98998265Listed by: SILVERCREEK REALTY GROUP - New
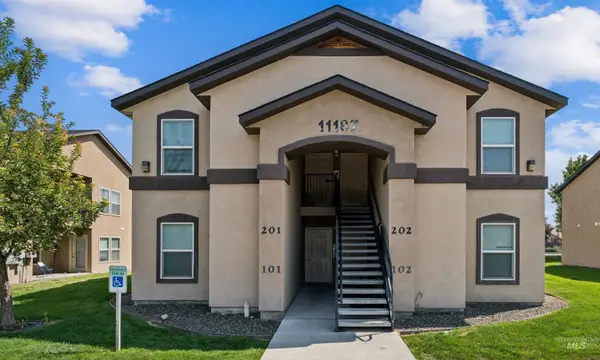 $849,900Active8 beds 8 baths3,800 sq. ft.
11187 W Brassy Cove Loop, Nampa, ID 83651
MLS# 98998200Listed by: SILVERCREEK REALTY GROUP - New
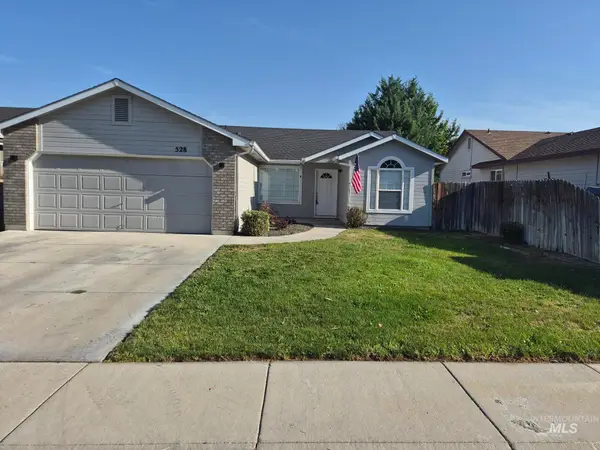 $375,900Active3 beds 3 baths1,400 sq. ft.
528 Pennsylvania Ct, Nampa, ID 83686
MLS# 98998210Listed by: FOUR SEASONS RESIDENTIAL REALTY - New
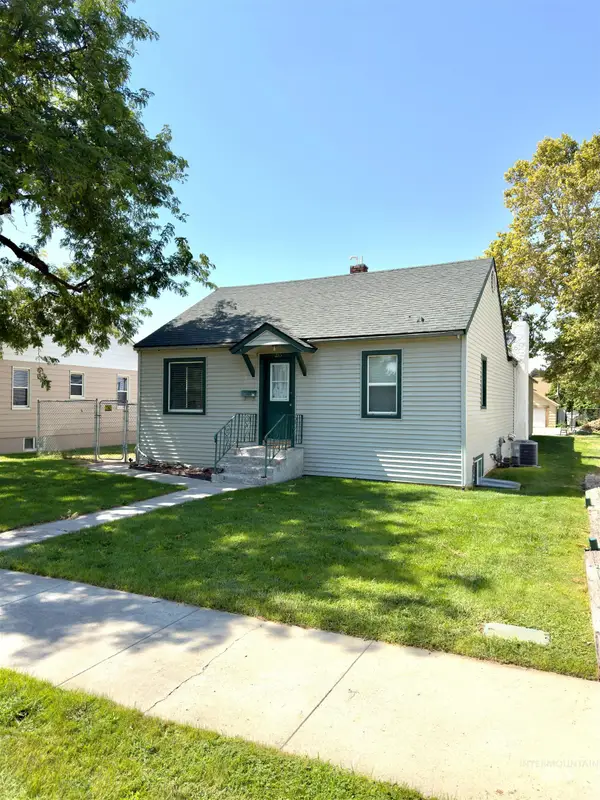 $475,000Active5 beds 4 baths3,738 sq. ft.
215 S Juniper St, Nampa, ID 83686
MLS# 98998228Listed by: MOUNTAIN REALTY - Open Sat, 12 to 3pmNew
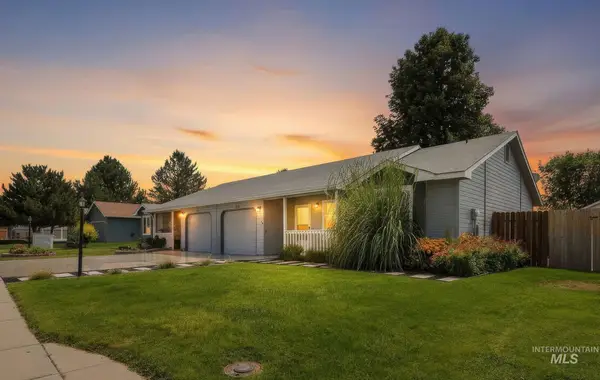 $300,000Active2 beds 1 baths868 sq. ft.
715 E. Maryland Ave, Nampa, ID 83686
MLS# 98998187Listed by: HOMES OF IDAHO - New
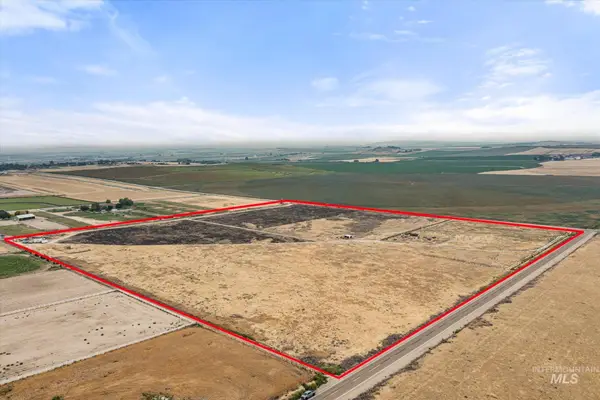 $2,200,000Active37.9 Acres
0 Pump Rd, Nampa, ID 83686
MLS# 98998199Listed by: WINDERMERE REAL ESTATE PROFESSIONALS


Protect your home and budget from life's surprises with an Assurant Home Warranty, backed by a partner that supports you through every step of homeownership. Explore Plans.
© 2023 - 2026 ERA Franchise Systems LLC. All rights reserved. ERA Franchise Systems LLC fully supports the principles of the Fair Housing Act and the Equal Opportunity Act. ERA, ERA Real Estate powered, and their respective logos are registered service marks of ERA Franchise Systems LLC. Each office is independently owned and operated.