
6564 E Harrington Dr, Nampa, ID 83687
Local realty services provided by:Hunter Of Homes ERA Powered
6564 E Harrington Dr,Nampa, ID 83687
$429,900
- 3 Beds
- 3 Baths
- 2,106 sq. ft.
- Single family
- Active
Upcoming open houses
- Sat, Nov 1412:00 pm - 02:00 pm
Listed by: megan burgeson, mike brownCell: 208-995-5337
Office: silvercreek realty group
MLS#:99006080
Source:ID_IMLS
Price summary
- Price:$429,900
- Price per sq. ft.:$204.13
- Monthly HOA dues:$33.33
About this home
Tucked into the sought-after Brookdale Estates neighborhood, this 3 bed, 2.5 bath home pairs everyday comfort with a location that’s hard to beat. Inside, a welcoming living room sets the tone, with a gas fireplace as its cozy focal point. From there, the main level flows into the heart of the home: a kitchen with granite countertops, a breakfast bar, and a corner walk-in pantry, opening to a sun-filled dining nook. Just beyond, the family room offers an easy place to unwind. Upstairs, all three bedrooms are joined by a generous bonus room ready for movie nights, a home office, or hobbies. The primary suite provides a peaceful escape, complete with an ensuite bath featuring dual vanities, a walk-in shower, and a relaxing soaker tub. Outside, an oversized patio wrapped in greenery creates a private backyard oasis, complete with garden boxes ready for planting, and a 3 car garage adds plenty of room for vehicles and storage. Best of all, Optimist Park, the local elementary school, Centennial Golf Course, and CWI are just feet away. Don’t miss your chance to call this one home!...
Contact an agent
Home facts
- Year built:2010
- Subdivision & Development:Brookdale Estates
- Listing ID #:99006080
- Added:1 day(s) ago
- Updated:November 11, 2026 at 03:46 PM
Rooms and interior
- Bedrooms:3
- Total bathrooms:3
- Full bathrooms:3
- Flooring:Carpet
- Bathrooms Description:Bath-Master
- Kitchen Description:Pantry
- Living area:2,106 sq. ft.
Heating and cooling
- Cooling:Central Air
- Heating:Forced Air, Natural Gas
- Central air:Yes
Structure and exterior
- Roof:Composition
- Year built:2010
- Building area:2,106 sq. ft.
- Lot area:0.17 Acres
- Lot Features:Irrigation Available, Sidewalks
- Construction Materials:Brick, Frame
- Foundation Description:Crawl Space
Schools
- High school:Ridgevue
- Middle school:Sage Valley
- Elementary school:Birch
Utilities
- Water:City Service
Finances and disclosures
- Price:$429,900
- Price per sq. ft.:$204.13
- Tax amount:$2,224 (2025)
Features and amenities
- Amenities:Bath-Master, Breakfast Bar, Pantry, Walk-In Closet(s)
Parking
- Parking description:Attached, Finished Driveway
- Garage:Yes
- Garage spaces:3
New listings near 6564 E Harrington Dr
- New
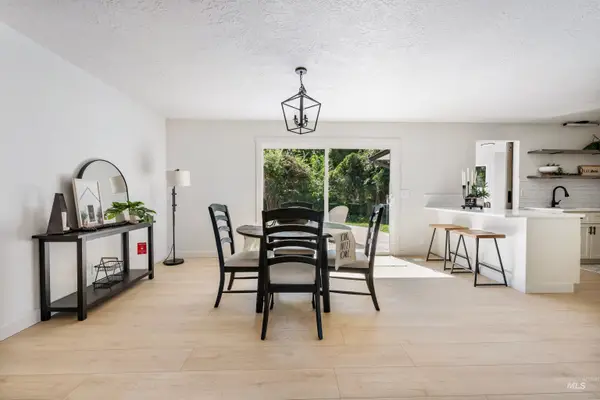 $560,000Active4 beds 3 baths2,796 sq. ft.
1503 E Dakota Ave, Nampa, ID 83686
MLS# 99006099Listed by: SILVERCREEK REALTY GROUP - New
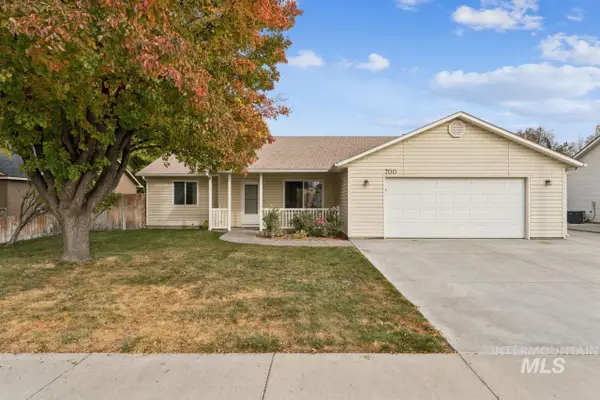 $420,000Active3 beds 2 baths1,356 sq. ft.
700 Meadowbrook, Nampa, ID 83686
MLS# 99006063Listed by: SILVERCREEK REALTY GROUP - New
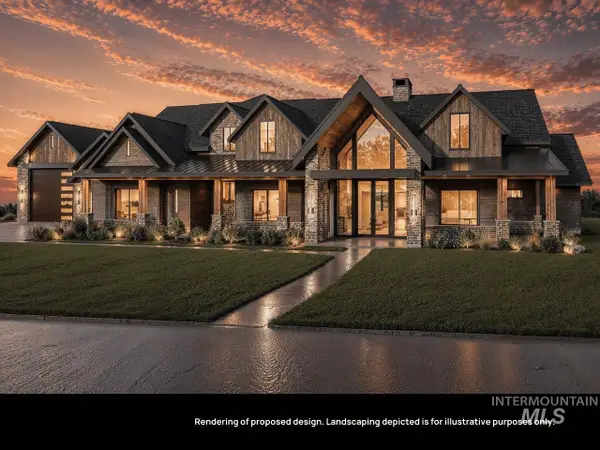 $2,475,852Active3 beds 6 baths4,633 sq. ft.
L8 B11 Salado Creek, Nampa, ID 83651
MLS# 99006046Listed by: BERKSHIRE HATHAWAY HOMESERVICES SILVERHAWK REALTY - New
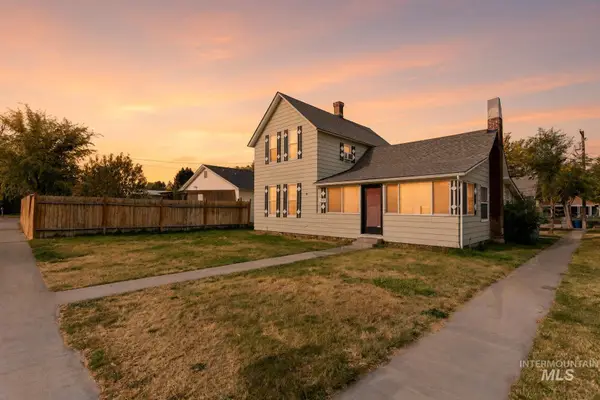 $499,900Active7 beds 5 baths2,948 sq. ft.
219 24th Ave S., Nampa, ID 83651
MLS# 99006027Listed by: KELLER WILLIAMS REALTY BOISE - New
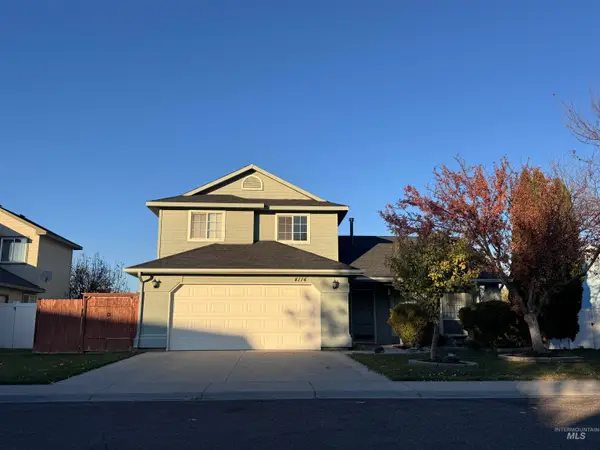 $424,990Active3 beds 3 baths1,631 sq. ft.
4114 E Indigo, Nampa, ID 83687
MLS# 99006028Listed by: KELLER WILLIAMS REALTY BOISE - New
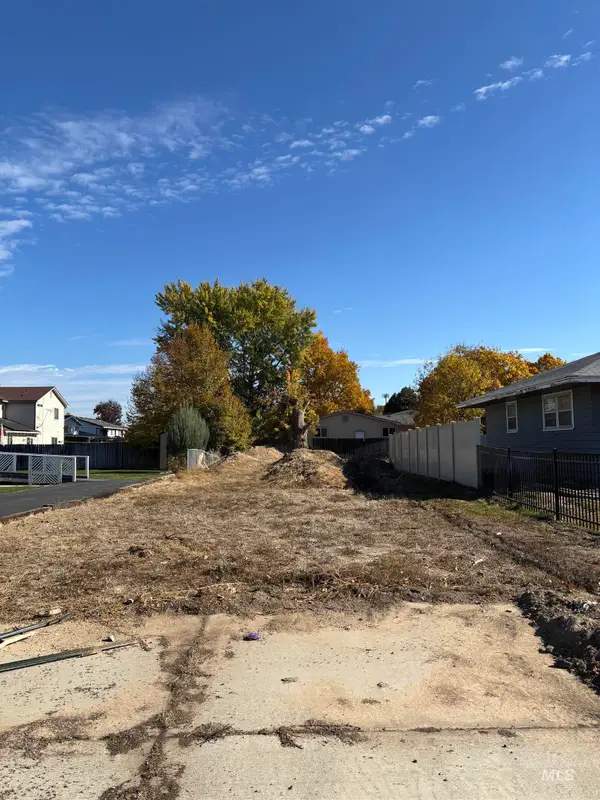 $119,000Active0.17 Acres
208 Powerline, Nampa, ID 83686
MLS# 99005949Listed by: TEAM REALTY - New
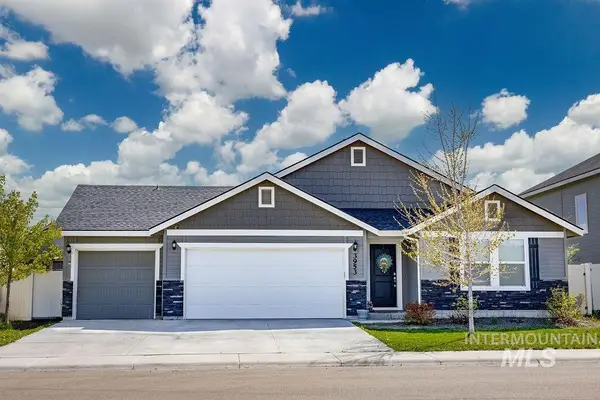 $425,000Active4 beds 2 baths2,007 sq. ft.
3953 E Hags Head St, Nampa, ID 83686
MLS# 99005950Listed by: WORKS REAL ESTATE - New
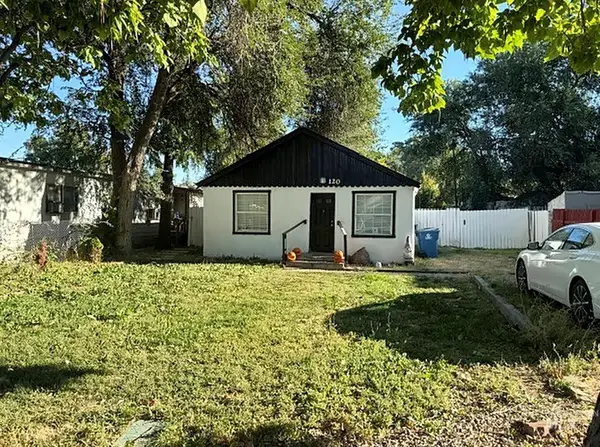 $255,000Active3 beds 1 baths994 sq. ft.
120 4th St. N., Nampa, ID 83687
MLS# 99005961Listed by: COLDWELL BANKER TOMLINSON - New
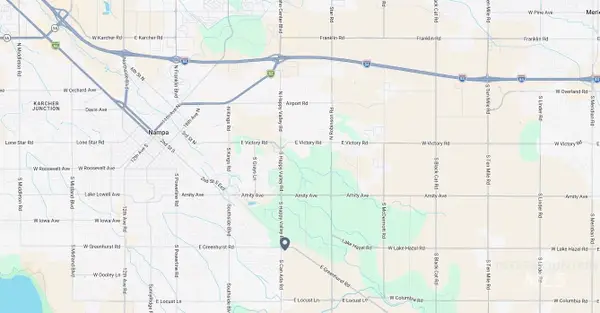 $5,000,000Active12.62 Acres
TBD Happy Valley Rd, Nampa, ID 83686
MLS# 99005973Listed by: SILVERCREEK REALTY GROUP


Protect your home and budget from life's surprises with an Assurant Home Warranty, backed by a partner that supports you through every step of homeownership. Explore Plans.
© 2023 - 2026 ERA Franchise Systems LLC. All rights reserved. ERA Franchise Systems LLC fully supports the principles of the Fair Housing Act and the Equal Opportunity Act. ERA, ERA Real Estate powered, and their respective logos are registered service marks of ERA Franchise Systems LLC. Each office is independently owned and operated.