
6880 E Chicken Hawk Loop, Nampa, ID 83686
Local realty services provided by:Hunter Of Homes ERA Powered
6880 E Chicken Hawk Loop,Nampa, ID 83686
$1,039,900
- 4 Beds
- 4 Baths
- 3,292 sq. ft.
- Single family
- Active
Listed by: michael moir, angie millerCell: 208-850-7495
Office: the agency boise
MLS#:98983872
Source:ID_IMLS
Price summary
- Price:$1,039,900
- Price per sq. ft.:$315.89
- Monthly HOA dues:$70.83
About this home
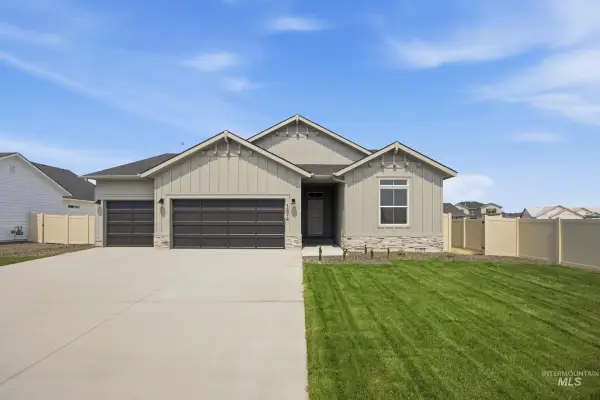
Up to $25k in builder credit!! The Denali RV is elegantly crafted by Elevated Custom Homes. This fresh design boasts custom features at every turn. The main level features a huge great room with cathedral ceilings, wood stained wrapped beams, cabinets built in on both sides of the fireplace. The elevation follows through the back patio creating a dramatic sense or space with large windows allowing great natural light in this south facing backyard. The kitchen is absolutely amazing! Beautifully designed custom stained perimeter cabinets, painted cabinets on the island w/ quartz countertops & full tiled backsplash. Bosch appliances w/ double ovens, 36in gas cooktop. A butler pantry with a connected storage pantry that has a door connected to the garage to make unloading of groceries easy! Main level primary suite with a door that leads to the patio, bathroom features dual vanities, custom cabinets, stand alone soaker tub, huge tiled walk-in shower w/ duals shower heads, huge walk in closet that flows into the laundry room. Upstairs there are three additional bedrooms, with 2 bedrooms, a jack and jill bathroom. The 4th bedroom is the larger of the 3 & has a small nook, perfect for a desk/sitting area. The 2 car bay has an 18ft wide door, the RV bay has a 14ft tall door with a 47ft deep bay. Enjoy the outdoors & entertain with a massive covered patio, full fencing, & built in firepit....
Contact an agent
Home facts
- Year built:2025
- Subdivision & Development:Osprey Estates
- Listing ID #:98983872
- Added:129 day(s) ago
- Updated:September 05, 2026 at 02:48 PM
Rooms and interior
- Bedrooms:4
- Total bathrooms:4
- Full bathrooms:4
- Flooring:Carpet, Tile
- Bathrooms Description:Bath-Master
- Kitchen Description:Kitchen Island, Pantry
- Living area:3,292 sq. ft.
Heating and cooling
- Cooling:Central Air
- Heating:Forced Air, Natural Gas
- Central air:Yes
Structure and exterior
- Roof:Architectural Style
- Year built:2025
- Building area:3,292 sq. ft.
- Lot area:0.29 Acres
- Lot Features:Sidewalks
- Construction Materials:Frame, Stone
Schools
- High school:Skyview
- Middle school:South Middle (Nampa)
- Elementary school:Lake Ridge
Utilities
- Water:City Service
- Sewer:Holding Tank
Finances and disclosures
- Price:$1,039,900
- Price per sq. ft.:$315.89
- Tax amount:$707 (2025)
Features and amenities
- Amenities:Bath-Master, Central Vacuum Plumbed, Kitchen Island, Pantry, Split Bedroom, Walk-In Closet(s)
Parking
- Parking description:Attached, Finished Driveway, RV Access/Parking
- Garage:Yes
- Garage spaces:4
New listings near 6880 E Chicken Hawk Loop
- New
 $459,990Active4 beds 3 baths1,893 sq. ft.
4561 S Fort George Ave, Nampa, ID 83686
MLS# 98999842Listed by: CBH SALES & MARKETING INC - New
 $454,990Active4 beds 2 baths1,722 sq. ft.
4543 S Fort George Ave, Nampa, ID 83686
MLS# 98999844Listed by: CBH SALES & MARKETING INC - New
 $434,990Active3 beds 2 baths1,694 sq. ft.
11892 Ruminants St, Nampa, ID 83651
MLS# 98999845Listed by: CBH SALES & MARKETING INC - New
 $457,990Active4 beds 2 baths2,025 sq. ft.
11856 Ruminants St, Nampa, ID 83651
MLS# 98999847Listed by: CBH SALES & MARKETING INC - New
 $479,990Active4 beds 2 baths2,023 sq. ft.
11842 Ruminants St, Nampa, ID 83651
MLS# 98999848Listed by: CBH SALES & MARKETING INC - New
 $484,990Active4 beds 3 baths2,332 sq. ft.
16883 Grain Bin Way, Nampa, ID 83651
MLS# 98999849Listed by: CBH SALES & MARKETING INC - New
 $589,990Active4 beds 3 baths3,250 sq. ft.
16897 Grain Bin Way, Nampa, ID 83651
MLS# 98999850Listed by: CBH SALES & MARKETING INC - New
 $529,990Active5 beds 3 baths2,710 sq. ft.
16932 Churn Ave, Nampa, ID 83651
MLS# 98999853Listed by: CBH SALES & MARKETING INC - New
 $534,990Active4 beds 3 baths2,626 sq. ft.
16908 Churn Ave, Nampa, ID 83651
MLS# 98999855Listed by: CBH SALES & MARKETING INC - New
 $349,900Active2 beds 2 baths1,423 sq. ft.
206 S Valley Dr., Nampa, ID 83686
MLS# 98999857Listed by: COLDWELL BANKER TOMLINSON


Protect your home and budget from life's surprises with an Assurant Home Warranty, backed by a partner that supports you through every step of homeownership. Explore Plans.
© 2023 - 2026 ERA Franchise Systems LLC. All rights reserved. ERA Franchise Systems LLC fully supports the principles of the Fair Housing Act and the Equal Opportunity Act. ERA, ERA Real Estate powered, and their respective logos are registered service marks of ERA Franchise Systems LLC. Each office is independently owned and operated.