
7265 E Red Kite St, Nampa, ID 83686
Local realty services provided by:Hunter Of Homes ERA Powered
7265 E Red Kite St,Nampa, ID 83686
$1,139,500
- 5 Beds
- 4 Baths
- 3,335 sq. ft.
- Single family
- Active
Upcoming open houses
- Sun, Sep 0611:00 am - 03:00 pm
Listed by: brooke brennan, kristina cleaverCell: 208-949-0645
Office: boise premier real estate
MLS#:98972498
Source:ID_IMLS
Price summary
- Price:$1,139,500
- Price per sq. ft.:$341.68
- Monthly HOA dues:$60.42
About this home
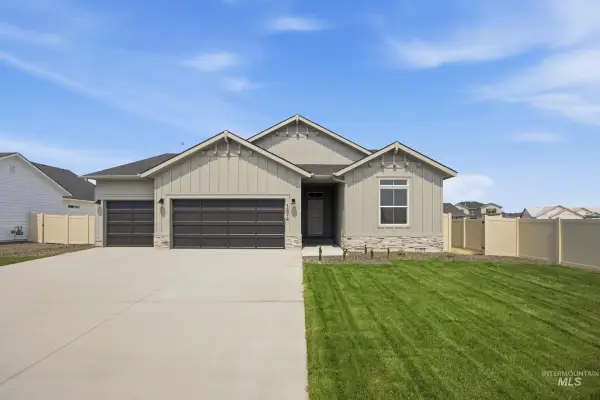
Wide-open spaces, mountain views, and the freedom of acreage living—welcome to 7265 Red Kite! Set on a desirable .73-acre corner lot, this thoughtfully designed home offers the space, style, and functionality you’ve been looking for. The impressive 1,305 sq. ft. garage includes a 46’ RV bay, providing exceptional room for RVs, toys, vehicles, and storage. Inside, the expansive floorplan features 4 spacious bedrooms, a large den, dedicated office, and a stunning great room with vaulted ceilings that creates an inviting space for everyday living and entertaining. The designer kitchen is truly the heart of the home, showcasing premium Bosch appliances, cooktop range, double ovens, quartz countertops, custom soft-close cabinetry, under-mount lighting, and a show-stoppin walk-through butler pantry and prep area spanning the width of the kitchen. Luxury continues throughout with designer engineered hardwood flooring, floating shelves, and elevated finishes. The main suite offers a spa-like retreat with a full-tile walk-in shower and freestanding soaker tub. Step outside to the oversized covered patio and take in the peaceful surroundings and beautiful sunsets, with plenty of room to create the outdoor space you’ve envisioned. Full fencing is included. A rare combination of acreage, mountain views, exceptional garage space, and high-end finishes—this is Idaho living at its best....
Contact an agent
Home facts
- Year built:2025
- Subdivision & Development:Osprey Estates
- Listing ID #:98972498
- Added:225 day(s) ago
- Updated:September 05, 2026 at 02:48 PM
Rooms and interior
- Bedrooms:5
- Total bathrooms:4
- Full bathrooms:4
- Flooring:Carpet, Tile
- Bathrooms Description:Bath-Master
- Kitchen Description:Kitchen Island, Pantry
- Living area:3,335 sq. ft.
Heating and cooling
- Cooling:Central Air
- Heating:Forced Air
- Central air:Yes
Structure and exterior
- Roof:Architectural Style, Composition
- Year built:2025
- Building area:3,335 sq. ft.
- Lot area:0.73 Acres
- Lot Features:Corner Lot, Cul-De-Sac, Irrigation Available, Sidewalks
- Construction Materials:Concrete, Frame, Masonry, Stone, Stucco
Schools
- High school:Skyview
- Middle school:South Middle (Nampa)
- Elementary school:Lake Ridge
Utilities
- Water:City Service
Finances and disclosures
- Price:$1,139,500
- Price per sq. ft.:$341.68
- Tax amount:$1,005 (2025)
Features and amenities
- Amenities:Bath-Master, Kitchen Island, Pantry, Walk-In Closet(s)
Parking
- Parking description:Attached, Finished Driveway, RV Access/Parking
- Garage:Yes
- Garage spaces:4
New listings near 7265 E Red Kite St
- New
 $459,990Active4 beds 3 baths1,893 sq. ft.
4561 S Fort George Ave, Nampa, ID 83686
MLS# 98999842Listed by: CBH SALES & MARKETING INC - New
 $454,990Active4 beds 2 baths1,722 sq. ft.
4543 S Fort George Ave, Nampa, ID 83686
MLS# 98999844Listed by: CBH SALES & MARKETING INC - New
 $434,990Active3 beds 2 baths1,694 sq. ft.
11892 Ruminants St, Nampa, ID 83651
MLS# 98999845Listed by: CBH SALES & MARKETING INC - New
 $457,990Active4 beds 2 baths2,025 sq. ft.
11856 Ruminants St, Nampa, ID 83651
MLS# 98999847Listed by: CBH SALES & MARKETING INC - New
 $479,990Active4 beds 2 baths2,023 sq. ft.
11842 Ruminants St, Nampa, ID 83651
MLS# 98999848Listed by: CBH SALES & MARKETING INC - New
 $484,990Active4 beds 3 baths2,332 sq. ft.
16883 Grain Bin Way, Nampa, ID 83651
MLS# 98999849Listed by: CBH SALES & MARKETING INC - New
 $589,990Active4 beds 3 baths3,250 sq. ft.
16897 Grain Bin Way, Nampa, ID 83651
MLS# 98999850Listed by: CBH SALES & MARKETING INC - New
 $529,990Active5 beds 3 baths2,710 sq. ft.
16932 Churn Ave, Nampa, ID 83651
MLS# 98999853Listed by: CBH SALES & MARKETING INC - New
 $534,990Active4 beds 3 baths2,626 sq. ft.
16908 Churn Ave, Nampa, ID 83651
MLS# 98999855Listed by: CBH SALES & MARKETING INC - New
 $349,900Active2 beds 2 baths1,423 sq. ft.
206 S Valley Dr., Nampa, ID 83686
MLS# 98999857Listed by: COLDWELL BANKER TOMLINSON


Protect your home and budget from life's surprises with an Assurant Home Warranty, backed by a partner that supports you through every step of homeownership. Explore Plans.
© 2023 - 2026 ERA Franchise Systems LLC. All rights reserved. ERA Franchise Systems LLC fully supports the principles of the Fair Housing Act and the Equal Opportunity Act. ERA, ERA Real Estate powered, and their respective logos are registered service marks of ERA Franchise Systems LLC. Each office is independently owned and operated.