
7613 E Iroquois St, Nampa, ID 83687
Local realty services provided by:Hunter Of Homes ERA Powered
7613 E Iroquois St,Nampa, ID 83687
$429,900Last list price
- 3 Beds
- 2 Baths
- - sq. ft.
- Single family
- Sold
Listed by: denise abmontCell: 208-789-4320
Office: amherst madison
MLS#:98999134
Source:ID_IMLS
Sorry, we are unable to map this address
Price summary
- Price:$429,900
- Monthly HOA dues:$35.42
About this home
Enjoy true privacy in this home with no rear neighbors, offering a peaceful backdrop you won't find just anywhere. Inside, the great room welcomes you with vaulted ceilings and an open, airy feel. A flexible 4th room offers the option of a home office or an additional bedroom, whatever fits your life best. The kitchen is designed for both everyday living and entertaining, featuring granite countertops, an island perfect for gathering, and a butler's pantry area that adds valuable extra counter space. A large pantry keeps everything organized and within reach. This home also comes equipped with a whole house humidifier and a smart home system adding comfort and peace of mind year-round. The split bedroom floorplan offers privacy between the primary suite and secondary bedrooms. The primary suite includes a large closet along with a separate tub and shower, creating a relaxing retreat at the end of the day. A 3-car deep tandem garage offers plenty of space for vehicles, storage, or hobbies. Beyond the home, enjoy access to community common areas and paths. Franklin Village sits directly adjacent to the expansive 28-acre Orah Brandt Park, giving residents effortless access to a vibrant community splash pads, paths, and expansive playgrounds. This premier neighborhood perfectly blends modern living with outdoor recreation, making it easy to enjoy nature & community amenities....
Contact an agent
Home facts
- Year built:2021
- Subdivision & Development:Franklin Village
- Listing ID #:98999134
- Added:68 day(s) ago
- Updated:November 08, 2026 at 07:24 AM
Rooms and interior
- Bedrooms:3
- Total bathrooms:2
- Full bathrooms:2
- Flooring:Carpet
- Bathrooms Description:Bath-Master
- Kitchen Description:Kitchen Island, Pantry
Heating and cooling
- Cooling:Central Air
- Heating:Forced Air
- Central air:Yes
Structure and exterior
- Roof:Architectural Style
- Year built:2021
- Lot Features:Irrigation Available, Sidewalks
- Construction Materials:Frame
- Foundation Description:Crawl Space
Schools
- High school:Ridgevue
- Middle school:Sage Valley
- Elementary school:Birch
Utilities
- Water:City Service
Finances and disclosures
- Price:$429,900
- Tax amount:$3,362 (2025)
Features and amenities
- Amenities:Bath-Master, Kitchen Island, Pantry, Split Bedroom, Walk-In Closet(s)
- Smart home:Yes
Parking
- Parking description:Attached
- Garage:Yes
- Garage spaces:3
New listings near 7613 E Iroquois St
- New
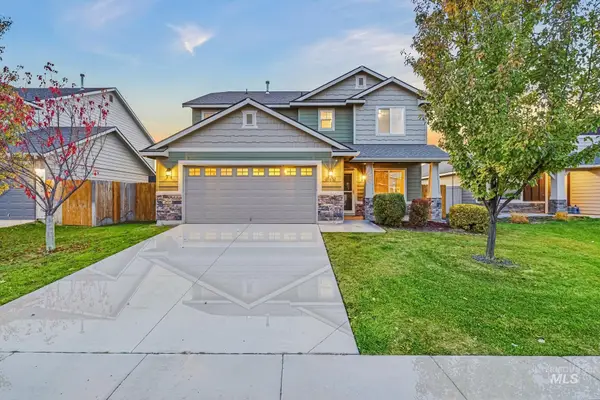 $434,990Active4 beds 3 baths2,020 sq. ft.
18451 Spicebush Ave, Nampa, ID 83687
MLS# 99005921Listed by: KELLER WILLIAMS REALTY BOISE - New
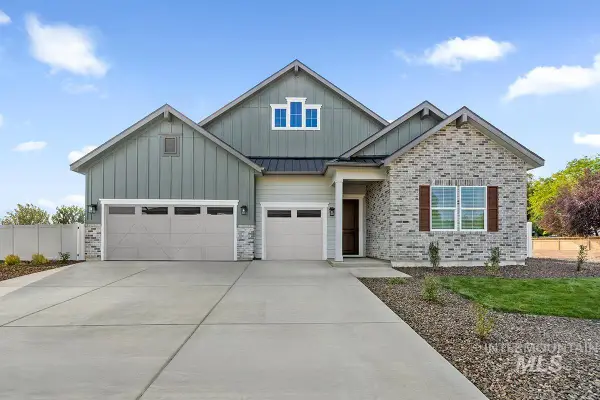 $696,990Active4 beds 4 baths2,914 sq. ft.
2345 E Ebony St, Nampa, ID 83686
MLS# 99005904Listed by: HUBBLE HOMES, LLC - New
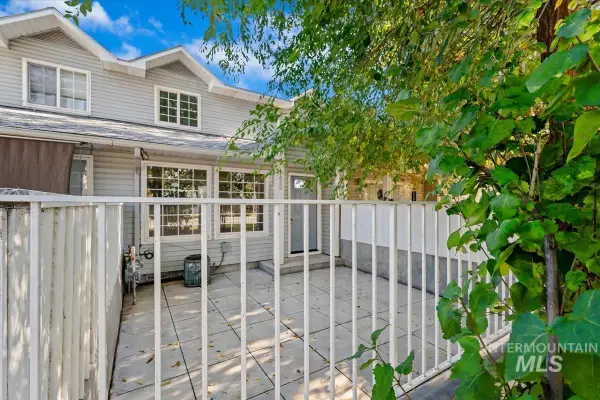 $293,500Active2 beds 3 baths1,056 sq. ft.
1820 S. Juniper St., Nampa, ID 83686
MLS# 99005907Listed by: SILVERCREEK REALTY GROUP - New
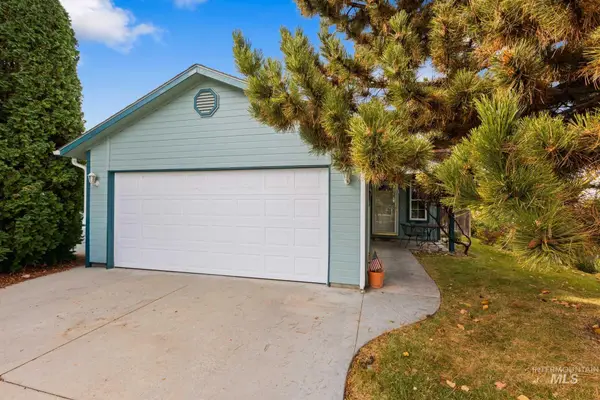 $286,900Active2 beds 2 baths944 sq. ft.
2619 S Canyon St, Nampa, ID 83686
MLS# 99005874Listed by: IDAHO TOWN & COUNTRY REALTY - New
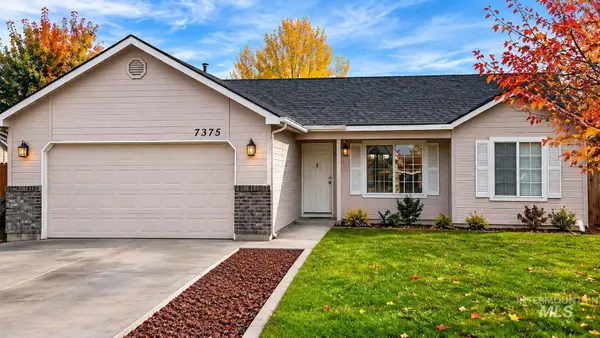 $369,800Active3 beds 2 baths1,253 sq. ft.
7375 E Saxton Lane, Nampa, ID 83687
MLS# 99005875Listed by: REMAX ADVENTURE  $345,899Pending2 beds 2 baths1,042 sq. ft.
2401 S Bayne Lane, Nampa, ID 83686
MLS# 99005877Listed by: SILVERCREEK REALTY GROUP- New
 $495,000Active3 beds 2 baths1,440 sq. ft.
2024 Glen View Dr, Nampa, ID 83686
MLS# 99005854Listed by: 1ST PLACE REALTY, LLC - New
 $910,000Active4 beds 4 baths3,006 sq. ft.
4213 Jessie Ln, Nampa, ID 83686
MLS# 99005820Listed by: HOMES OF IDAHO - New
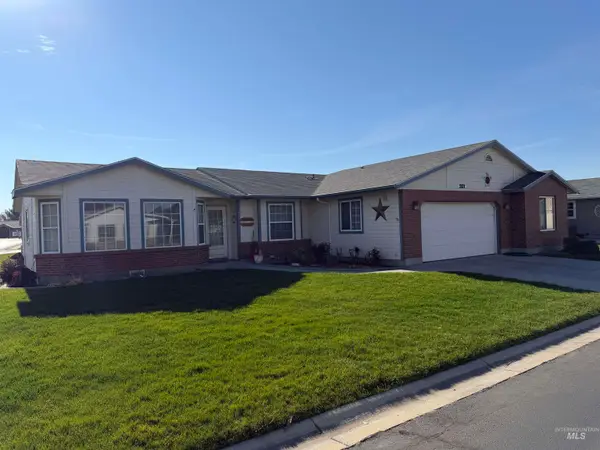 $327,900Active3 beds 2 baths1,628 sq. ft.
1100 Burnett Dr #201, Nampa, ID 83651
MLS# 99005822Listed by: BULLOCK AND COMPANY, REALTORS - New
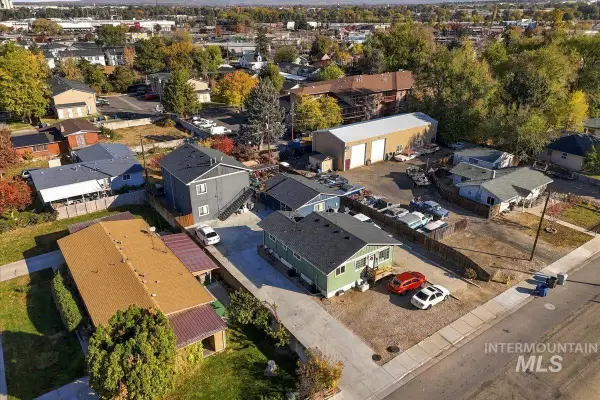 $950,000Active9 beds 5 baths4,454 sq. ft.
124 Smith Ave, Nampa, ID 83651
MLS# 99005844Listed by: BERKSHIRE HATHAWAY HOMESERVICES SILVERHAWK REALTY


Protect your home and budget from life's surprises with an Assurant Home Warranty, backed by a partner that supports you through every step of homeownership. Explore Plans.
© 2023 - 2026 ERA Franchise Systems LLC. All rights reserved. ERA Franchise Systems LLC fully supports the principles of the Fair Housing Act and the Equal Opportunity Act. ERA, ERA Real Estate powered, and their respective logos are registered service marks of ERA Franchise Systems LLC. Each office is independently owned and operated.