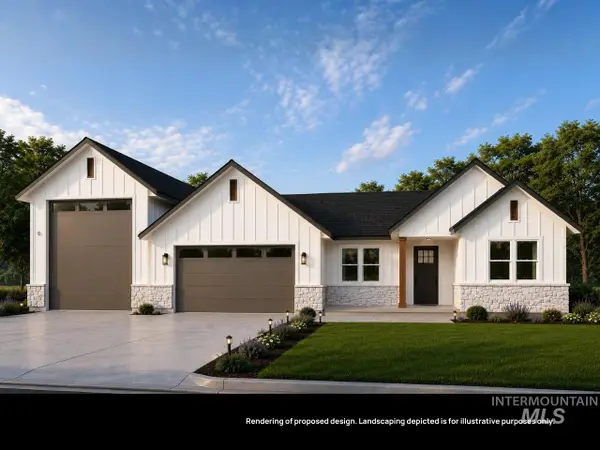
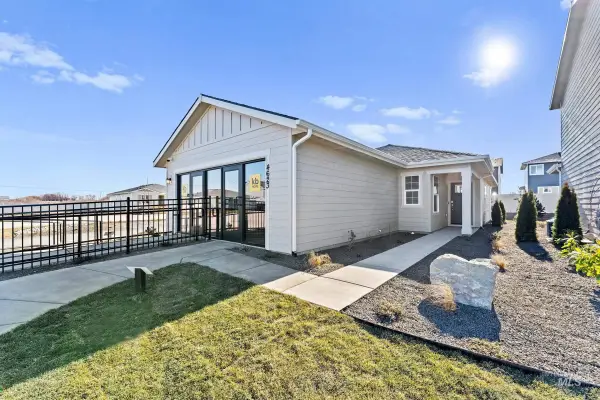
7777 E Tea Party Dr, Nampa, ID 83687

Local realty services provided by:Hunter Of Homes ERA Powered
7777 E Tea Party Dr,Nampa, ID 83687
$479,900
  • 4 Beds
  • 3 Baths
  • 2,287 sq. ft.
  • Single family
  • Active
Upcoming open houses
  • Sat, Jul 25
    10:00 am - 01:00 pm
  • Sun, Jul 26
    10:00 am - 01:00 pm
Listed by: ray garcia, mike brownCell: 208-616-2057
Office: silvercreek realty group
MLS#:98994308
Source:ID_IMLS

Price summary

  • Price:$479,900
  • Price per sq. ft.:$209.84
  • Monthly HOA dues:$35.42

About this home

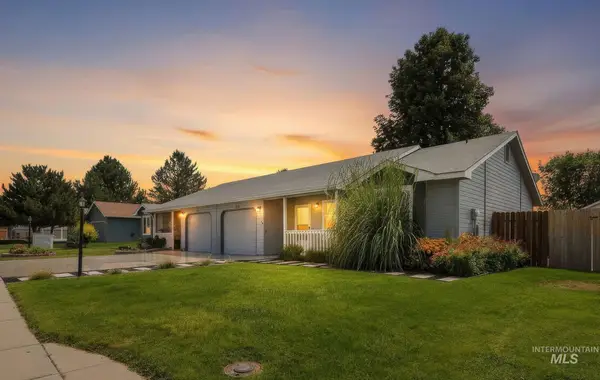
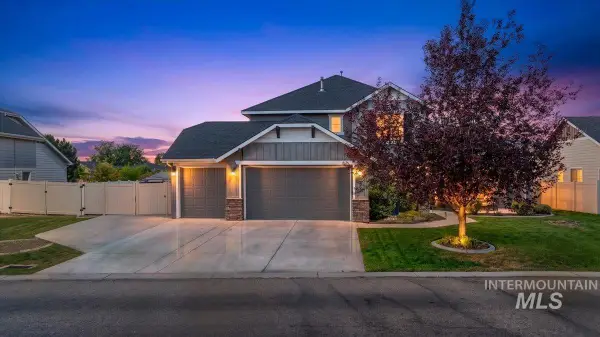
Welcome to this beautifully maintained Franklin Village home, where thoughtful upgrades and flexible living spaces come together. At the heart of the home, the entertainer’s kitchen features granite countertops, high gloss tile backsplash, stainless steel appliances, upgraded cabinetry with crown molding, an oversized walk-in pantry, and views of the backyard. Luxury vinyl plank flooring flows throughout the main living areas, while the fireplace and custom mantle create a warm, inviting space to gather and unwind. The spacious primary suite is filled with natural light and includes dual vanities, an upgraded soaking tub, and large walk-in closet with convenient access to the laundry room. Generous secondary bedrooms and a versatile bonus/flex space provides room for a home office or additional living space. Outside, enjoy a fully landscaped backyard complete with raised garden boxes, low-maintenance vinyl fencing, and a rare 14-foot gate with dedicated RV/boat parking. The included...

Contact an agent

contact an agent

Yes, I would like more information. Please use and/or share my information with an ERA®  affiliated agent to contact me about my real estate needs. By clicking Send message, I request to be contacted by phone or text message and consent to being contacted by automated means. I understand that my consent to receive calls or texts is not a condition of purchasing any property, goods, or services. Alternatively, I understand that I can access real estate services by email or I can contact the agent myself.

If an ERA®  affiliated agent is not available in the area where I need assistance, I agree to be contacted by a real estate agent affiliated with another brand owned or licensed by Anywhere Real Estate (BHGRE® , CENTURY 21® , Coldwell Banker® , Corcoran® , Sotheby's International Realty® ).
 I acknowledge that I have read and agree to theTerms of useandPrivacy notice

Home facts

  • Year built:2018
  • Listing ID #:98994308
  • Added:8 day(s) ago
  • Updated:July 25, 2026 at 02:14 PM

Rooms and interior

  • Bedrooms:4
  • Total bathrooms:3
  • Full bathrooms:3
  • Flooring:Carpet
  • Bathrooms Description:Bath-Master
  • Kitchen Description:Pantry
  • Living area:2,287 sq. ft.

Heating and cooling

  • Cooling:Central Air
  • Heating:Forced Air, Natural Gas
  • Central air:Yes

Structure and exterior

  • Roof:Architectural Style, Composition
  • Year built:2018
  • Building area:2,287 sq. ft.
  • Lot area:0.16 Acres
  • Lot Features:Corner Lot, Irrigation Available, Sidewalks
  • Construction Materials:Frame, Stone
  • Foundation Description:Slab

Schools

  • High school:Ridgevue
  • Middle school:Sage Valley
  • Elementary school:Birch

Utilities

  • Water:City Service

Finances and disclosures

  • Price:$479,900
  • Price per sq. ft.:$209.84
  • Tax amount:$2,362 (2025)

Features and amenities

  • Amenities:Bath-Master, Breakfast Bar, Pantry, Walk-In Closet(s)

Parking

  • Parking description:Attached, Finished Driveway
  • Garage:Yes
  • Garage spaces:2
Property information provided by the RAFGC MLS – a service of the REALTOR® Association of Franklin & Gulf Counties. ID_IMLS Member Broker: Joshua Austin