
7925 E Beaufort St, Nampa, ID 83687
Local realty services provided by:ERA West Wind Real Estate
7925 E Beaufort St,Nampa, ID 83687
$399,103
- 3 Beds
- 3 Baths
- 1,570 sq. ft.
- Single family
- Active
Listed by: dustin mcgaughyCell: 208-901-1704
Office: homes of idaho
MLS#:98997991
Source:ID_IMLS
Price summary
- Price:$399,103
- Price per sq. ft.:$254.21
- Monthly HOA dues:$54.17
About this home
This lovely, two-story model home is ready for its new owners, it showcases an open floor plan with a spacious great room and luxury vinyl plank flooring throughout main living areas. The stylish kitchen boasts an island, pantry and stainless steel appliances. Upstairs, relax in the primary suite, which features a connecting bath that offers a dual-sink vanity, walk-in closet and full shower. Additional highlights include high-efficiency LED lighting and a smart thermostat.
Contact an agent
Home facts
- Year built:2024
- Subdivision & Development:Cherry Grove
- Listing ID #:98997991
- Added:1 day(s) ago
- Updated:August 20, 2026 at 09:45 PM
Rooms and interior
- Bedrooms:3
- Total bathrooms:3
- Full bathrooms:3
- Flooring:Carpet
- Bathrooms Description:Bath-Master
- Kitchen Description:Kitchen Island, Pantry
- Living area:1,570 sq. ft.
Heating and cooling
- Cooling:Central Air
- Heating:Forced Air, Natural Gas
- Central air:Yes
Structure and exterior
- Roof:Architectural Style, Composition
- Year built:2024
- Building area:1,570 sq. ft.
- Lot area:0.16 Acres
- Lot Features:Sidewalks
- Construction Materials:Frame
- Foundation Description:Crawl Space
Schools
- High school:Ridgevue
- Middle school:Summitvue
- Elementary school:East Canyon
Utilities
- Water:City Service
Finances and disclosures
- Price:$399,103
- Price per sq. ft.:$254.21
Features and amenities
- Amenities:Bath-Master, Kitchen Island, Pantry, Split Bedroom, Walk-In Closet(s)
Parking
- Parking description:Attached
- Garage:Yes
- Garage spaces:2
New listings near 7925 E Beaufort St
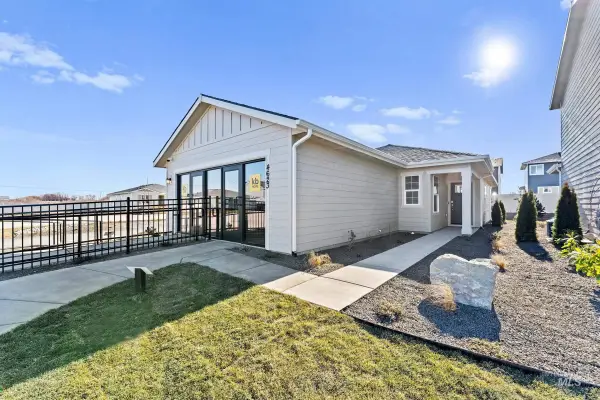 $369,990Active4 beds 2 baths1,382 sq. ft.
4515 E Briscoe Dr, Nampa, ID 83686
MLS# 98975780Listed by: HOMES OF IDAHO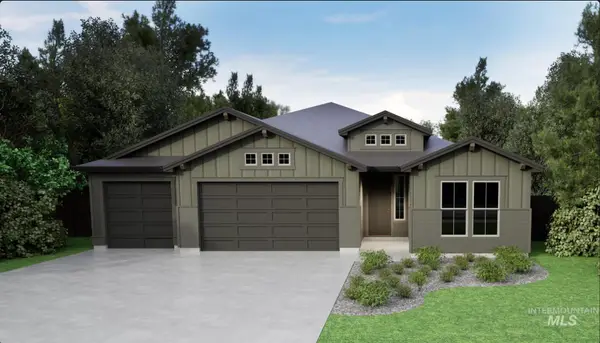 $574,880Pending4 beds 2 baths2,102 sq. ft.
4384 E Dillinger St., Nampa, ID 83687
MLS# 98998114Listed by: HOMES OF IDAHO- Open Sat, 12 to 2pmNew
 $719,900Active4 beds 3 baths2,345 sq. ft.
451 W Elaine Ct, Nampa, ID 83686
MLS# 98998075Listed by: JOHN L SCOTT BOISE - New
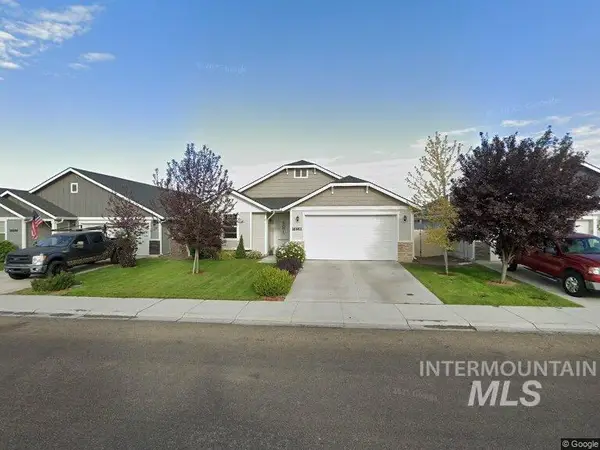 $399,900Active3 beds 2 baths1,620 sq. ft.
16911 N Cornwallis Way, Nampa, ID 83687
MLS# 98998088Listed by: SILVERCREEK REALTY GROUP - New
 $539,000Active5 beds 5 baths2,702 sq. ft.
532 S Powerline Rd, Nampa, ID 83686
MLS# 98998091Listed by: SILVERCREEK REALTY GROUP - New
 $410,000Active3 beds 2 baths1,364 sq. ft.
4593 S Taunton Ave, Nampa, ID 83686
MLS# 98998101Listed by: FINDING 43 REAL ESTATE - New
 $355,000Active3 beds 2 baths1,163 sq. ft.
2808 Fox Place, Nampa, ID 83687
MLS# 98998113Listed by: KELLER WILLIAMS REALTY BOISE - New
 $389,989Active3 beds 2 baths1,734 sq. ft.
2237 W Lake Pointe Ct, Nampa, ID 83651
MLS# 98998015Listed by: SILVERCREEK REALTY GROUP - New
 $384,900Active3 beds 2 baths1,407 sq. ft.
3200 Sherman Ct, Nampa, ID 83687
MLS# 98998016Listed by: G & T REALTY - New
 $390,000Active3 beds 2 baths1,302 sq. ft.
2150 W Stonefly Pl, Nampa, ID 83651
MLS# 98998017Listed by: HOMES OF IDAHO-NEWELL REALTY GROUP


Protect your home and budget from life's surprises with an Assurant Home Warranty, backed by a partner that supports you through every step of homeownership. Explore Plans.
© 2023 - 2026 ERA Franchise Systems LLC. All rights reserved. ERA Franchise Systems LLC fully supports the principles of the Fair Housing Act and the Equal Opportunity Act. ERA, ERA Real Estate powered, and their respective logos are registered service marks of ERA Franchise Systems LLC. Each office is independently owned and operated.