
9170 W Tuberose St., Nampa, ID 83687
Local realty services provided by:Hunter Of Homes ERA Powered
9170 W Tuberose St.,Nampa, ID 83687
$469,900
- 4 Beds
- 2 Baths
- 2,115 sq. ft.
- Single family
- Active
Listed by: aimee staufferCell: 208-999-7219
Office: exp realty, llc.
MLS#:98994140
Source:ID_IMLS
Price summary
- Price:$469,900
- Price per sq. ft.:$222.17
- Monthly HOA dues:$52.92
About this home
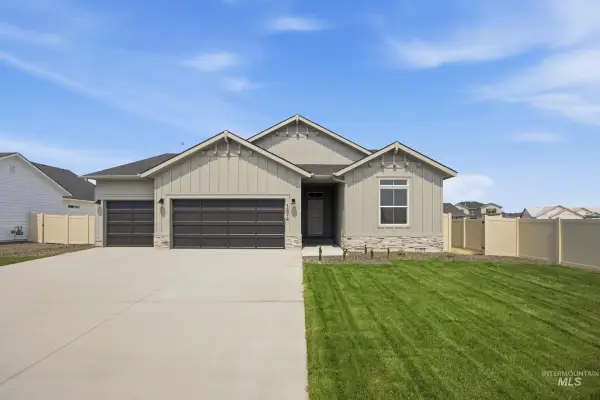
Price improved by $20,000! This beautiful home sits on a .19 acre corner lot with 4 bedrooms, 2 baths, 2,115 square feet, a 3 car garage, and designer finishes no new build can match! A large entry with wide hallways and abundant natural light welcomes you in. Two bedrooms and a hall bath sit at the front, while an oversized third bedroom is tucked near the garage entry and laundry room. Vaulted ceilings carry you into a gorgeous designer living room with custom built ins to the ceiling and a fireplace, a rare find in this neighborhood. The showstopper kitchen features stunning natural quartzite counters, a beautiful stove hood flanked by custom shelving, glass faced cabinets to the ceiling, and designer hardware throughout. The island offers bar top seating, custom shelves, and a custom coffee bar area completes the space. The oversized dining nook is dressed with a beautiful chandelier, elegant wall trim, and eye catching wallpaper. The private primary suite features updated designer walls and an ensuite with a large walk in closet. The savings add up fast here. All appliances and window coverings are included, and community irrigation water keeps your water costs low. This is not a cookie cutter home, and it shows!...
Contact an agent
Home facts
- Year built:2023
- Subdivision & Development:Solano Place
- Listing ID #:98994140
- Added:51 day(s) ago
- Updated:September 05, 2026 at 02:48 PM
Rooms and interior
- Bedrooms:4
- Total bathrooms:2
- Full bathrooms:2
- Flooring:Carpet
- Bathrooms Description:Bath-Master
- Kitchen Description:Kitchen Island, Pantry
- Living area:2,115 sq. ft.
Heating and cooling
- Cooling:Central Air
- Heating:Forced Air, Natural Gas
- Central air:Yes
Structure and exterior
- Roof:Composition
- Year built:2023
- Building area:2,115 sq. ft.
- Lot area:0.19 Acres
- Lot Features:Corner Lot, Sidewalks
- Construction Materials:Frame, Masonry
- Foundation Description:Crawl Space
Schools
- High school:Ridgevue
- Middle school:Sage Valley
- Elementary school:East Canyon
Utilities
- Water:City Service
Finances and disclosures
- Price:$469,900
- Price per sq. ft.:$222.17
- Tax amount:$2,665 (2025)
Features and amenities
- Amenities:Bath-Master, Breakfast Bar, Kitchen Island, Pantry, Split Bedroom, Walk-In Closet(s)
Parking
- Parking description:Attached
- Garage:Yes
- Garage spaces:3
New listings near 9170 W Tuberose St.
- New
 $459,990Active4 beds 3 baths1,893 sq. ft.
4561 S Fort George Ave, Nampa, ID 83686
MLS# 98999842Listed by: CBH SALES & MARKETING INC - New
 $454,990Active4 beds 2 baths1,722 sq. ft.
4543 S Fort George Ave, Nampa, ID 83686
MLS# 98999844Listed by: CBH SALES & MARKETING INC - New
 $434,990Active3 beds 2 baths1,694 sq. ft.
11892 Ruminants St, Nampa, ID 83651
MLS# 98999845Listed by: CBH SALES & MARKETING INC - New
 $457,990Active4 beds 2 baths2,025 sq. ft.
11856 Ruminants St, Nampa, ID 83651
MLS# 98999847Listed by: CBH SALES & MARKETING INC - New
 $479,990Active4 beds 2 baths2,023 sq. ft.
11842 Ruminants St, Nampa, ID 83651
MLS# 98999848Listed by: CBH SALES & MARKETING INC - New
 $484,990Active4 beds 3 baths2,332 sq. ft.
16883 Grain Bin Way, Nampa, ID 83651
MLS# 98999849Listed by: CBH SALES & MARKETING INC - New
 $589,990Active4 beds 3 baths3,250 sq. ft.
16897 Grain Bin Way, Nampa, ID 83651
MLS# 98999850Listed by: CBH SALES & MARKETING INC - New
 $529,990Active5 beds 3 baths2,710 sq. ft.
16932 Churn Ave, Nampa, ID 83651
MLS# 98999853Listed by: CBH SALES & MARKETING INC - New
 $534,990Active4 beds 3 baths2,626 sq. ft.
16908 Churn Ave, Nampa, ID 83651
MLS# 98999855Listed by: CBH SALES & MARKETING INC - New
 $349,900Active2 beds 2 baths1,423 sq. ft.
206 S Valley Dr., Nampa, ID 83686
MLS# 98999857Listed by: COLDWELL BANKER TOMLINSON


Protect your home and budget from life's surprises with an Assurant Home Warranty, backed by a partner that supports you through every step of homeownership. Explore Plans.
© 2023 - 2026 ERA Franchise Systems LLC. All rights reserved. ERA Franchise Systems LLC fully supports the principles of the Fair Housing Act and the Equal Opportunity Act. ERA, ERA Real Estate powered, and their respective logos are registered service marks of ERA Franchise Systems LLC. Each office is independently owned and operated.