
76 Tower Rd, Naples, ID 83847
Local realty services provided by:ERA Shelman Realty
76 Tower Rd,Naples, ID 83847
$550,000
- 2 Beds
- 1 Baths
- 1,408 sq. ft.
- Single family
- Active
Listed by: kevin lett
Office: windermere/coeur d'alene realt
MLS#:20262153
Source:ID_SAR
Price summary
- Price:$550,000
- Price per sq. ft.:$390.63
About this home
Enjoy single-level living on 5 level, usable acres with easy access right off Hwy 95. This 2-bedroom, 1.5-bath home features new carpet and plenty of room to enjoy the outdoors. Seller is offering a $5,000 credit toward new appliances at closing. The impressive 24' x 60' shop includes an Automotive pit and provides abundant space for vehicles, equipment, hobbies, or storage. Conveniently located with easy access to hunting, fishing, and North Idaho recreation. A great opportunity for those looking for usable acreage, a shop, and a comfortable home in a convenient location.
Contact an agent
Home facts
- Year built:1978
- Listing ID #:20262153
- Added:3 day(s) ago
- Updated:September 03, 2026 at 06:50 PM
Rooms and interior
- Bedrooms:2
- Total bathrooms:1
- Rooms Total:7
- Flooring:Carpet
- Living area:1,408 sq. ft.
Heating and cooling
- Heating:Baseboard, Electric, Natural gas, Stove, Wood
Structure and exterior
- Year built:1978
- Building area:1,408 sq. ft.
- Lot Features:1 to 5 Miles to City/Town, Level, Pasture
- Construction Materials:Frame, T1-11
- Foundation Description:Concrete Perimeter
- Levels:One Story
Schools
- High school:Bonners Ferry
- Middle school:Boundary County
- Elementary school:Mt. Hall
Utilities
- Water:Community
- Sewer:Septic Tank
Finances and disclosures
- Price:$550,000
- Price per sq. ft.:$390.63
- Tax amount:$1,467 (2025)
Parking
- Total parking spaces:3
- Garage:Yes
New listings near 76 Tower Rd
- New
 $539,000Active1 beds 2 baths4,638 sq. ft.
159 Tower RD, Naples, ID 83847
MLS# 26-9049Listed by: CENTURY 21 FOUR SEASONS REALTY - New
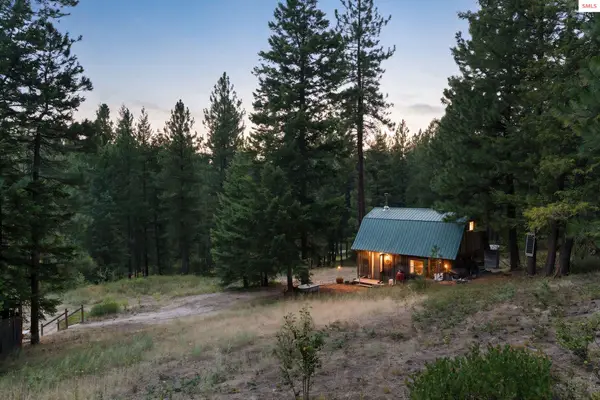 $185,000Active1 beds -- baths640 sq. ft.
1015 Dusty Lane, Naples, ID 83847
MLS# 20262116Listed by: PUREWEST REAL ESTATE  $375,000Active0 Acres
NKA Sandy Ridge Road, Naples, ID 83847
MLS# 20262011Listed by: NEXTHOME 365 REALTY $185,000Pending1 beds 1 baths828 sq. ft.
1516 Round Mtn Road, Naples, ID 83847
MLS# 20262006Listed by: COLDWELL BANKER NORTH WOODS REALTY $715,000Active6 beds 3 baths3,210 sq. ft.
403 Fall Creek RD, Naples, ID 83847
MLS# 26-8176Listed by: CENTURY 21 FOUR SEASONS REALTY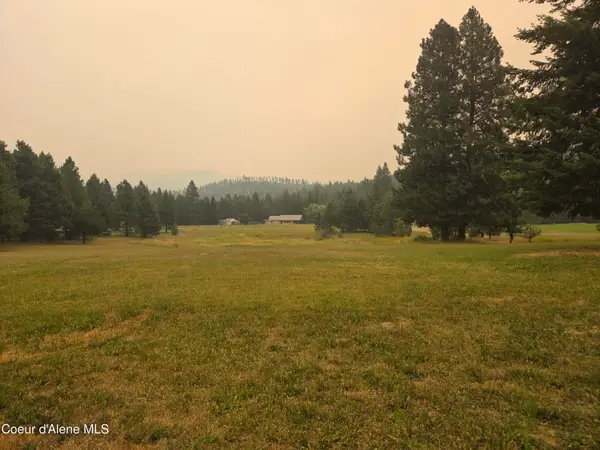 $275,000Active3.9 Acres
917 Mountain Meadows RD, Naples, ID 83847
MLS# 26-7993Listed by: ERA - SHELMAN REALTY $1,700,000Active3 beds 2 baths2,928 sq. ft.
452 Ruby Creek Rd (90.5 Acres), Naples, ID 83847
MLS# 20260371Listed by: CENTURY 21 RIVERSTONE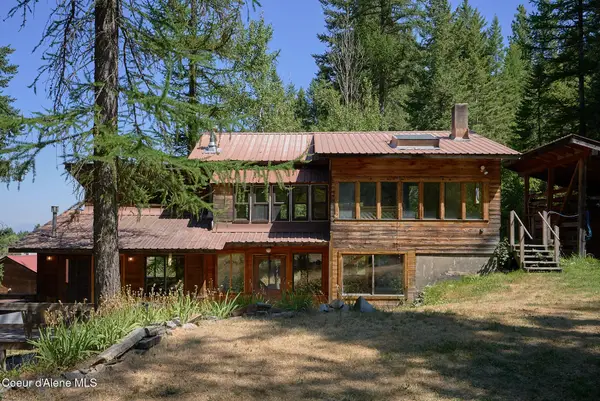 $499,000Pending1 beds 1 baths1,993 sq. ft.
932 GREEN PASTURE RD, Naples, ID 83847
MLS# 26-7888Listed by: COLDWELL BANKER SCHNEIDMILLER REALTY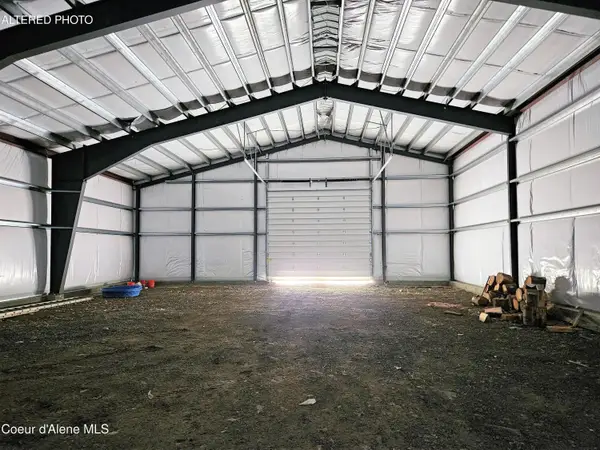 $695,000Active10.04 Acres
152 Tanna Ln, Naples, ID 83847
MLS# 26-7765Listed by: COLDWELL BANKER RESORT REALTY


Protect your home and budget from life's surprises with an Assurant Home Warranty, backed by a partner that supports you through every step of homeownership. Explore Plans.
© 2023 - 2026 ERA Franchise Systems LLC. All rights reserved. ERA Franchise Systems LLC fully supports the principles of the Fair Housing Act and the Equal Opportunity Act. ERA, ERA Real Estate powered, and their respective logos are registered service marks of ERA Franchise Systems LLC. Each office is independently owned and operated.