
204 E Mckinley St., New Plymouth, ID 83655
Local realty services provided by:Hunter Of Homes ERA Powered
204 E Mckinley St.,New Plymouth, ID 83655
$459,900
- 3 Beds
- 2 Baths
- 1,791 sq. ft.
- Single family
- Active
Upcoming open houses
- Fri, Oct 0901:00 pm - 03:00 pm
- Sun, Oct 1111:00 am - 01:00 pm
Listed by: shelby fugate, heidi gallegosCell: 208-739-8669
Office: real broker llc.
MLS#:99002813
Source:ID_IMLS
Price summary
- Price:$459,900
- Price per sq. ft.:$256.78
- Monthly HOA dues:$25
About this home
Welcome home to easy, single-level living where every upgrade is already done for you. Built in 2020, this 3 bed, 2 bath craftsman offers 1,791 sq ft, a split-bedroom plan & 2-car garage. Gather in the 20x18 vaulted great room, warmed by a gas stove on a marble hearth, then step into a kitchen made for cooking & conversation: custom knotty hickory cabinets glowing under LED accent lighting, granite counters, a granite island, gas range & walk-in pantry. French doors off the dining area lead to a colored stamped-concrete patio for morning coffee or summer dinners. The 12x17 primary suite is your retreat, a walk-in closet w/ custom built-ins & a bath w/ dual granite vanities & tiled walk-in shower. The second bath features an upgraded walk-in tub for a soak at the end of the day. A front bedroom w/ French doors makes an ideal office or guest room it also can extend the living area for larger gatherings. Thoughtful extras: tinted windows, insulated fiberglass front door, tankless water heater w/ recirculating pump & exterior wired for holiday lights at the flip of a switch. Insulated garage w/ LED lighting not one but two 20-amp circuits! Fully fenced back yard w/ lush lawn on HOA irrigation, auto sprinklers & a gated dog run/garden space. Come see it for yourself & schedule your private showing today....
Contact an agent
Home facts
- Year built:2020
- Subdivision & Development:Pleasant Loop
- Listing ID #:99002813
- Added:1 day(s) ago
- Updated:October 06, 2026 at 02:17 PM
Rooms and interior
- Bedrooms:3
- Total bathrooms:2
- Full bathrooms:2
- Flooring:Carpet, Hardwood
- Bathrooms Description:Bath-Master
- Kitchen Description:Kitchen Island, Pantry
- Living area:1,791 sq. ft.
Heating and cooling
- Cooling:Central Air
- Heating:Forced Air, Natural Gas
- Central air:Yes
Structure and exterior
- Roof:Architectural Style, Composition
- Year built:2020
- Building area:1,791 sq. ft.
- Lot area:0.16 Acres
- Lot Features:Dog Run, Sidewalks
- Construction Materials:Frame, Masonry, Wood Siding
- Foundation Description:Crawl Space
Schools
- High school:New Plymouth
- Middle school:N Plymouth
- Elementary school:N Plymouth
Utilities
- Water:City Service
Finances and disclosures
- Price:$459,900
- Price per sq. ft.:$256.78
- Tax amount:$1,489 (2025)
Features and amenities
- Amenities:Bath-Master, Breakfast Bar, Kitchen Island, Pantry, Split Bedroom, Walk-In Closet(s)
Parking
- Parking description:Attached
- Garage:Yes
- Garage spaces:2
New listings near 204 E Mckinley St.
- New
 $409,995Active4 beds 2 baths2,126 sq. ft.
603 Rosemary Ave, New Plymouth, ID 83655
MLS# 99002821Listed by: CBH SALES & MARKETING INC - New
 $359,995Active3 beds 2 baths1,447 sq. ft.
606 Rosemary Ave, New Plymouth, ID 83655
MLS# 99002824Listed by: CBH SALES & MARKETING INC - New
 $435,000Active3 beds 2 baths1,360 sq. ft.
110 E Mckinley St., New Plymouth, ID 83655
MLS# 99002692Listed by: COMPASS RE - New
 $160,000Active0.46 Acres
2800 Hwy 30, New Plymouth, ID 83655
MLS# 99001977Listed by: EXP REALTY, LLC 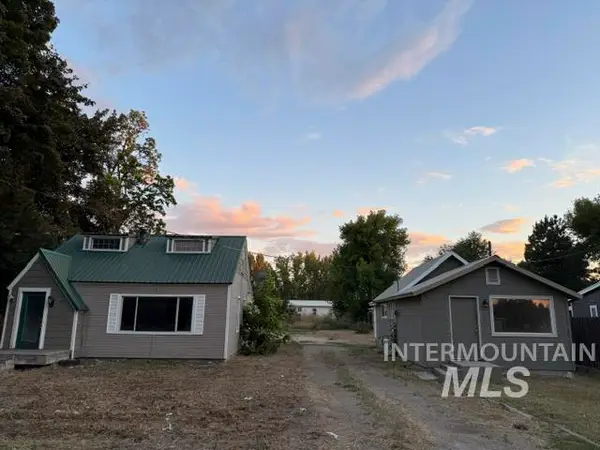 $299,900Active3 beds 1 baths1,076 sq. ft.
277 & 279 S East Blvd, New Plymouth, ID 83655
MLS# 99001671Listed by: WINDERMERE REAL ESTATE PROFESSIONALS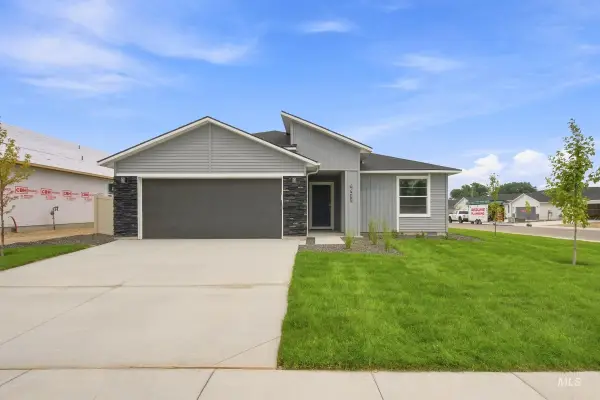 $389,990Active3 beds 2 baths1,694 sq. ft.
601 Rosemary Ave, New Plymouth, ID 83655
MLS# 99001339Listed by: CBH SALES & MARKETING INC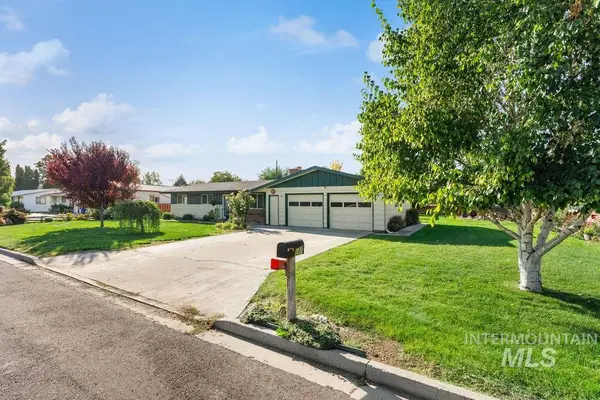 $340,000Pending3 beds 2 baths1,262 sq. ft.
127 W Mckinley, New Plymouth, ID 83655
MLS# 99001153Listed by: BOISE PREMIER REAL ESTATE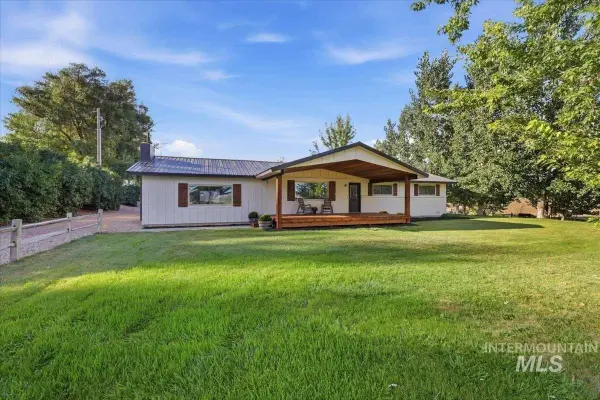 $725,000Active3 beds 2 baths1,820 sq. ft.
5097 SE 1 1/2 Ave, New Plymouth, ID 83655
MLS# 99000729Listed by: LOWES FLAT FEE REALTY A HOMEZU PARTNER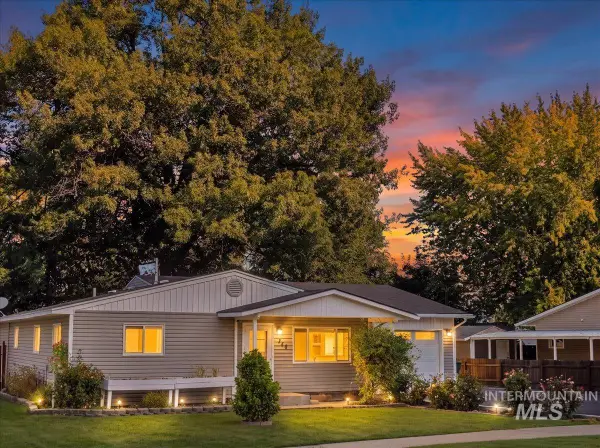 Listed by ERA$488,888Active3 beds 2 baths2,436 sq. ft.
252 South East Boulevard, New Plymouth, ID 83655
MLS# 99000466Listed by: HUNTER OF HOMES, LLC


Protect your home and budget from life's surprises with an Assurant Home Warranty, backed by a partner that supports you through every step of homeownership. Explore Plans.
© 2023 - 2026 ERA Franchise Systems LLC. All rights reserved. ERA Franchise Systems LLC fully supports the principles of the Fair Housing Act and the Equal Opportunity Act. ERA, ERA Real Estate powered, and their respective logos are registered service marks of ERA Franchise Systems LLC. Each office is independently owned and operated.