
3902 Vista Ridge Ln, New Plymouth, ID 83655
Local realty services provided by:Hunter Of Homes ERA Powered
3902 Vista Ridge Ln,New Plymouth, ID 83655
$875,000
- 3 Beds
- 2 Baths
- 2,261 sq. ft.
- Single family
- Active
Listed by: cyndi hallMain: 208-895-9944
Office: skyline realty
MLS#:98999054
Source:ID_IMLS
Price summary
- Price:$875,000
- Price per sq. ft.:$387
- Monthly HOA dues:$66.67
About this home
Custom home with acreage in peaceful community with mountain views. This 3-bedroom, 2-bath 2,261 square foot home features an inviting open great room with vaulted ceilings, spacious bedrooms, a propane fireplace, abundant natural light, fully fenced/irrigated pasture, full house gas generator, and finished driveway. Hardwood floors in the main living area and master bedroom, newer carpet and LVP installed in 2023, quartz countertops throughout, as well as a whole house water filtration system. The kitchen showcases a large island, black stainless appliances, and induction cooktop stove. The master suite includes a large walk-in closet, dual vanities, and a walk-in shower. Direct access to the large covered patio and gravel area with wood burning fire pit from both the master and a secondary bedroom allows for relaxation while enjoying the views. The insulated 1,200 square foot shop includes a half bath, electric heat, water heater, washer/dryer hookups, utility sink, storage room, attached shed extension, and full RV hookups. New water heater and heat pump installed in 2022. Additional thoughtful extras include an upgraded furnace with allergen filtration system, heavy duty poly vapor barrier and insulation of interior foundation/crawlspace, and a retractable Apollo PowerScreen sunshade on the front porch....
Contact an agent
Home facts
- Year built:2015
- Subdivision & Development:Aussie Acres
- Listing ID #:98999054
- Added:7 day(s) ago
- Updated:September 05, 2026 at 02:48 PM
Rooms and interior
- Bedrooms:3
- Total bathrooms:2
- Full bathrooms:2
- Flooring:Concrete, Hardwood
- Bathrooms Description:Bath-Master
- Kitchen Description:Kitchen Island, Pantry
- Living area:2,261 sq. ft.
Heating and cooling
- Cooling:Central Air
- Heating:Electric, Forced Air
- Central air:Yes
Structure and exterior
- Roof:Architectural Style
- Year built:2015
- Building area:2,261 sq. ft.
- Lot area:3.95 Acres
- Lot Features:Chickens, Cul-De-Sac, Horses, Irrigation Available
- Construction Materials:Frame
- Foundation Description:Crawl Space
Schools
- High school:New Plymouth
- Middle school:N Plymouth
- Elementary school:N Plymouth
Utilities
- Water:Well
- Sewer:Septic Tank
Finances and disclosures
- Price:$875,000
- Price per sq. ft.:$387
- Tax amount:$2,798 (2025)
Features and amenities
- Amenities:Bath-Master, Kitchen Island, Pantry, Split Bedroom, Walk-In Closet(s)
Parking
- Parking description:Attached, Finished Driveway, RV Access/Parking
- Garage:Yes
- Garage spaces:2
New listings near 3902 Vista Ridge Ln
- New
 $713,500Active4 beds 2 baths2,060 sq. ft.
2741 Sw 3rd Ave., New Plymouth, ID 83655
MLS# 98999772Listed by: SILVERCREEK REALTY GROUP - New
 $620,000Active6 beds 4 baths3,145 sq. ft.
424 October Sky St, New Plymouth, ID 83655
MLS# 98998942Listed by: BERKSHIRE HATHAWAY HOMESERVICES SILVERHAWK REALTY  $815,000Pending3 beds 2 baths1,849 sq. ft.
3212 Flight Deck Dr, New Plymouth, ID 83655
MLS# 98998750Listed by: SILVERCREEK REALTY GROUP- $815,000Pending3 beds 2 baths1,849 sq. ft.
3212 Flight Deck Dr, New Plymouth, ID 83655
MLS# 98998750Listed by: SILVERCREEK REALTY GROUP - $815,000Pending3 beds 2 baths1,849 sq. ft.
3212 Flight Deck Dr, New Plymouth, ID 83655
MLS# 98998750Listed by: SILVERCREEK REALTY GROUP - $815,000Pending3 beds 2 baths1,849 sq. ft.
3212 Flight Deck Dr, New Plymouth, ID 83655
MLS# 98998750Listed by: SILVERCREEK REALTY GROUP  $1,300,000Active5 beds 3 baths4,488 sq. ft.
3820 Dundee Dr., New Plymouth, ID 83655
MLS# 98998413Listed by: REAL BROKER LLC $460,000Active3 beds 2 baths1,400 sq. ft.
607 Peach Lane, New Plymouth, ID 83655
MLS# 98998387Listed by: COLDWELL BANKER/CLASSIC PROPER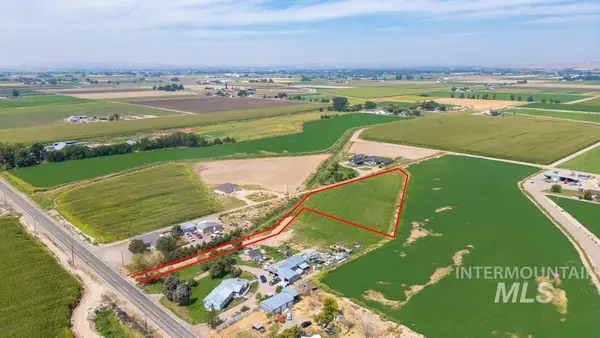 Listed by ERA$259,999Active2.5 Acres
TBD Highway 30 W, New Plymouth, ID 83655
MLS# 98998225Listed by: HUNTER OF HOMES, LLC


Protect your home and budget from life's surprises with an Assurant Home Warranty, backed by a partner that supports you through every step of homeownership. Explore Plans.
© 2023 - 2026 ERA Franchise Systems LLC. All rights reserved. ERA Franchise Systems LLC fully supports the principles of the Fair Housing Act and the Equal Opportunity Act. ERA, ERA Real Estate powered, and their respective logos are registered service marks of ERA Franchise Systems LLC. Each office is independently owned and operated.