
40 James WAY, Oldtown, ID 83822
Local realty services provided by:ERA Shelman Realty
40 James WAY,Oldtown, ID 83822
$635,000
- 3 Beds
- 2 Baths
- 1,748 sq. ft.
- Single family
- Active
Listed by: sandra williams
Office: nexthome summit realty
MLS#:26-8420
Source:ID_CDAR
Price summary
- Price:$635,000
- Price per sq. ft.:$363.27
About this home
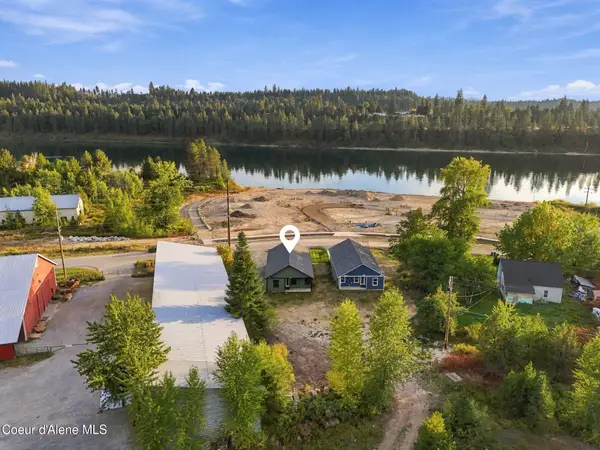
NO HOA!!!! Main Level Living with Expansive 3 Car Garage-Convivence and Savings! Enjoy effortless single level living in this 3 bed 2 bath home. The large attached 3 car garage provides ample space for vehicles, tools, snow removal equipment and more-- eliminating the need and cost of building a separate shop, saving you thousands while offering instant storage and workspace. Step inside to appointed nicely appointed kitchen and enjoy the woodland views from you open living room. The primary bathroom ensuite is perfect for main level living. Come see this very nice craftsman style home on acreage and its own well!
Contact an agent
Home facts
- Year built:2023
- Subdivision & Development:Silver Birch
- Listing ID #:26-8420
- Added:47 day(s) ago
- Updated:October 01, 2026 at 04:40 PM
Rooms and interior
- Bedrooms:3
- Total bathrooms:2
- Full bathrooms:2
- Basement:Yes
- Basement Description:Crawl Space
- Living area:1,748 sq. ft.
Heating and cooling
- Heating:Cadet
Structure and exterior
- Roof:Composition
- Year built:2023
- Building area:1,748 sq. ft.
- Lot area:4.58 Acres
- Lot Features:Corner Lot, Wooded
- Exterior Features:Covered Patio, Covered Porch
- Foundation Description:Concrete Perimeter
Utilities
- Water:Well
Finances and disclosures
- Price:$635,000
- Price per sq. ft.:$363.27
- Tax amount:$1,847 (2025)
Features and amenities
- Amenities:Cable Internet Available
New listings near 40 James WAY
- New
 $419,000Active3 beds 2 baths1,292 sq. ft.
368 Old Diamond Mill Loop Rd, Oldtown, ID 83822
MLS# 26-9716Listed by: AMPLIFY REAL ESTATE SERVICES IDAHO LLC  $495,000Active5 beds 4 baths3,136 sq. ft.
311 S Montana Ave, Oldtown, ID 83822
MLS# 20262263Listed by: CENTURY 21 RIVERSTONE $1,100,000Active60.26 Acres
NNA Hoo Doo Loop Rd, Oldtown, ID 83822
MLS# 26-8968Listed by: KELLER WILLIAMS REALTY COEUR D'ALENE- Open Sat, 12 to 3pm
 $899,990Active3 beds 2 baths1,922 sq. ft.
80 Carbonate Ln, Oldtown, ID 83822
MLS# 26-8974Listed by: BERKSHIRE HATHAWAY HOMESERVICES JACKLIN REAL ESTATE  $479,000Pending3 beds 2 baths2,376 sq. ft.
309 E Valley Street S, Oldtown, ID 83822
MLS# 26-8818Listed by: TOMLINSON SOTHEBY'S INTERNATIONAL REALTY (IDAHO) $1,299,000Active3 beds 4 baths2,578 sq. ft.
51 Kayak Loop, Oldtown, ID 83822
MLS# 26-8620Listed by: BEST CHOICE REALTY LLC $260,000Active5 Acres
512 Everett Huff Rd, Oldtown, ID 83822
MLS# 26-8446Listed by: CENTURY 21 BEUTLER & ASSOCIATES $184,999Active6.1 Acres
100 S Diamond Heights Road, Oldtown, ID 83822
MLS# 98997029Listed by: PLATLABS, LLC $159,999Active2 beds 1 baths910 sq. ft.
619 E Valley ST S, Oldtown, ID 83822
MLS# 26-8185Listed by: KELLY RIGHT REAL ESTATE


Protect your home and budget from life's surprises with an Assurant Home Warranty, backed by a partner that supports you through every step of homeownership. Explore Plans.
© 2023 - 2026 ERA Franchise Systems LLC. All rights reserved. ERA Franchise Systems LLC fully supports the principles of the Fair Housing Act and the Equal Opportunity Act. ERA, ERA Real Estate powered, and their respective logos are registered service marks of ERA Franchise Systems LLC. Each office is independently owned and operated.