
2146 Carney Dr, Orofino, ID 83544
Local realty services provided by:Hunter Of Homes ERA Powered
2146 Carney Dr,Orofino, ID 83544
$350,000
- 4 Beds
- 2 Baths
- 1,500 sq. ft.
- Single family
- Active
Listed by: ashley nelsonCell: 208-791-5099
Office: silvercreek realty group
MLS#:99006675
Source:ID_IMLS
Price summary
- Price:$350,000
- Price per sq. ft.:$213.41
About this home
Welcome home to this inviting 4-bedroom, 2-bath manufactured home just minutes from downtown Orofino! Step inside to discover vaulted ceilings, large picture windows that fill the living space with natural light, and a spacious primary suite. Recent updates include new flooring, interior paint, bathroom improvements, and a new roof installed in 2023. Outside, enjoy a fully fenced yard with established apple, plum, pear, and cherry trees, plus a blackberry patch! The insulated shop is a standout feature, offering 220V power, roughed-in plumbing, heating and A/C, attic storage, and additional finished space currently used as a guest room. With plenty of room for hobbies, projects, and entertaining, this property offers comfort, versatility, and convenience in beautiful Orofino. Don't miss your opportunity to make it yours!
Contact an agent
Home facts
- Year built:1998
- Subdivision & Development:0 Not Applicable
- Listing ID #:99006675
- Added:1 day(s) ago
- Updated:November 18, 2026 at 05:06 PM
Rooms and interior
- Bedrooms:4
- Total bathrooms:2
- Full bathrooms:2
- Flooring:Carpet
- Bathrooms Description:Bath-Master
- Living area:1,500 sq. ft.
Heating and cooling
- Cooling:Central Air
- Heating:Electric
- Central air:Yes
Structure and exterior
- Roof:Composition
- Year built:1998
- Building area:1,500 sq. ft.
- Lot area:0.23 Acres
- Lot Features:Chickens
- Foundation Description:Crawl Space
Schools
- High school:Orofino High School
- Middle school:Orofino Junior High
- Elementary school:Orofino Elementary
Utilities
- Water:City Service
Finances and disclosures
- Price:$350,000
- Price per sq. ft.:$213.41
- Tax amount:$1,400 (2025)
Features and amenities
- Amenities:Bath-Master, Breakfast Bar, Walk-In Closet(s)
New listings near 2146 Carney Dr
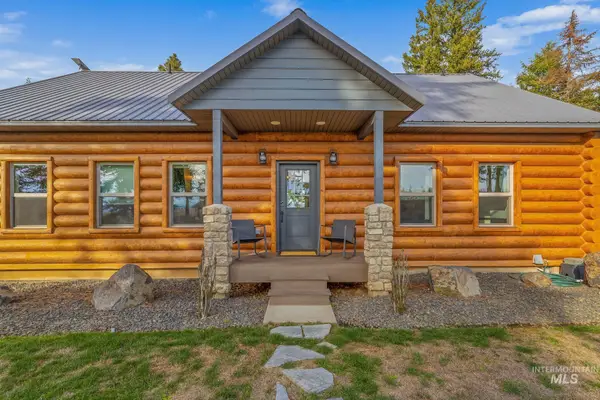 $849,000Active2 beds 2 baths1,600 sq. ft.
1874 Cedar Ridge Drive, Orofino, ID 83544
MLS# 99005810Listed by: REAL BROKER LLC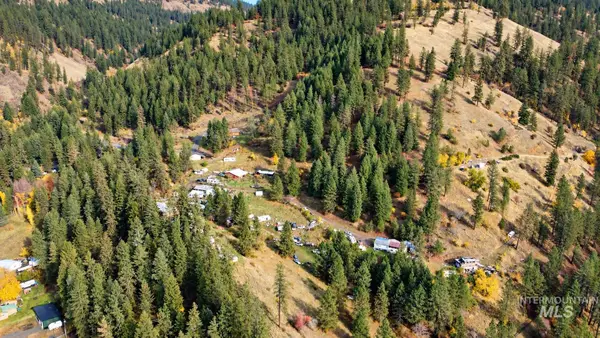 $175,000Pending20.14 Acres
87 & 181 Alpine Dr, Orofino, ID 83544
MLS# 99005713Listed by: SILVERCREEK REALTY GROUP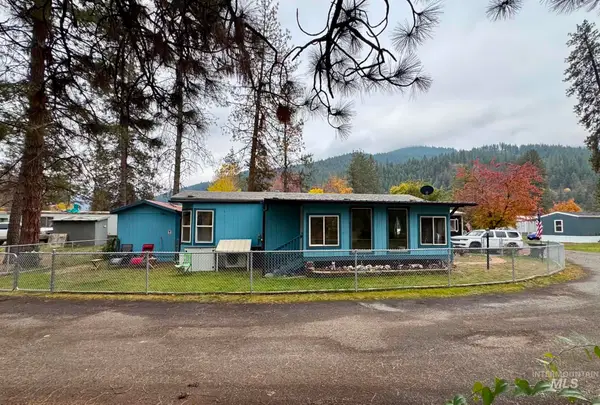 $37,000Active1 beds 1 baths572 sq. ft.
18 Chinook Lane, Orofino, ID 83544
MLS# 99005581Listed by: CENTURY 21 PRICE RIGHT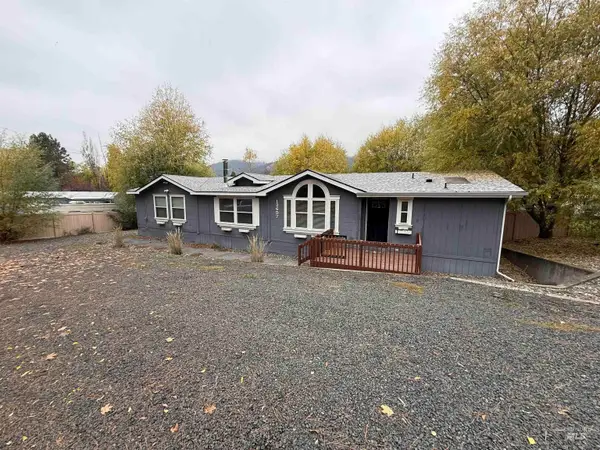 $369,000Active3 beds 2 baths1,760 sq. ft.
12657 Indio Ave, Orofino, ID 83544
MLS# 99005575Listed by: REFINED REALTY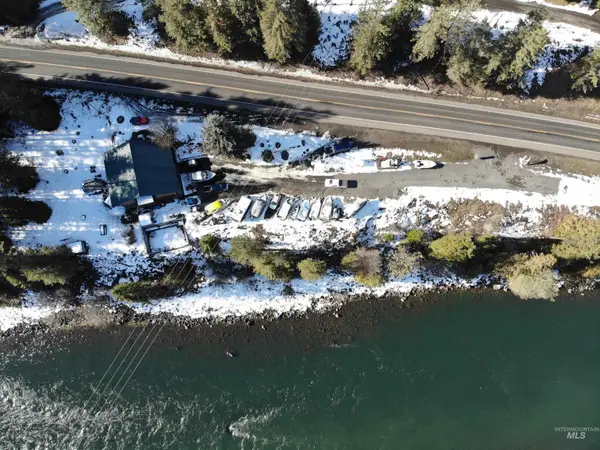 $995,000Active1 beds 2 baths3,600 sq. ft.
47447 Hwy 12, Orofino, ID 83544
MLS# 99005506Listed by: THE REAL ESTATERS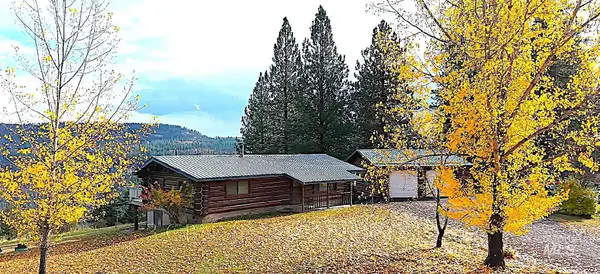 $595,000Active3 beds 2 baths2,288 sq. ft.
3 Grumpy Old Men Road, Orofino, ID 83544
MLS# 99005252Listed by: THE REAL ESTATERS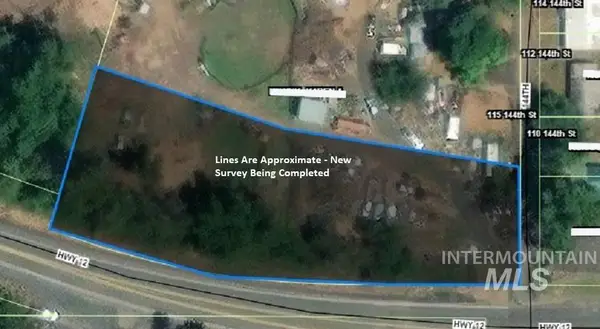 $175,000Active1 Acres
TBD Highway 12, Orofino, ID 83544
MLS# 99004924Listed by: THE REAL ESTATERS $149,000Active5.6 Acres
477 Stoddard Dr, Orofino, ID 83544
MLS# 99004832Listed by: SILVERCREEK REALTY GROUP $260,000Active2 beds 1 baths1,536 sq. ft.
1305 Forsman Avenue, Orofino, ID 83544
MLS# 99004123Listed by: THE REAL ESTATERS


Protect your home and budget from life's surprises with an Assurant Home Warranty, backed by a partner that supports you through every step of homeownership. Explore Plans.
© 2023 - 2026 ERA Franchise Systems LLC. All rights reserved. ERA Franchise Systems LLC fully supports the principles of the Fair Housing Act and the Equal Opportunity Act. ERA, ERA Real Estate powered, and their respective logos are registered service marks of ERA Franchise Systems LLC. Each office is independently owned and operated.