
1313 E Mullan Ave, Osburn, ID 83849
Local realty services provided by:ERA Shelman Realty
1313 E Mullan Ave,Osburn, ID 83849
$225,000
- 3 Beds
- 2 Baths
- 1,905 sq. ft.
- Single family
- Active
Listed by: tracey tindall
Office: the experience northwest
MLS#:20262572
Source:ID_SAR
Price summary
- Price:$225,000
- Price per sq. ft.:$118.11
About this home
Enjoy mountain views and small-town living in Osburn! This 3 bed, 2 bath home needs a lot of work, but that is the opportunity. Buy it right, well below market value, choose the upgrades you want, and make it your own. The .26 acre lot borders the Trail of the Coeur d'Alenes, with trail access out back, and offers room for large shop or garage. The upstairs is currently one extra large bedroom that could easily become at least two and has a half bath. The unfinished basement is a blank slate, ready to finish however you want it. Main floor with large living space and two beds, main bath. Large kitchen with options. Large covered back deck and big back yard with mature trees and partially fenced. Has a rental history and would make a great rental that would pencil with your improvements. Fix it and Flip it or just make it your home. Sold as-is, vacant and easy to show. Bring your vision!
Contact an agent
Home facts
- Year built:1939
- Listing ID #:20262572
- Added:5 day(s) ago
- Updated:November 12, 2026 at 05:09 AM
Rooms and interior
- Bedrooms:3
- Total bathrooms:2
- Flooring:Carpet
- Basement Description:Partial-Unfinished
- Living area:1,905 sq. ft.
Heating and cooling
- Heating:FORCED AIR, Furnace
Structure and exterior
- Roof:Metal
- Year built:1939
- Building area:1,905 sq. ft.
- Lot Features:1 Mile or Less to County Road, 1 Mile or less to City/Town, Borders Public Land, City Lot, Level, Mature Trees
- Construction Materials:Frame, Steel Siding
- Foundation Description:Concrete Perimeter, Partial-Unfinished
- Levels:Multi/Split, Three or More Stories
Schools
- High school:Wallace Jr/Sr High
- Middle school:Other
- Elementary school:Silver Hills Elementary
Utilities
- Water:public
- Sewer:Public Sewer
Finances and disclosures
- Price:$225,000
- Price per sq. ft.:$118.11
- Tax amount:$1,360 (2025)
New listings near 1313 E Mullan Ave
- New
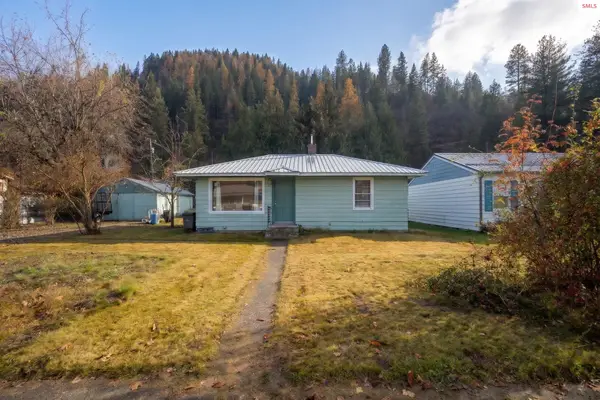 $280,000Active2 beds 1 baths826 sq. ft.
1023 E Larch Ave, OSburn, ID 83849
MLS# 20262576Listed by: THE EXPERIENCE NORTHWEST 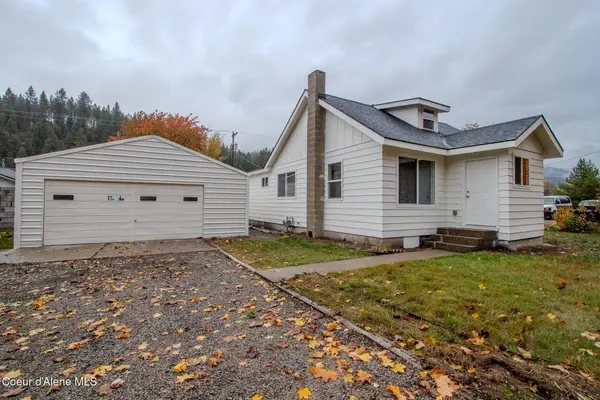 $325,000Pending4 beds 1 baths1,530 sq. ft.
712 W Yellowstone AVE, Osburn, ID 83849
MLS# 26-10737Listed by: SILVERCREEK REALTY GROUP, LLC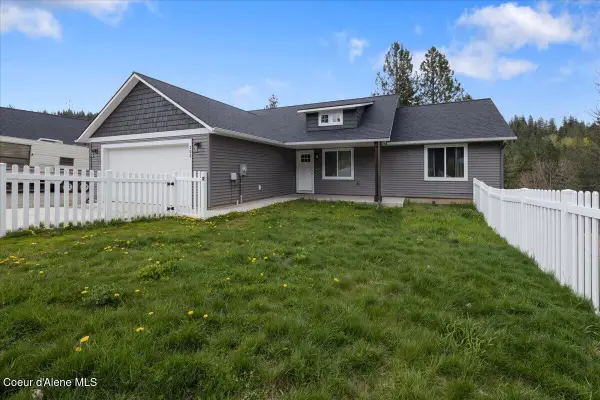 $408,000Active3 beds 2 baths2,650 sq. ft.
302 Rio Vista ST, Osburn, ID 83849
MLS# 26-10634Listed by: EXP REALTY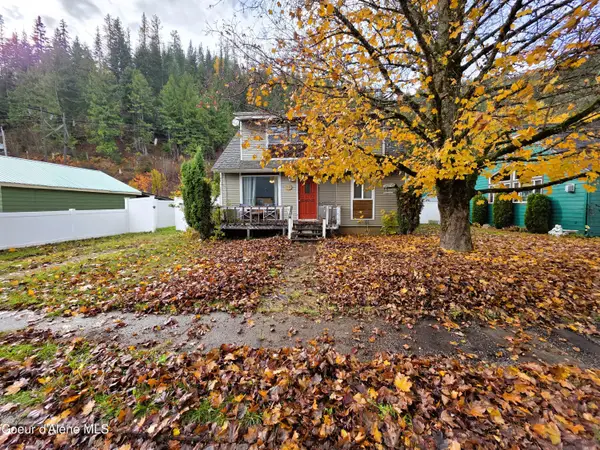 $309,900Active3 beds 1 baths1,464 sq. ft.
1237 E Larch Ave, Osburn, ID 83849
MLS# 26-10609Listed by: REAL BROKER LLC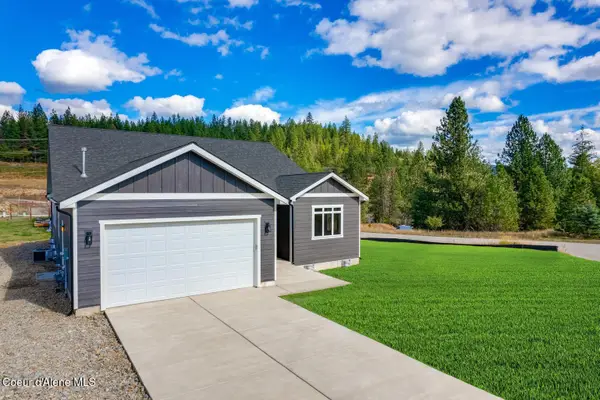 $549,000Active4 beds 3 baths2,109 sq. ft.
402 Shoshone Blvd, Osburn, ID 83849
MLS# 26-10603Listed by: XPR EXPERT REALTY $519,000Active4 beds 4 baths2,458 sq. ft.
115 N Fifth St, Osburn, ID 83849
MLS# 26-10001Listed by: EXP REALTY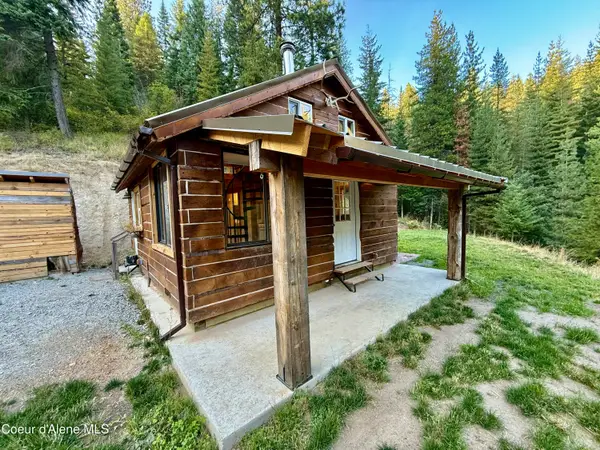 $449,000Pending1 beds 1 baths420 sq. ft.
915 Terror Gulch Rd, Osburn, ID 83849
MLS# 26-9579Listed by: LOCAL REAL ESTATE $40,000Pending0.19 Acres
Lot 9 NKA Upper Drive, Osburn, ID 83849
MLS# 26-8936Listed by: THE REAL ESTATE SHOP NORTH IDAHO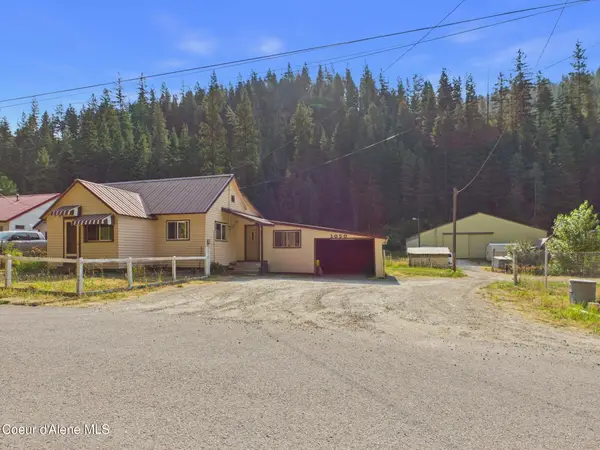 $439,000Pending2 beds 1 baths1,125 sq. ft.
1050 Two Mile RD, Osburn, ID 83849
MLS# 26-8440Listed by: SILVERCREEK REALTY GROUP, LLC


Protect your home and budget from life's surprises with an Assurant Home Warranty, backed by a partner that supports you through every step of homeownership. Explore Plans.
© 2023 - 2026 ERA Franchise Systems LLC. All rights reserved. ERA Franchise Systems LLC fully supports the principles of the Fair Housing Act and the Equal Opportunity Act. ERA, ERA Real Estate powered, and their respective logos are registered service marks of ERA Franchise Systems LLC. Each office is independently owned and operated.