
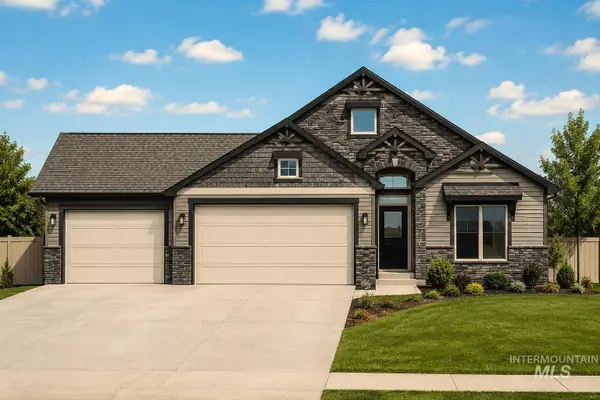
2440 Torrey Pines Ct, Payette, ID 83661
Local realty services provided by:Hunter Of Homes ERA Powered
Listed by: teena turner, jaimee turner-baileyMain: 208-365-4495
Office: evans realty, l.l.c.
MLS#:98999110
Source:ID_IMLS
Price summary
- Price:$335,000
- Price per sq. ft.:$250.37
- Monthly HOA dues:$29.17
About this home
HUD Owned Home 121-419534. Sold "As is" Welcome to this 3-bedroom, 2-bath home built in 2023, ideally situated near Scotch Pines Golf Course and offering convenient access to Highway 95. Enjoy the best of both worlds with a peaceful cul-de-sac setting while being just minutes from golf, shopping, dining, and everyday conveniences. The desirable split-bedroom floor plan provides privacy and functionality. The primary suite features a walk-in closet and direct access to the covered rear patio, while the en suite bathroom offers a walk-in shower and dual vanity. An attached 3-car garage provides plenty of parking and storage. The vinyl-fenced backyard includes a convenient drive-through gate and fully automatic sprinklers supplied by irrigation water, which is included in the HOA fees. A newer home, desirable location, and easy highway access make this HUD-owned property one to see!
Contact an agent
Home facts
- Year built:2023
- Subdivision & Development:Piper Glen Sub
- Listing ID #:98999110
- Added:6 day(s) ago
- Updated:September 05, 2026 at 02:48 PM
Rooms and interior
- Bedrooms:3
- Total bathrooms:2
- Full bathrooms:2
- Bathrooms Description:Bath-Master
- Kitchen Description:Pantry
- Living area:1,338 sq. ft.
Heating and cooling
- Cooling:Central Air
- Heating:Forced Air, Natural Gas
- Central air:Yes
Structure and exterior
- Roof:Composition
- Year built:2023
- Building area:1,338 sq. ft.
- Lot area:0.22 Acres
- Lot Features:Cul-De-Sac, Irrigation Available
- Construction Materials:Frame
- Foundation Description:Crawl Space
Schools
- High school:Payette
- Middle school:McCain
- Elementary school:Payette
Utilities
- Water:City Service
Finances and disclosures
- Price:$335,000
- Price per sq. ft.:$250.37
- Tax amount:$1,625 (2025)
Features and amenities
- Amenities:Bath-Master, Breakfast Bar, Pantry, Walk-In Closet(s)
Parking
- Parking description:Attached, Finished Driveway
- Garage:Yes
- Garage spaces:3
New listings near 2440 Torrey Pines Ct
- Open Sun, 1 to 2pmNew
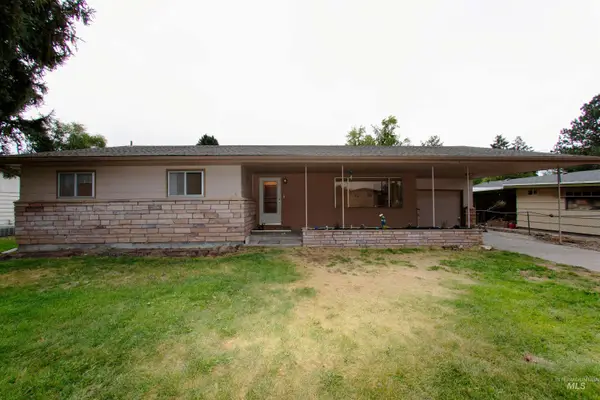 $373,500Active3 beds 2 baths1,464 sq. ft.
1546 N 4th Street, Payette, ID 83661
MLS# 98999859Listed by: HOMES OF IDAHO - New
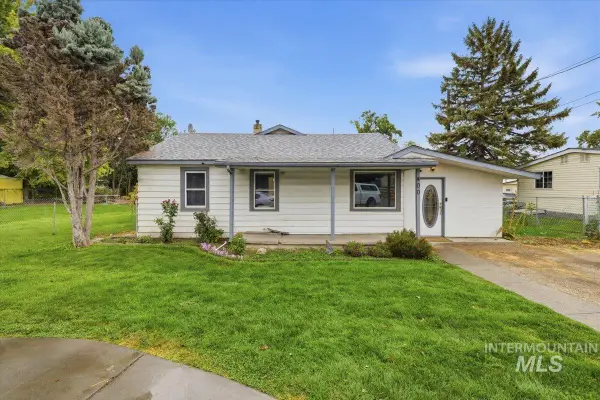 $410,000Active3 beds 1 baths1,620 sq. ft.
400 S 16th St, Payette, ID 83661
MLS# 98999767Listed by: FINDING 43 REAL ESTATE - New
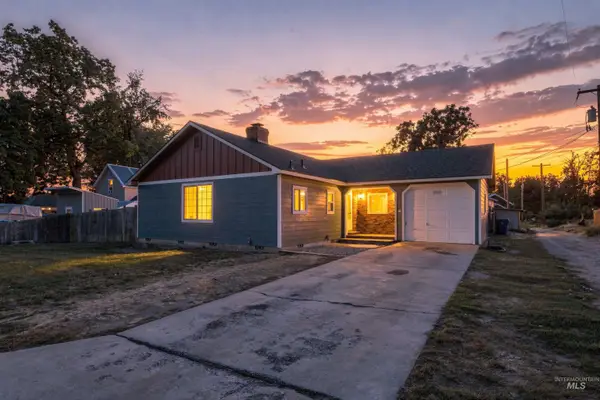 $289,900Active3 beds 2 baths1,136 sq. ft.
160 7th Ave. N., Payette, ID 83661
MLS# 98999745Listed by: RE/MAX EXECUTIVES - New
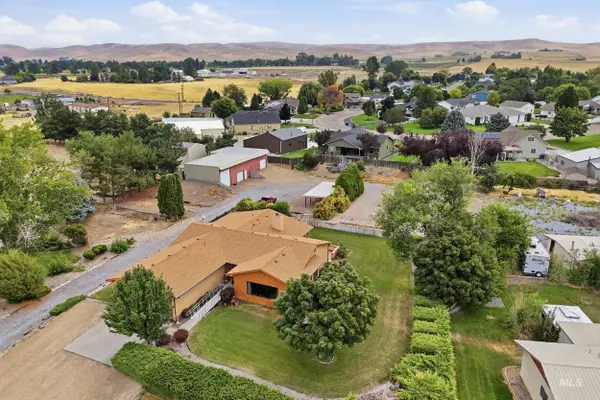 $524,900Active3 beds 3 baths2,976 sq. ft.
10146 Vistair Pl, Payette, ID 83661
MLS# 98999550Listed by: RE/MAX CAPITAL CITY - New
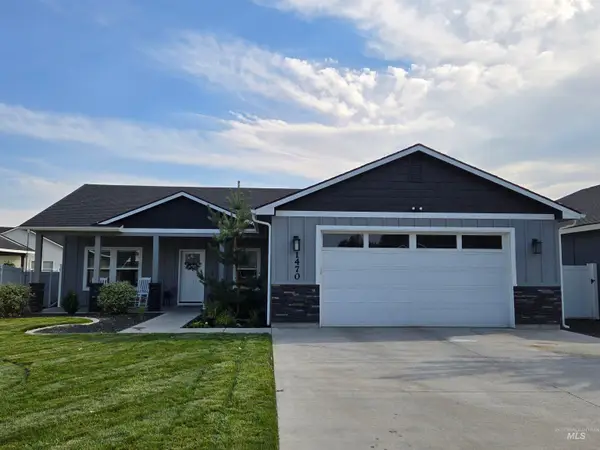 $415,000Active3 beds 2 baths1,396 sq. ft.
1470 Barbarossa Pl, Payette, ID 83661
MLS# 98999537Listed by: GOLDWINGS REAL ESTATE GROUP - New
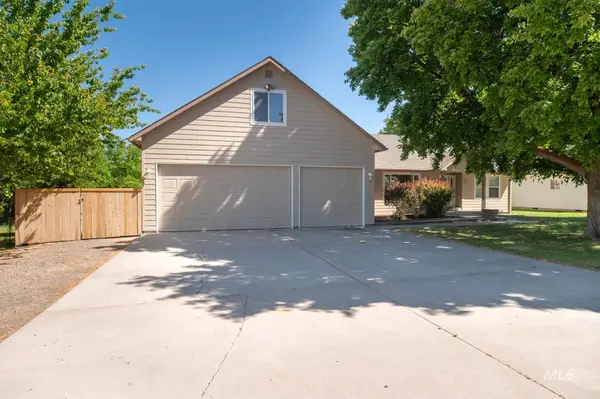 $493,500Active3 beds 2 baths2,580 sq. ft.
2345 Center Ave, Payette, ID 83661
MLS# 98999507Listed by: EQUITY NORTHWEST REAL ESTATE - New
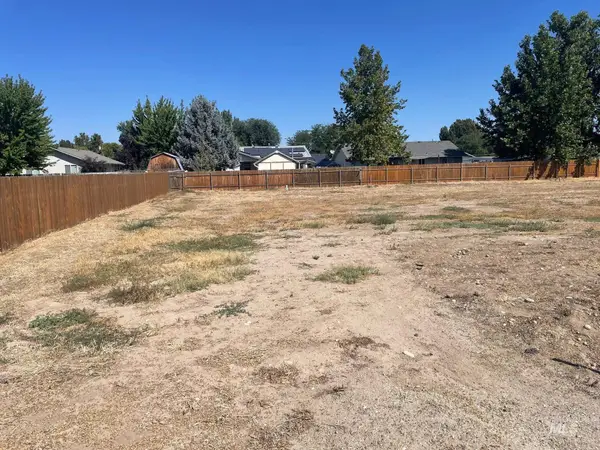 $130,000Active0.17 Acres
101 N 9th Ave N., Payette, ID 83681
MLS# 98999238Listed by: STEVENS REALTY - New
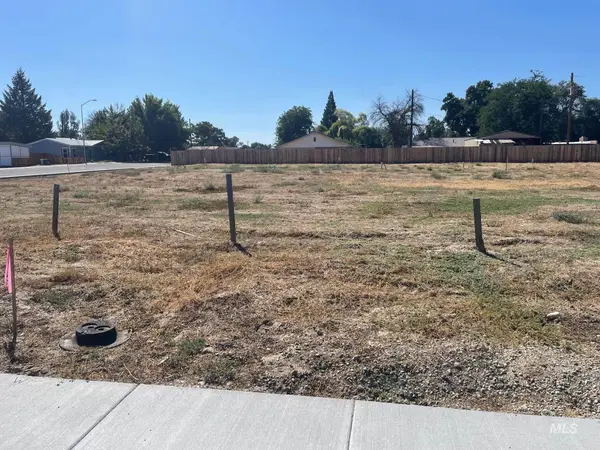 $72,500Active0.11 Acres
100 N 9th Ave. N., Payette, ID 83681
MLS# 98999224Listed by: STEVENS REALTY - New
 $550,000Active4 beds 2 baths1,875 sq. ft.
2930 Driftwood Dr, Payette, ID 83661
MLS# 98999153Listed by: SILVERCREEK REALTY GROUP - New
 $530,000Active3 beds 2 baths1,925 sq. ft.
800 Sandhills Dr, Payette, ID 83661
MLS# 98999161Listed by: SILVERCREEK REALTY GROUP


Protect your home and budget from life's surprises with an Assurant Home Warranty, backed by a partner that supports you through every step of homeownership. Explore Plans.
© 2023 - 2026 ERA Franchise Systems LLC. All rights reserved. ERA Franchise Systems LLC fully supports the principles of the Fair Housing Act and the Equal Opportunity Act. ERA, ERA Real Estate powered, and their respective logos are registered service marks of ERA Franchise Systems LLC. Each office is independently owned and operated.