
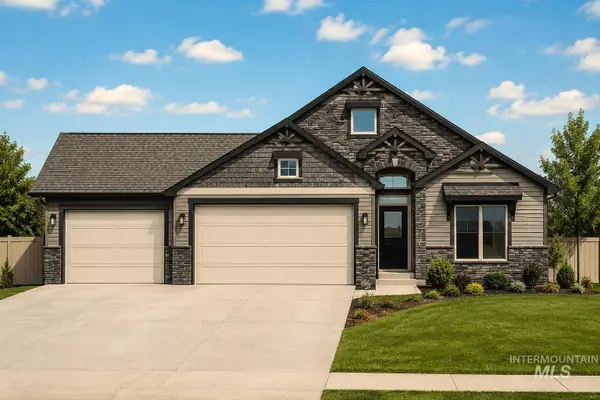
2707 Driftwood Dr., Payette, ID 83661
Local realty services provided by:Hunter Of Homes ERA Powered
2707 Driftwood Dr.,Payette, ID 83661
$436,500
- 3 Beds
- 2 Baths
- 1,820 sq. ft.
- Single family
- Active
Listed by: nancy anthonyMain: 541-889-2040
Office: global realty northwest-oregon
MLS#:98998908
Source:ID_IMLS
Price summary
- Price:$436,500
- Price per sq. ft.:$239.84
About this home
Well maintained home for sale close to the golf course! Freshly painted inside and out. Features an open floor plan with a large breakfast bar for gatherings. Beautiful hickory cabinets with lots of storage. Pantry. Appliances are included. Master bd. room features a walk-in shower and closet. Next door to the office/den or a 4th bedroom. Split floor plan with 2 more bd. rooms on the other side of the kitchen/LR. Great back yard is fenced with a large covered patio that faces north. Extra storage on the east side of the house for RV or toys. Storage shed. Underground sprinklers front and back. Lots to offer in this house in a great neighborhood!
Contact an agent
Home facts
- Year built:2012
- Subdivision & Development:Two Rivers Estates Payette
- Listing ID #:98998908
- Added:8 day(s) ago
- Updated:September 05, 2026 at 02:48 PM
Rooms and interior
- Bedrooms:3
- Total bathrooms:2
- Full bathrooms:2
- Flooring:Carpet, Hardwood
- Kitchen Description:Pantry
- Living area:1,820 sq. ft.
Heating and cooling
- Cooling:Central Air
- Heating:Forced Air, Natural Gas
- Central air:Yes
Structure and exterior
- Roof:Composition
- Year built:2012
- Building area:1,820 sq. ft.
- Lot area:0.27 Acres
- Construction Materials:Frame
Schools
- High school:Payette
- Middle school:McCain
- Elementary school:Payette
Utilities
- Water:City Service
Finances and disclosures
- Price:$436,500
- Price per sq. ft.:$239.84
- Tax amount:$1,887 (2025)
Features and amenities
- Amenities:Breakfast Bar, Pantry, Split Bedroom, Walk-In Closet(s)
Parking
- Parking description:Attached
- Garage:Yes
- Garage spaces:3
New listings near 2707 Driftwood Dr.
- Open Sun, 1 to 2pmNew
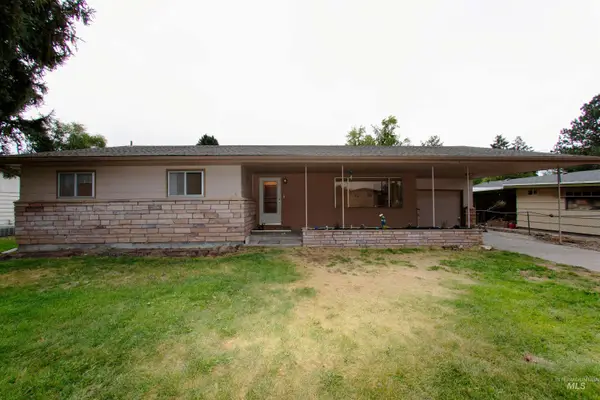 $373,500Active3 beds 2 baths1,464 sq. ft.
1546 N 4th Street, Payette, ID 83661
MLS# 98999859Listed by: HOMES OF IDAHO - New
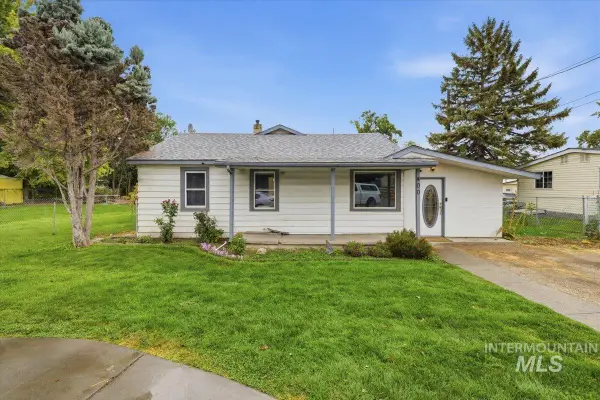 $410,000Active3 beds 1 baths1,620 sq. ft.
400 S 16th St, Payette, ID 83661
MLS# 98999767Listed by: FINDING 43 REAL ESTATE - New
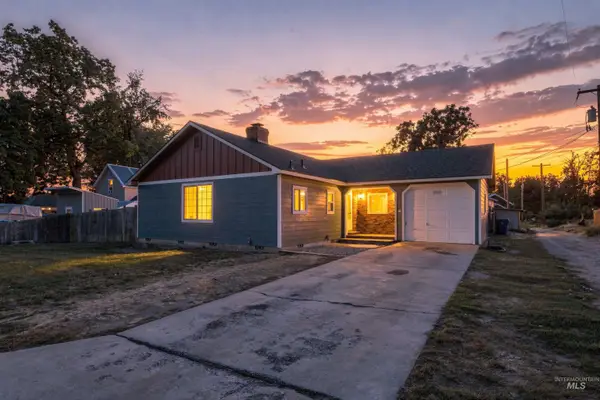 $289,900Active3 beds 2 baths1,136 sq. ft.
160 7th Ave. N., Payette, ID 83661
MLS# 98999745Listed by: RE/MAX EXECUTIVES - New
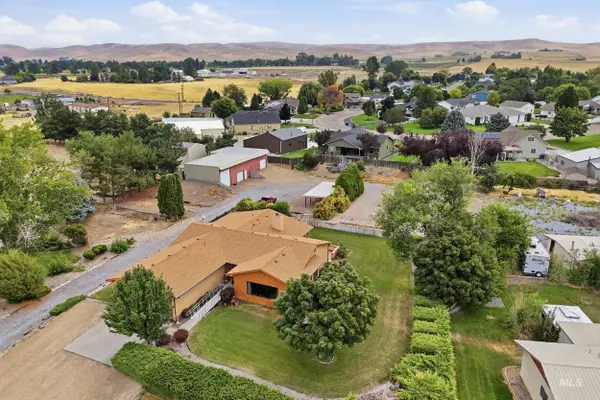 $524,900Active3 beds 3 baths2,976 sq. ft.
10146 Vistair Pl, Payette, ID 83661
MLS# 98999550Listed by: RE/MAX CAPITAL CITY - New
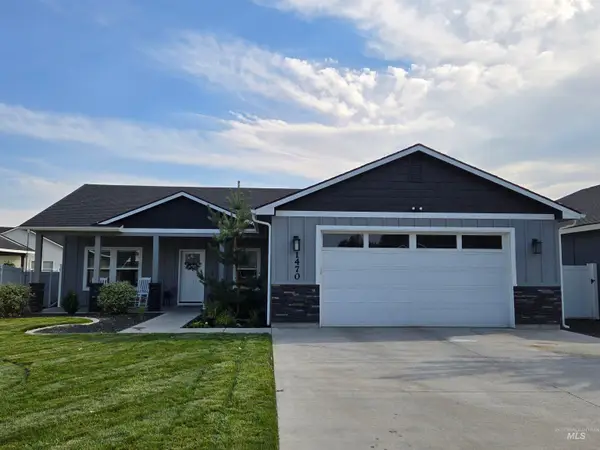 $415,000Active3 beds 2 baths1,396 sq. ft.
1470 Barbarossa Pl, Payette, ID 83661
MLS# 98999537Listed by: GOLDWINGS REAL ESTATE GROUP - New
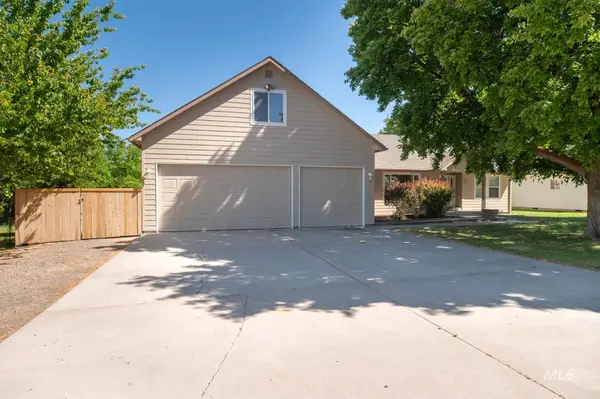 $493,500Active3 beds 2 baths2,580 sq. ft.
2345 Center Ave, Payette, ID 83661
MLS# 98999507Listed by: EQUITY NORTHWEST REAL ESTATE - New
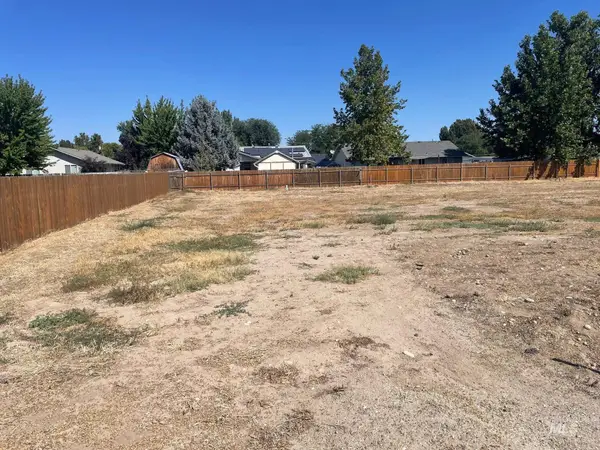 $130,000Active0.17 Acres
101 N 9th Ave N., Payette, ID 83681
MLS# 98999238Listed by: STEVENS REALTY - New
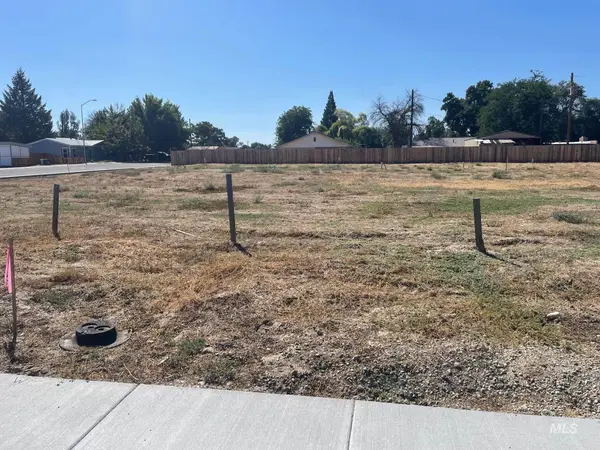 $72,500Active0.11 Acres
100 N 9th Ave. N., Payette, ID 83681
MLS# 98999224Listed by: STEVENS REALTY - New
 $550,000Active4 beds 2 baths1,875 sq. ft.
2930 Driftwood Dr, Payette, ID 83661
MLS# 98999153Listed by: SILVERCREEK REALTY GROUP - New
 $530,000Active3 beds 2 baths1,925 sq. ft.
800 Sandhills Dr, Payette, ID 83661
MLS# 98999161Listed by: SILVERCREEK REALTY GROUP


Protect your home and budget from life's surprises with an Assurant Home Warranty, backed by a partner that supports you through every step of homeownership. Explore Plans.
© 2023 - 2026 ERA Franchise Systems LLC. All rights reserved. ERA Franchise Systems LLC fully supports the principles of the Fair Housing Act and the Equal Opportunity Act. ERA, ERA Real Estate powered, and their respective logos are registered service marks of ERA Franchise Systems LLC. Each office is independently owned and operated.