
3020 Driftwood, Payette, ID 83619
Local realty services provided by:Hunter Of Homes ERA Powered
3020 Driftwood,Payette, ID 83619
$499,000
- 4 Beds
- 3 Baths
- 1,920 sq. ft.
- Single family
- Active
Listed by: nikki jonesCell: 208-477-9783
Office: homes of idaho
MLS#:99001029
Source:ID_IMLS
Price summary
- Price:$499,000
- Price per sq. ft.:$259.9
- Monthly HOA dues:$29.17
About this home
Welcome to the Cascade, a thoughtfully designed floor plan located in the desirable Pipers Glen Subdivision in Payette, Idaho, just minutes from the Snake River and the Oregon border.This stunning 4-bedroom, 2.5-bath home sits on a generous lot and features a spacious 3-car garage, perfect for storing vehicles, toys, or creating a workshop space. The heart of the home is the expansive kitchen, showcasing a large island, gas stove, custom cabinets to the ceiling, and a full tile backsplash ,blending functionality and style for everyday living or entertaining. Retreat to the primary suite, where you’ll find a walk-in tile shower and quality finishes that create a true spa-like feel.
Contact an agent
Home facts
- Year built:2026
- Subdivision & Development:Piper Glen Sub
- Listing ID #:99001029
- Added:1 day(s) ago
- Updated:September 16, 2026 at 10:38 PM
Rooms and interior
- Bedrooms:4
- Total bathrooms:3
- Full bathrooms:3
- Kitchen Description:Kitchen Island, Pantry
- Living area:1,920 sq. ft.
Heating and cooling
- Cooling:Central Air
- Heating:Electric, Forced Air
- Central air:Yes
Structure and exterior
- Roof:Composition
- Year built:2026
- Building area:1,920 sq. ft.
- Lot area:0.19 Acres
- Construction Materials:Frame
- Foundation Description:Crawl Space
Schools
- High school:Payette
- Middle school:McCain
- Elementary school:Payette
Utilities
- Water:City Service
Finances and disclosures
- Price:$499,000
- Price per sq. ft.:$259.9
Features and amenities
- Amenities:Breakfast Bar, Kitchen Island, Pantry, Walk-In Closet(s)
Parking
- Parking description:Attached
- Garage:Yes
- Garage spaces:3
New listings near 3020 Driftwood
- New
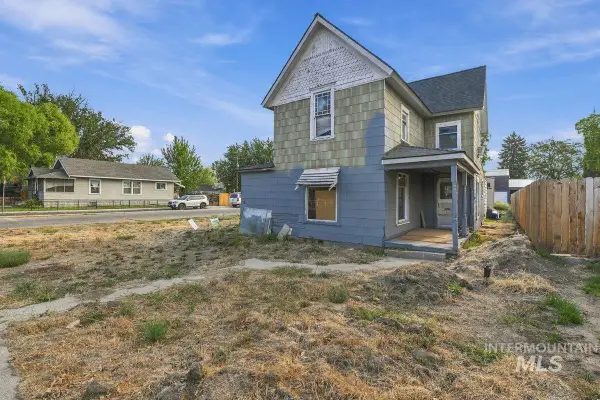 $210,000Active4 beds 1 baths1,572 sq. ft.
442 N 6th St, Payette, ID 83661
MLS# 99000894Listed by: KELLER WILLIAMS REALTY BOISE - New
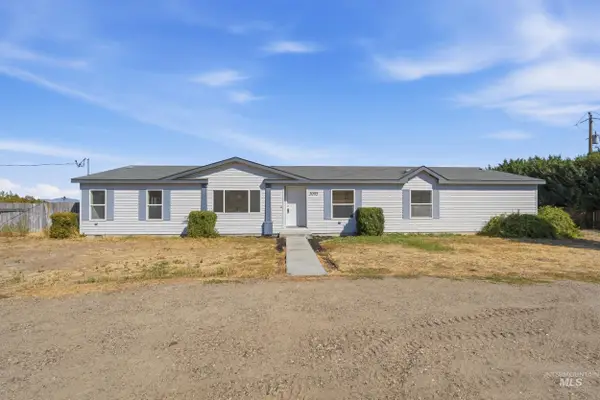 $399,000Active3 beds 2 baths2,464 sq. ft.
3095 Center Ave, Payette, ID 83661
MLS# 99000864Listed by: FATHOM REALTY - New
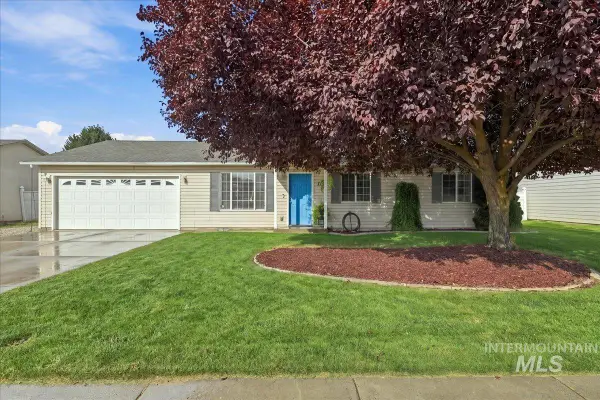 Listed by ERA$320,000Active3 beds 2 baths1,080 sq. ft.
1337 N 2nd Street, Payette, ID 83661
MLS# 99000825Listed by: HUNTER OF HOMES - OREGON - New
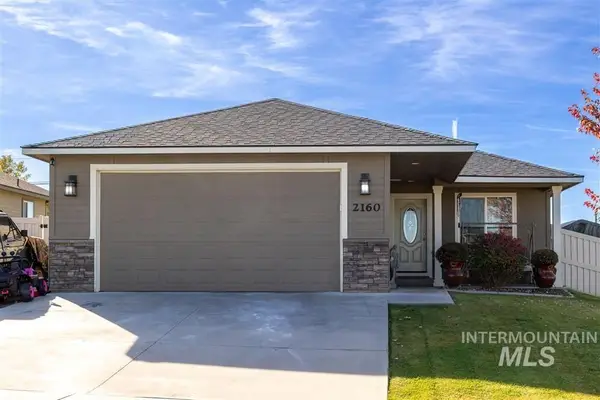 $355,000Active3 beds 2 baths1,240 sq. ft.
2160 E Ridgeview Ave, Payette, ID 83661
MLS# 99000573Listed by: SILVERCREEK REALTY GROUP - New
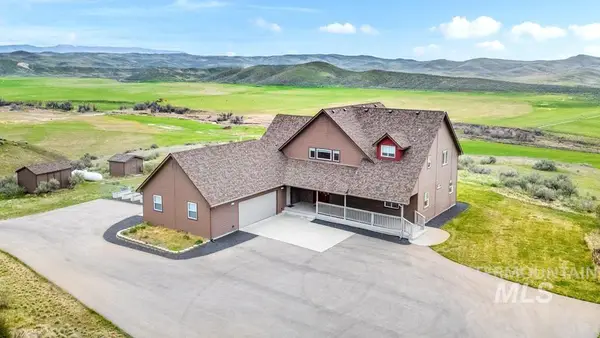 $875,000Active4 beds 2 baths2,542 sq. ft.
6550 Little Willow Road, Payette, ID 83661
MLS# 99000467Listed by: REAL BROKER LLC - New
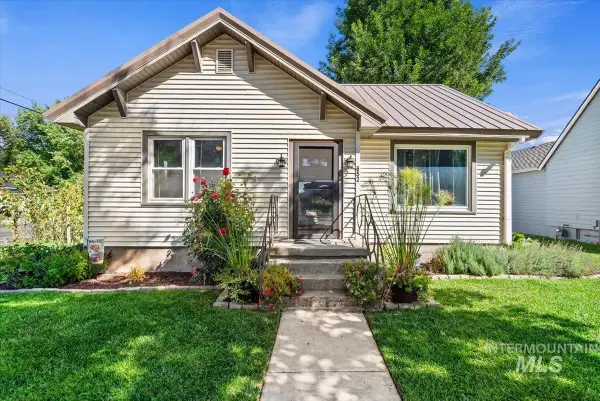 $384,900Active4 beds 2 baths1,788 sq. ft.
652 N 7th St., Payette, ID 83661
MLS# 99000393Listed by: SILVERCREEK REALTY GROUP - New
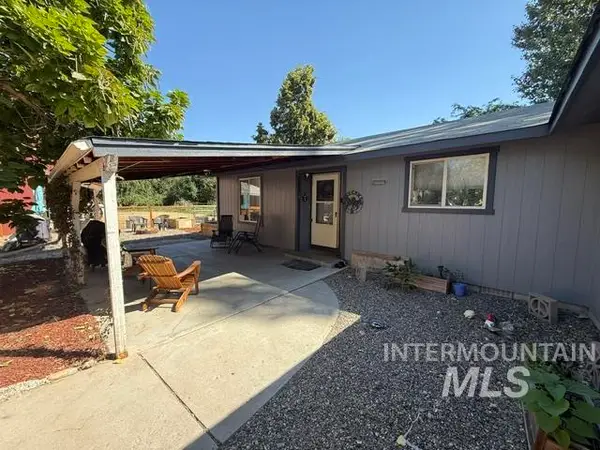 $715,000Active3 beds 2 baths1,562 sq. ft.
11230 N River Road, Payette, ID 83661
MLS# 99000101Listed by: SELECT PROPERTIES LLC - New
 $950,000Active1.9 Acres
TBD N 15th Street Lot #3, Payette, ID 83661
MLS# 99000000Listed by: GOLDWINGS REAL ESTATE GROUP - New
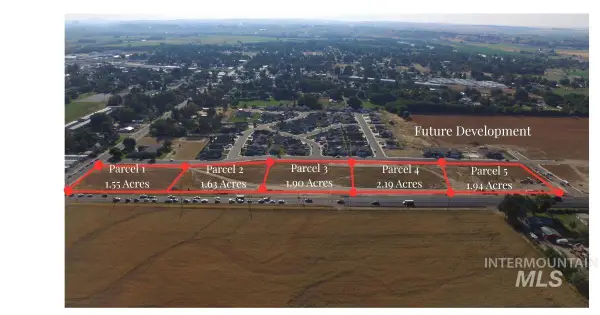 $852,500Active1.55 Acres
TBD N 15th Street Lot # 1, Payette, ID 83661
MLS# 99000003Listed by: GOLDWINGS REAL ESTATE GROUP - New
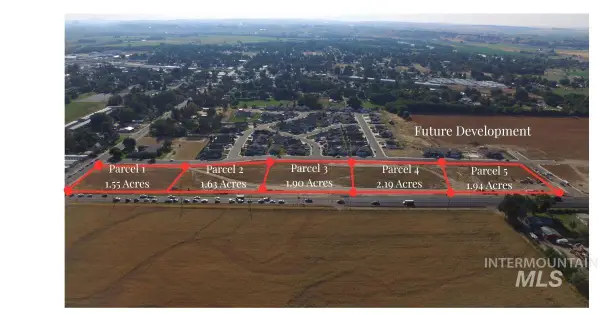 $815,000Active1.63 Acres
TBD N 15th Street Lot # 2, Payette, ID 83661
MLS# 99000004Listed by: GOLDWINGS REAL ESTATE GROUP


Protect your home and budget from life's surprises with an Assurant Home Warranty, backed by a partner that supports you through every step of homeownership. Explore Plans.
© 2023 - 2026 ERA Franchise Systems LLC. All rights reserved. ERA Franchise Systems LLC fully supports the principles of the Fair Housing Act and the Equal Opportunity Act. ERA, ERA Real Estate powered, and their respective logos are registered service marks of ERA Franchise Systems LLC. Each office is independently owned and operated.