
760 Oakmont St, Payette, ID 83661
Local realty services provided by:Hunter Of Homes ERA Powered
760 Oakmont St,Payette, ID 83661
$535,000
- 4 Beds
- 2 Baths
- 1,889 sq. ft.
- Single family
- Active
Listed by: mer bilyeuCell: 208-353-0654
Office: silvercreek realty group
MLS#:99001185
Source:ID_IMLS
Price summary
- Price:$535,000
- Price per sq. ft.:$283.22
- Monthly HOA dues:$29.17
About this home
Prepare to fall in love with a kitchen that truly makes a statement! This brand-new 4-bedroom, 1889 sq ft home in Piper Glen is filled with elevated finishes, thoughtful details, and plenty of space to live & entertain. The heart of this home is an incredible kitchen featuring a MASSIVE island, beautiful warm toned wood cabinetry, marble look- quartz countertops, & tile backsplash. A spacious butlers pantry provides abundant storage & prep space. Built-in wall oven, microwave, & convenient pot-filler faucet over the range add a touch of luxury. This is a unique split bedroom floor plan; 4th bedroom can be an office and has a closet. The primary suite offers beautiful finishes, no carpet, along with an impressive bath featuring double sinks, floor-to-ceiling cabinet for exceptional storage, & a beautifully tiled walk-in shower. The spacious walk-in primary closet is outfitted with extensive built-ins, making organization effortless. The additional bedrooms feature plush carpeting. Step outside to an expansive covered patio overlooking a beautifully landscaped and fully fenced backyard. Front landscaping and fencing complete the impressive curb appeal. From the dramatic kitchen and elevated finishes to the luxurious primary suite and generous outdoor living space, this home has an elegant feel that is both sophisticated and welcoming. Truly move-in ready and designed to impress!...
Contact an agent
Home facts
- Year built:2026
- Subdivision & Development:Piper Glen Sub
- Listing ID #:99001185
- Added:2 day(s) ago
- Updated:September 20, 2026 at 02:26 PM
Rooms and interior
- Bedrooms:4
- Total bathrooms:2
- Full bathrooms:2
- Flooring:Carpet
- Bathrooms Description:Bath-Master
- Kitchen Description:Kitchen Island, Pantry
- Living area:1,889 sq. ft.
Heating and cooling
- Cooling:Central Air
- Heating:Forced Air, Natural Gas
- Central air:Yes
Structure and exterior
- Roof:Composition
- Year built:2026
- Building area:1,889 sq. ft.
- Lot area:0.16 Acres
- Lot Features:Sidewalks
- Construction Materials:Frame, Stone, Wood Siding
- Foundation Description:Crawl Space
Schools
- High school:Payette
- Middle school:McCain
- Elementary school:Payette
Utilities
- Water:City Service
Finances and disclosures
- Price:$535,000
- Price per sq. ft.:$283.22
Features and amenities
- Amenities:Bath-Master, Kitchen Island, Pantry, Split Bedroom, Walk-In Closet(s)
Parking
- Parking description:Attached, Finished Driveway
- Garage:Yes
- Garage spaces:3
New listings near 760 Oakmont St
- New
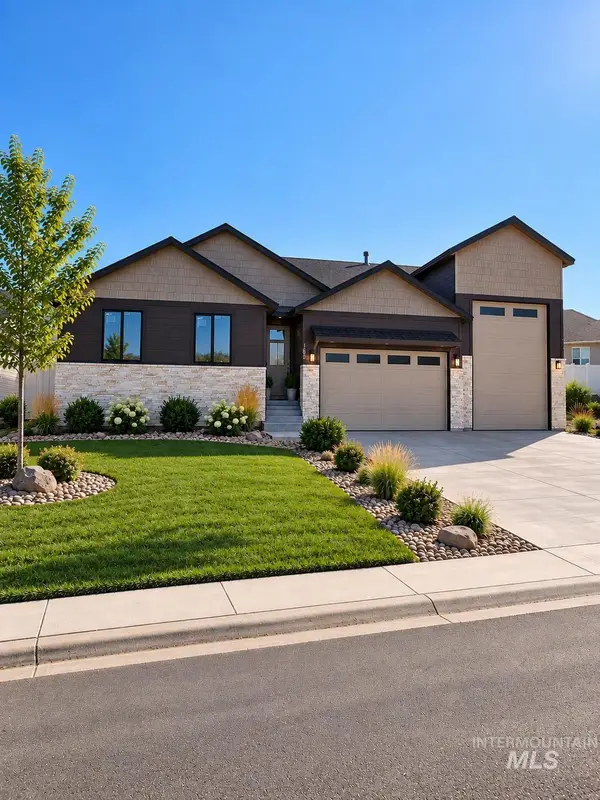 $510,000Active3 beds 2 baths1,608 sq. ft.
750 Oakmont St, Payette, ID 83661
MLS# 99001186Listed by: SILVERCREEK REALTY GROUP - New
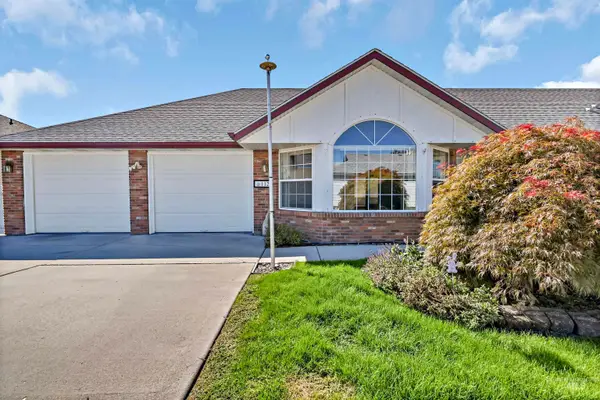 $349,900Active2 beds 2 baths1,785 sq. ft.
112 Country Lane Loop, Payette, ID 83661
MLS# 99001100Listed by: RED PHEASANT REALTY - New
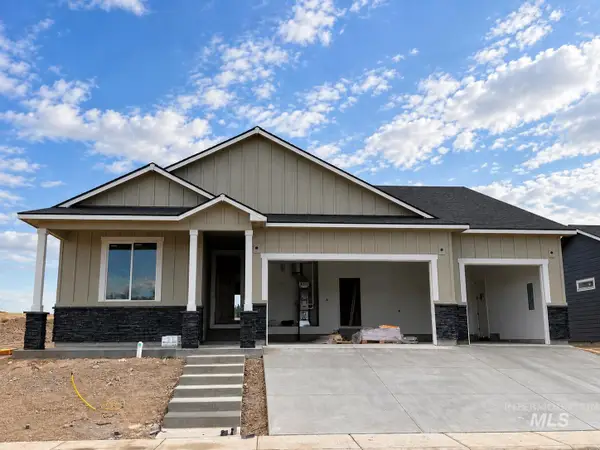 $499,000Active4 beds 3 baths1,920 sq. ft.
3000 Driftwood, Payette, ID 83619
MLS# 99001046Listed by: HOMES OF IDAHO - New
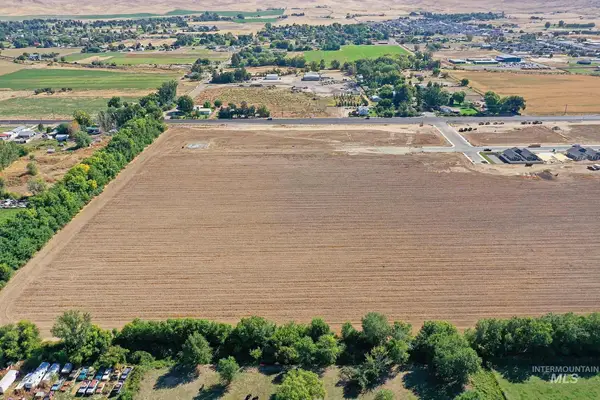 $4,400,000Active22.89 Acres
TBD Highway 95, Payette, ID 83661
MLS# 99001050Listed by: SILVERCREEK REALTY GROUP - New
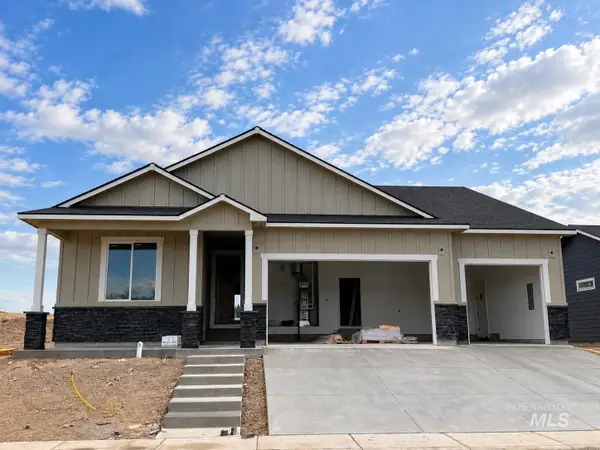 $499,000Active4 beds 3 baths1,920 sq. ft.
3020 Driftwood, Payette, ID 83619
MLS# 99001029Listed by: HOMES OF IDAHO - New
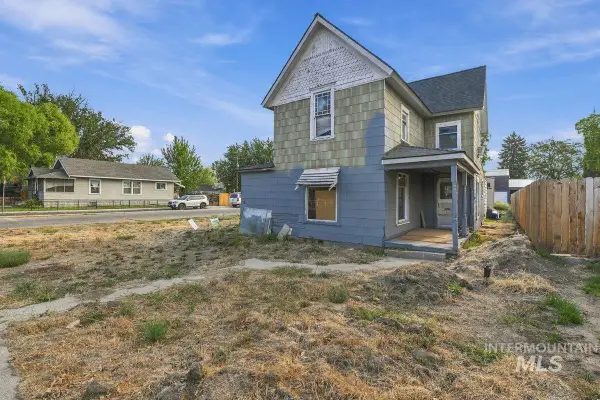 $210,000Active4 beds 1 baths1,572 sq. ft.
442 N 6th St, Payette, ID 83661
MLS# 99000894Listed by: KELLER WILLIAMS REALTY BOISE 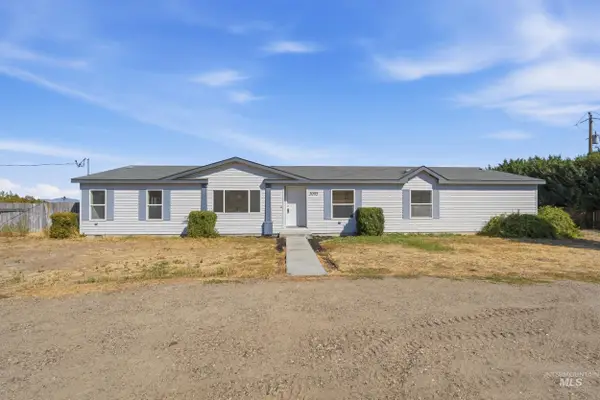 $399,000Pending3 beds 2 baths2,464 sq. ft.
3095 Center Ave, Payette, ID 83661
MLS# 99000864Listed by: FATHOM REALTY- New
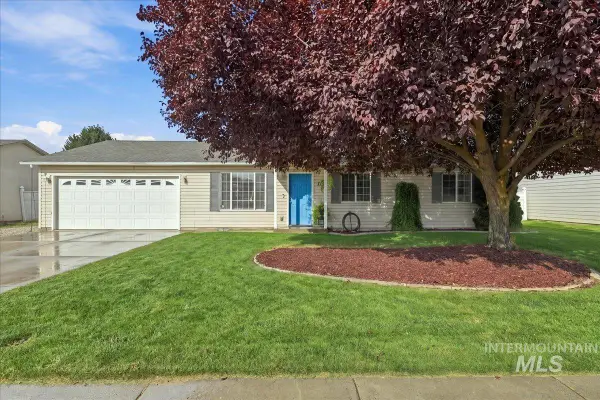 Listed by ERA$320,000Active3 beds 2 baths1,080 sq. ft.
1337 N 2nd Street, Payette, ID 83661
MLS# 99000825Listed by: HUNTER OF HOMES - OREGON - New
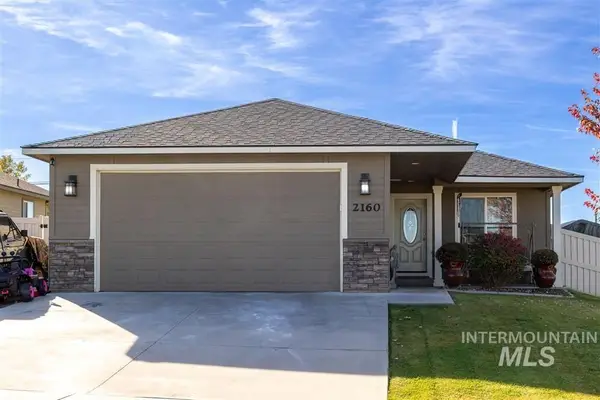 $355,000Active3 beds 2 baths1,240 sq. ft.
2160 E Ridgeview Ave, Payette, ID 83661
MLS# 99000573Listed by: SILVERCREEK REALTY GROUP


Protect your home and budget from life's surprises with an Assurant Home Warranty, backed by a partner that supports you through every step of homeownership. Explore Plans.
© 2023 - 2026 ERA Franchise Systems LLC. All rights reserved. ERA Franchise Systems LLC fully supports the principles of the Fair Housing Act and the Equal Opportunity Act. ERA, ERA Real Estate powered, and their respective logos are registered service marks of ERA Franchise Systems LLC. Each office is independently owned and operated.