
514 Stover Dr, Pierce, ID 83546
Local realty services provided by:ERA West Wind Real Estate
514 Stover Dr,Pierce, ID 83546
$379,000
- 3 Beds
- 3 Baths
- 2,584 sq. ft.
- Single family
- Pending
Listed by: jennifer williamsCell: 208-400-1052
Office: silvercreek realty group
MLS#:98998045
Source:ID_IMLS
Price summary
- Price:$379,000
- Price per sq. ft.:$146.67
About this home
SPACIOUS HOME, HUGE SHOP & A GREAT LOCATION! With just over an acre deeded in 2 parcels, this unique property offers the opportunity to enjoy peaceful Idaho country living with plenty of room for not only you, but also all of your vehicles, toys and equipment. The main floor of the home allows for single story living with a large living room, dining room, kitchen, 2 good sized bedrooms, 2 baths and laundry room all on this level. The bedroom & bath upstairs could be used as the master suite or a private guest room when you have company. An attached 2-car carport helps keep you dry in the winter and features an additional room perfect for extra storage or a hobby space. Wait until you see this shop! The 32X48 building boasts a concrete slab, power, insulation, workbenches, a 250 Volt plug, and two tall roll-up doors. Need more room for parking or storage? Check out the lean-to, utility sheds and small greenhouse! Boasting a fabulous location, the gorgeous acre is partially wooded and allows for privacy and relaxation while the close proximity to town and recreation makes it convenient as well. This one is worth a look - come check it out!...
Contact an agent
Home facts
- Year built:1950
- Subdivision & Development:0 Not Applicable
- Listing ID #:98998045
- Added:1 day(s) ago
- Updated:August 21, 2026 at 11:46 PM
Rooms and interior
- Bedrooms:3
- Total bathrooms:3
- Full bathrooms:3
- Flooring:Carpet, Concrete, Tile
- Kitchen Description:Kitchen Island, Pantry
- Living area:2,584 sq. ft.
Heating and cooling
- Heating:Baseboard, Electric, Oil, Wall Furnace
Structure and exterior
- Roof:Metal
- Year built:1950
- Building area:2,584 sq. ft.
- Lot area:1.03 Acres
- Construction Materials:Frame, Wood Siding
- Foundation Description:Crawl Space
Schools
- High school:Timberline K-12
- Middle school:Timberline K-12
- Elementary school:Timberline K-12
Utilities
- Water:City Service
Finances and disclosures
- Price:$379,000
- Price per sq. ft.:$146.67
- Tax amount:$1,954 (2025)
Features and amenities
- Amenities:Kitchen Island, Pantry, Walk-In Closet(s)
Parking
- Parking description:Attached, Carport, RV Access/Parking, RV/Boat
- Garage:Yes
- Carport spaces:2
New listings near 514 Stover Dr
- New
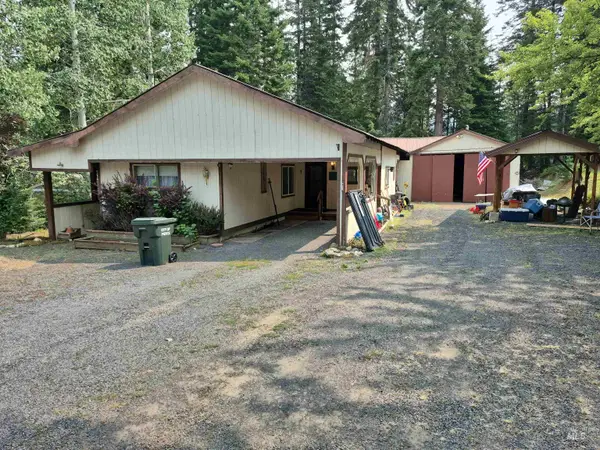 $139,000Active3 beds 2 baths1,272 sq. ft.
108 Cottonwood Ave, Pierce, ID 83546
MLS# 98997089Listed by: SOLBERG AGENCY - New
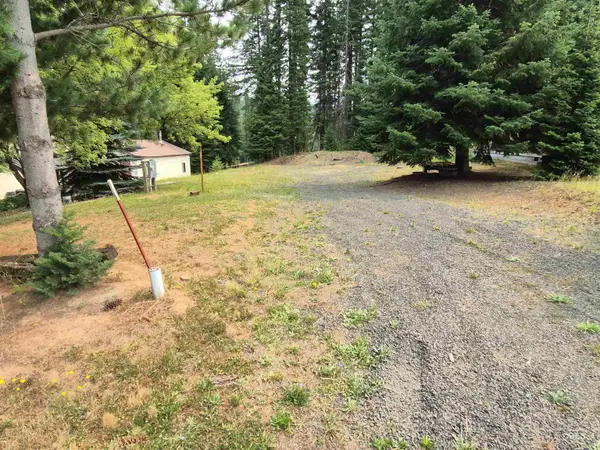 $69,000Active0.19 Acres
TBD Cottonwood Ave, Pierce, ID 83546
MLS# 98997079Listed by: SOLBERG AGENCY 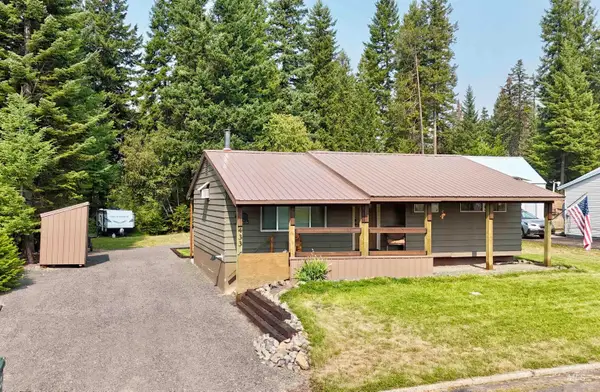 $275,000Active3 beds 2 baths1,545 sq. ft.
433 Cedar Drive, Pierce, ID 83546
MLS# 98996561Listed by: SILVERCREEK REALTY GROUP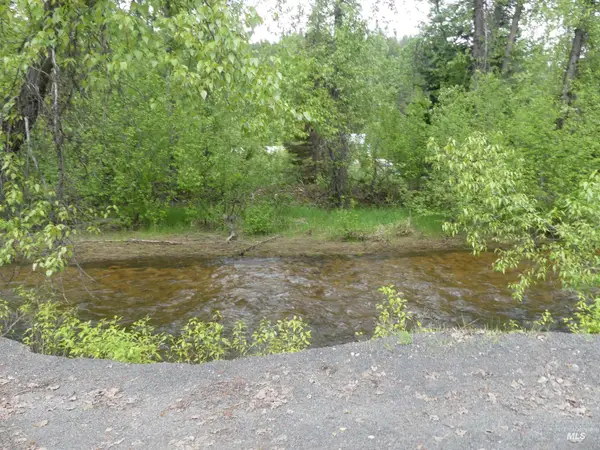 $150,000Active1.29 Acres
150 French Mountain Road, Pierce, ID 83546
MLS# 98994733Listed by: RE/MAX ROCK-N-ROLL REALTY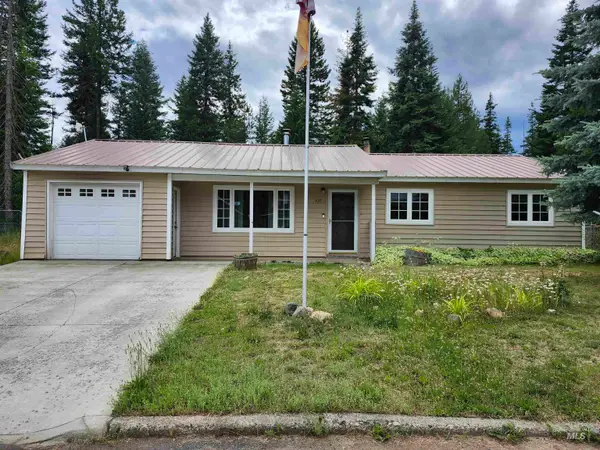 $199,999Active3 beds 1 baths984 sq. ft.
425 Cedar Dr, Pierce, ID 83546
MLS# 98992973Listed by: COLDWELL BANKER TOMLINSON ASSOCIATES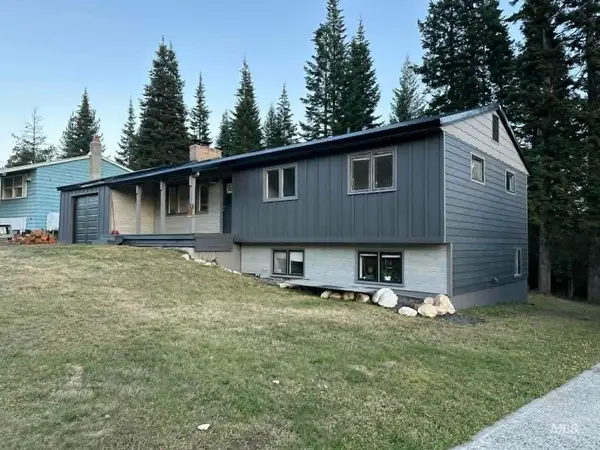 $309,000Active4 beds 2 baths1,872 sq. ft.
170 Timberline Dr, Pierce, ID 83546
MLS# 98992090Listed by: CENTURY 21 PRICE RIGHT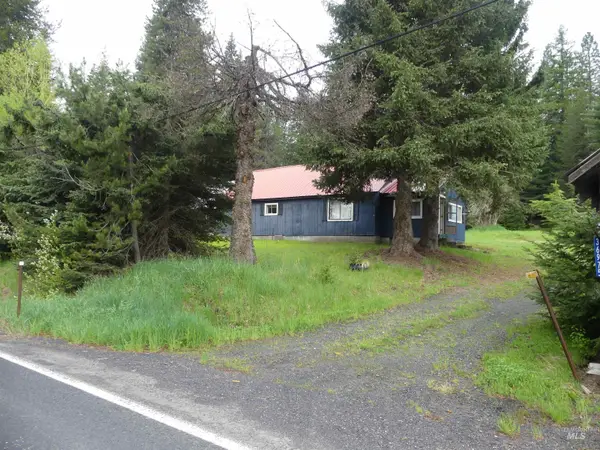 $275,000Pending4 beds 1 baths1,640 sq. ft.
36975 Highway 11, Pierce, ID 83546
MLS# 98987316Listed by: RE/MAX ROCK-N-ROLL REALTY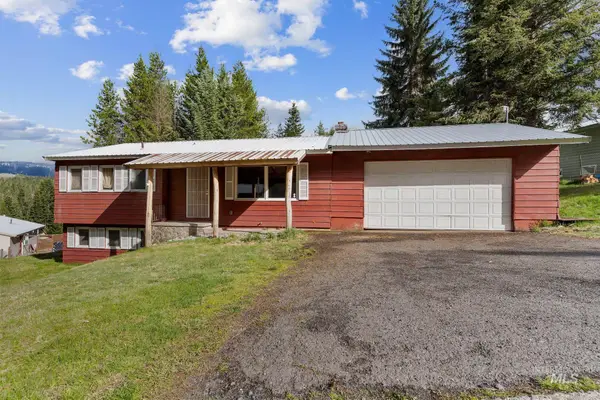 $210,000Active4 beds 2 baths1,908 sq. ft.
145 Timberline Dr., Pierce, ID 83546
MLS# 98984036Listed by: SILVERCREEK REALTY GROUP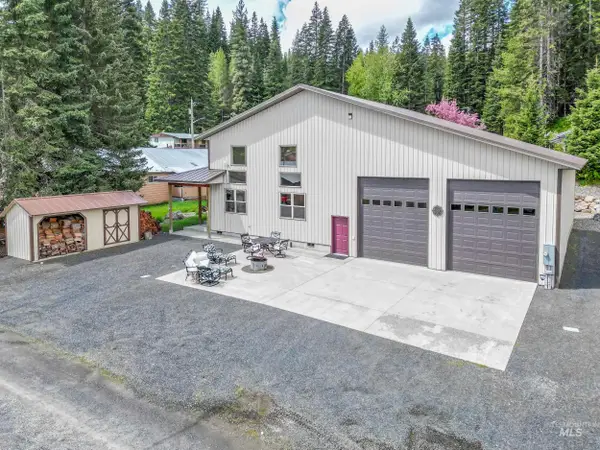 $459,900Active3 beds 3 baths2,080 sq. ft.
110 S 3rd Ave., Pierce, ID 83546
MLS# 98978316Listed by: REAL BROKER LLC


Protect your home and budget from life's surprises with an Assurant Home Warranty, backed by a partner that supports you through every step of homeownership. Explore Plans.
© 2023 - 2026 ERA Franchise Systems LLC. All rights reserved. ERA Franchise Systems LLC fully supports the principles of the Fair Housing Act and the Equal Opportunity Act. ERA, ERA Real Estate powered, and their respective logos are registered service marks of ERA Franchise Systems LLC. Each office is independently owned and operated.