
1408 Stoneridge Drive, Pocatello, ID 83204
Local realty services provided by:Hunter Of Homes ERA Powered
1408 Stoneridge Drive,Pocatello, ID 83204
$669,900
- 4 Beds
- 3 Baths
- 3,372 sq. ft.
- Single family
- Active
Listed by: rene evansMain: 208-237-2078
Office: idaho rocky mountain real estate
MLS#:98999533
Source:ID_IMLS
Price summary
- Price:$669,900
- Price per sq. ft.:$198.67
About this home
GORGEOUS Highland Area Home!! Situated on a huge corner lot, this former Parade of Homes property offers a split three-car garage, beautiful landscaping, a private backyard setting, and a large covered Trex deck that is perfect for taking in the scenery. The nicely covered front porch leads into a welcoming entryway with vaulted ceilings and classic travertine flooring throughout. Additional features include bright view windows, a built-in corner fireplace, nice kitchen with granite countertops, a breakfast bar, and a butler’s pantry, along with a spacious primary suite and a dedicated home office. The lower-level has open living space with two oversized bedrooms, one featuring a built-in desk system and built-in shelving, a huge closet, and an impressive attached storage room—ideal area for crafting, hobbies, or additional workspace. With so much to love, and no backyard neighbors, this home is a true must-see!
Contact an agent
Home facts
- Year built:2007
- Subdivision & Development:0 Not Applicable
- Listing ID #:98999533
- Added:53 day(s) ago
- Updated:October 26, 2026 at 02:22 PM
Rooms and interior
- Bedrooms:4
- Total bathrooms:3
- Full bathrooms:3
- Flooring:Carpet
- Bathrooms Description:Bath-Master
- Kitchen Description:Kitchen Island, Pantry
- Living area:3,372 sq. ft.
Heating and cooling
- Cooling:Central Air
- Heating:Forced Air, Natural Gas
- Central air:Yes
Structure and exterior
- Roof:Architectural Style, Composition
- Year built:2007
- Building area:3,372 sq. ft.
- Lot area:0.35 Acres
- Lot Features:Canyon Rim, Corner Lot, Sidewalks
- Construction Materials:Brick, Concrete, Frame
Schools
- High school:Highland (Pocatello)
- Middle school:Franklin
- Elementary school:Edahow
Utilities
- Water:City Service
Finances and disclosures
- Price:$669,900
- Price per sq. ft.:$198.67
- Tax amount:$6,551 (2025)
Features and amenities
- Amenities:Bath-Master, Breakfast Bar, Central Vacuum Plumbed, Kitchen Island, Pantry, Walk-In Closet(s)
Parking
- Parking description:Attached, Finished Driveway
- Garage:Yes
- Garage spaces:3
New listings near 1408 Stoneridge Drive
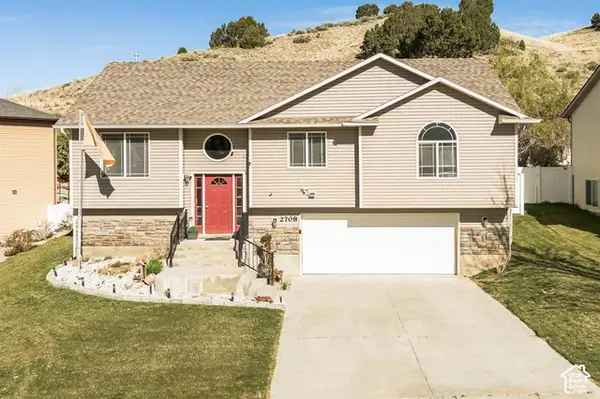 $375,000Active3 beds 3 baths1,950 sq. ft.
2708 Corsini Ct, Pocatello, ID 83201
MLS# 2190175Listed by: GATE CITY REAL ESTATE $675,000Active5 beds 2 baths3,258 sq. ft.
13341 N Walton Rd, Pocatello, ID 83202
MLS# 2188958Listed by: RE/MAX COUNTRY REAL ESTATE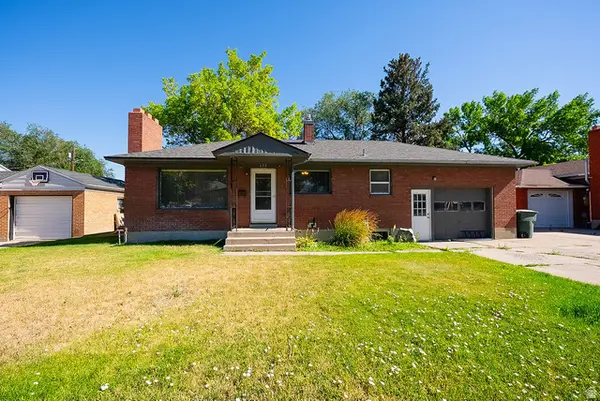 $295,000Active4 beds 2 baths1,680 sq. ft.
634 W Pine St, Pocatello, ID 83201
MLS# 2186952Listed by: KELLER WILLIAMS REALTY EAST IDAHO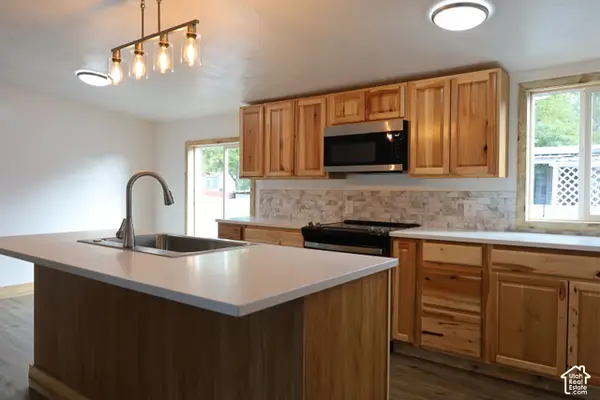 $98,000Active3 beds 2 baths1,404 sq. ft.
1550 Yellowstone Ave #172, Pocatello, ID 83201
MLS# 2186476Listed by: BECKSTEAD REAL ESTATE, LLC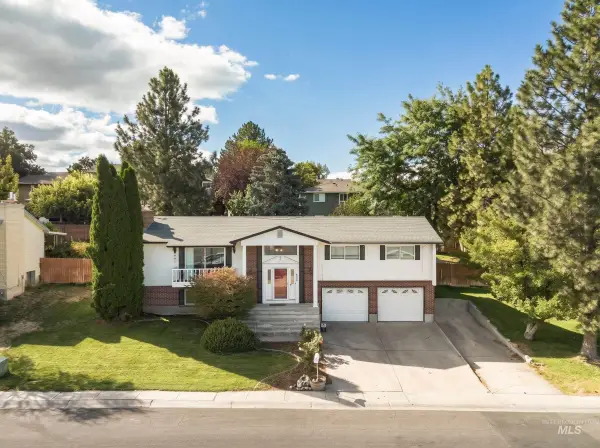 $350,000Active4 beds 3 baths2,312 sq. ft.
1959 Beth St, Pocatello, ID 83201
MLS# 99000847Listed by: EXPERT REALTY LLC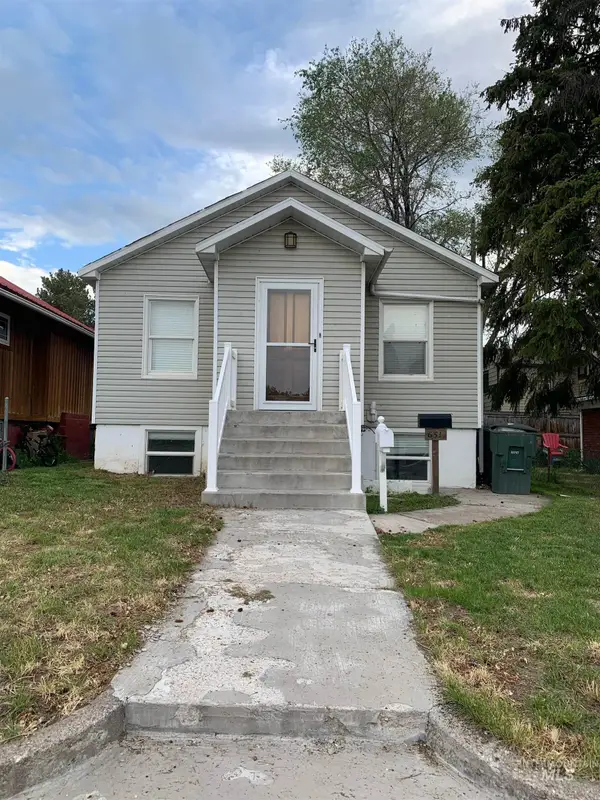 $239,995Active4 beds 2 baths1,886 sq. ft.
631 S Hayes, Pocatello, ID 83204
MLS# 99000590Listed by: GATE CITY REAL ESTATE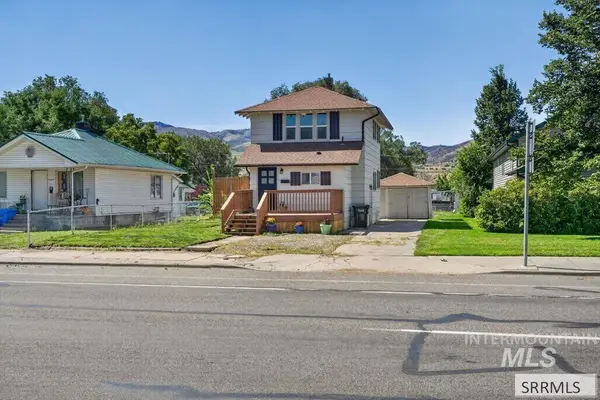 $295,000Active4 beds 2 baths1,463 sq. ft.
1005 S 4th Avenue, Pocatello, ID 83201
MLS# 99000173Listed by: REAL BROKER LLC $355,900Active4 beds 2 baths1,716 sq. ft.
754 Dogwood St, Pocatello, ID 83201
MLS# 2182197Listed by: KELLER WILLIAMS REALTY EAST IDAHO $330,000Active3 beds 3 baths1,800 sq. ft.
1637 Glacier St, Pocatello, ID 83201
MLS# 2181809Listed by: KELLER WILLIAMS REALTY EAST IDAHO


Protect your home and budget from life's surprises with an Assurant Home Warranty, backed by a partner that supports you through every step of homeownership. Explore Plans.
© 2023 - 2026 ERA Franchise Systems LLC. All rights reserved. ERA Franchise Systems LLC fully supports the principles of the Fair Housing Act and the Equal Opportunity Act. ERA, ERA Real Estate powered, and their respective logos are registered service marks of ERA Franchise Systems LLC. Each office is independently owned and operated.