
845 Barton Rd #TRLR33, Pocatello, ID 83204
Local realty services provided by:ERA Brokers Consolidated
845 Barton Rd #TRLR33,Pocatello, ID 83204
$18,000
- 2 Beds
- 1 Baths
- 924 sq. ft.
- Mobile / Manufactured
- Active
Listed by: muriana fischer
Office: beckstead real estate, llc.
MLS#:2196401
Source:SL
Price summary
- Price:$18,000
- Price per sq. ft.:$19.48
- Monthly HOA dues:$595
About this home
Come see this well-maintained mobile home in the Cowboy Mobile Home Park. A new roof with a transferrable warranty was installed 11/20/2024. Spacious step-up living room with attached dining area. User friendly kitchen has a double oven, fridge, dish washer, large pantry, tons of cabinets with plenty of counter space and a cooktop in the center island with storage beneath. It has a fully fenced in yard and a large, covered patio. Includes 2 sheds, one with power. All Buyers must qualify with Community Management prior to purchase. Square footage figures are provided as a courtesy estimate only and were obtained from previous listings. Buyer is advised to obtain an independent measurement. Home is being sold as-is.
Contact an agent
Home facts
- Year built:1973
- Listing ID #:2196401
- Added:1 day(s) ago
- Updated:November 18, 2026 at 01:36 PM
Rooms and interior
- Bedrooms:2
- Total bathrooms:1
- Full bathrooms:1
- Rooms Total:6
- Flooring:Carpet, Laminate
- Kitchen Description:Microwave, Oven: Double
- Living area:924 sq. ft.
Heating and cooling
- Cooling:Central Air
- Heating:Forced Air
Structure and exterior
- Roof:Asphalt, Pitched
- Year built:1973
- Building area:924 sq. ft.
- Lot Features:Fenced: Partial, Road: Paved, Secluded
- Architectural Style:Mobile Home
- Exterior Features:Covered, Lighting, Patio: Covered
- Levels:1 Story
Schools
- High school:Century
- Middle school:Irving
- Elementary school:Washington
Utilities
- Water:Culinary, Water Connected
- Sewer:Sewer Connected, Sewer: Connected
Finances and disclosures
- Price:$18,000
- Price per sq. ft.:$19.48
- Tax amount:$439
Features and amenities
- Laundry features:Dryer, Electric Dryer Hookups, Washer
- Amenities:Management, Pet Rules, Snow Removal, Storage Shed(s)
Parking
- Total parking spaces:2
- Parking description:Covered, Parking: Uncovered
New listings near 845 Barton Rd #TRLR33
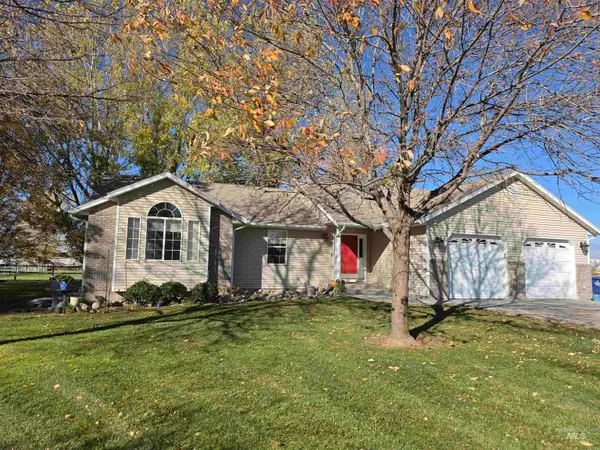 $650,000Active3 beds 3 baths2,471 sq. ft.
13371 N Moonglow Lane, Pocatello, ID 83202
MLS# 99005568Listed by: PREMIER PROPERTIES REAL ESTATE CO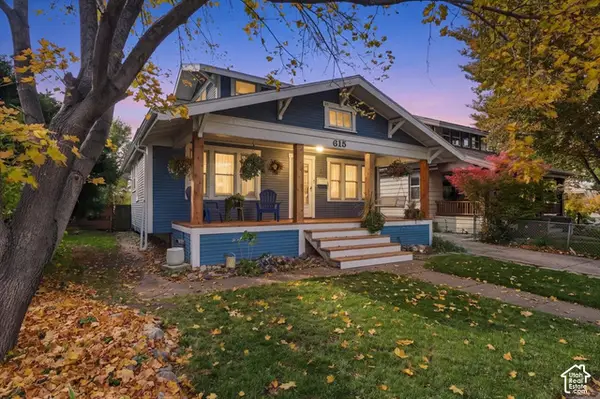 $283,000Active3 beds 1 baths1,998 sq. ft.
615 S 6th Ave, Pocatello, ID 83201
MLS# 2194013Listed by: WHITE OAK & COMPANY REAL ESTATE LLC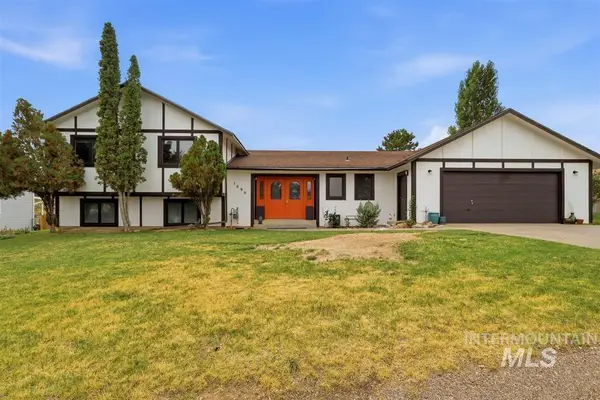 $499,900Active5 beds 4 baths3,044 sq. ft.
1090 Cahina, Pocatello, ID 83204
MLS# 99004913Listed by: GATE CITY REAL ESTATE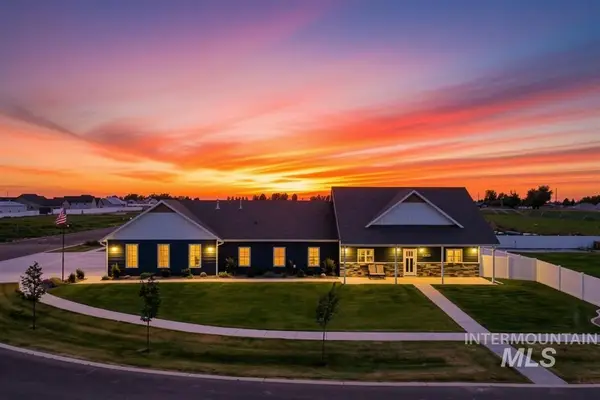 $725,000Active3 beds 3 baths2,068 sq. ft.
11835 Devonshire Dr, Pocatello, ID 83202
MLS# 99004920Listed by: GATE CITY REAL ESTATE $269,900Active3 beds 1 baths1,732 sq. ft.
432 S Lincoln Ave, Pocatello, ID 83204
MLS# 2193129Listed by: KELLER WILLIAMS REALTY EAST IDAHO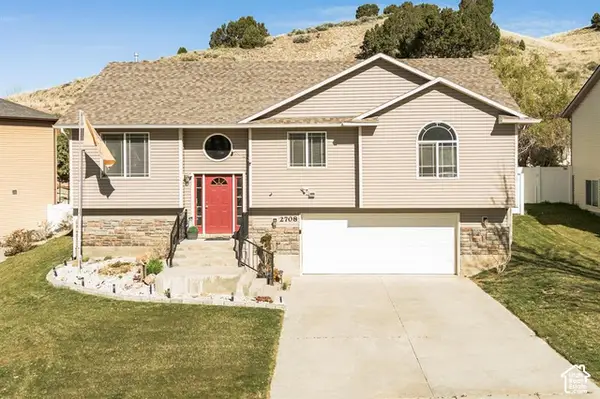 $375,000Active3 beds 3 baths1,950 sq. ft.
2708 Corsini Ct, Pocatello, ID 83201
MLS# 2190175Listed by: GATE CITY REAL ESTATE $675,000Active5 beds 2 baths3,258 sq. ft.
13341 N Walton Rd, Pocatello, ID 83202
MLS# 2188958Listed by: RE/MAX COUNTRY REAL ESTATE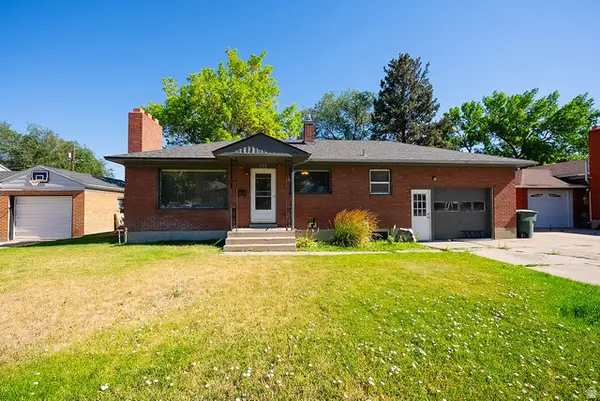 $295,000Pending4 beds 2 baths1,680 sq. ft.
634 W Pine St, Pocatello, ID 83201
MLS# 2186952Listed by: KELLER WILLIAMS REALTY EAST IDAHO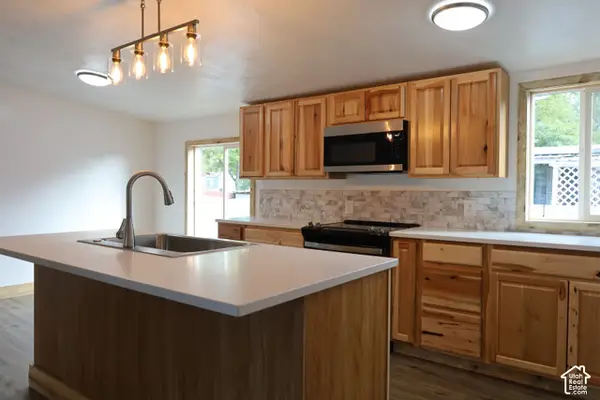 $98,000Active3 beds 2 baths1,404 sq. ft.
1550 Yellowstone Ave #172, Pocatello, ID 83201
MLS# 2186476Listed by: BECKSTEAD REAL ESTATE, LLC


Protect your home and budget from life's surprises with an Assurant Home Warranty, backed by a partner that supports you through every step of homeownership. Explore Plans.
© 2023 - 2026 ERA Franchise Systems LLC. All rights reserved. ERA Franchise Systems LLC fully supports the principles of the Fair Housing Act and the Equal Opportunity Act. ERA, ERA Real Estate powered, and their respective logos are registered service marks of ERA Franchise Systems LLC. Each office is independently owned and operated.