
188 Ash St, Ponderay, ID 83852
Local realty services provided by:ERA Shelman Realty
188 Ash St,Ponderay, ID 83852
$395,000
- 3 Beds
- 2 Baths
- 1,488 sq. ft.
- Single family
- Pending
Listed by: charesse moore
Office: evergreen realty
MLS#:20262137
Source:ID_SAR
Price summary
- Price:$395,000
- Price per sq. ft.:$265.46
About this home
Single level updated home with 3 bedrooms, 2 bathrooms, 2-car oversized detached garage and situated on a large parcel. Lovely newer kitchen that offers custom cabinets, stainless steel appliances, tile backsplash accents and island seating that opens to the dining room. Living room, family room, and bonus area. Master bedroom with walk-in closet and private bathroom. The guest bathroom has a tiled walk-in shower and the laundry room. Large deck off the kitchen beckons outdoor enjoyment with ample room to entertain, relax and enjoy, plus a storage shed. Forced air heat and Vinyl windows. Four city lots, total size 100 x 142 with alley access. This home is a must see!
Contact an agent
Home facts
- Year built:1930
- Listing ID #:20262137
- Added:6 day(s) ago
- Updated:September 03, 2026 at 09:50 PM
Rooms and interior
- Bedrooms:3
- Total bathrooms:2
- Flooring:Wood
- Living area:1,488 sq. ft.
Heating and cooling
- Cooling:Ceiling Fan(s)
- Heating:FORCED AIR, Natural gas
Structure and exterior
- Roof:Composition
- Year built:1930
- Building area:1,488 sq. ft.
- Lot Features:City Lot, Corner Lot, In Town, Level
- Construction Materials:Frame, Wood siding
- Foundation Description:Crawl Space
- Levels:One Story
Schools
- High school:Sandpoint
- Middle school:Sandpoint
- Elementary school:Kootenai
Utilities
- Water:public
- Sewer:Public Sewer
Finances and disclosures
- Price:$395,000
- Price per sq. ft.:$265.46
- Tax amount:$2,040 (2025)
Parking
- Total parking spaces:2
- Garage:Yes
- Garage spaces:2
New listings near 188 Ash St
- New
 $319,900Active0.45 Acres
55 Carnelian Ave, Ponderay, ID 83852
MLS# 26-8707Listed by: REAL BROKER LLC  $450,000Active3 beds 1 baths1,344 sq. ft.
19 McManus Lane, Ponderay, ID 83852
MLS# 26-8346Listed by: TOMLINSON SOTHEBY'S INTERNATIONAL REALTY (IDAHO) $299,500Active2 beds 2 baths870 sq. ft.
50 Carnelian Ave 102, Ponderay, ID 83852
MLS# 20262020Listed by: REAL BROKER LLC $199,000Pending4 beds 2 baths1,782 sq. ft.
1100 Kootenai Cutoff Rd #50, Ponderay, ID 83852
MLS# 20261977Listed by: NORTHWEST REALTY GROUP $498,000Active4 beds 3 baths1,600 sq. ft.
140 Carnelian AVE, Ponderay, ID 83852
MLS# 26-6996Listed by: EXP REALTY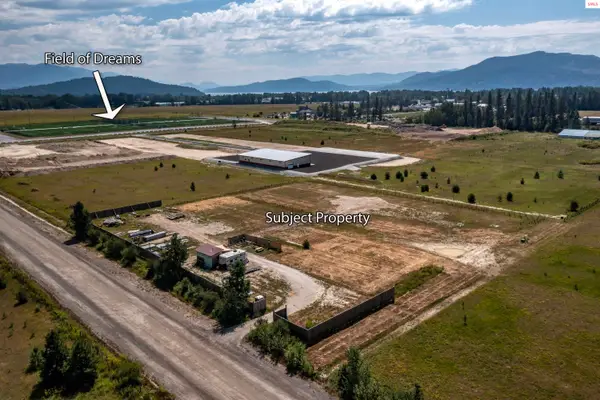 $995,000Active0 Acres
Lot 1 Starr Lane, Ponderay, ID 83852
MLS# 20261635Listed by: CENTURY 21 RIVERSTONE $295,000Pending2 beds 2 baths870 sq. ft.
50 Carnelian Ave #203, Ponderay, ID 83852
MLS# 20260731Listed by: REAL BROKER LLC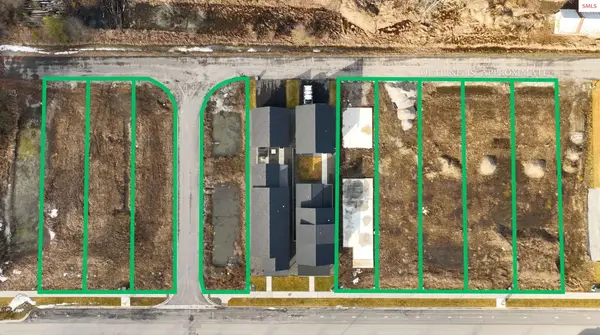 $160,000Active0 Acres
Lot 13 Dustarr Ln, Ponderay, ID 83852
MLS# 20260722Listed by: THE EXPERIENCE NORTHWEST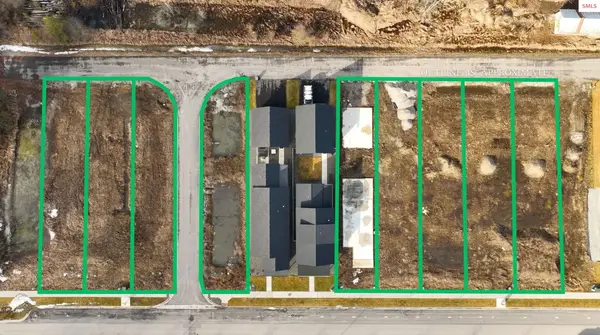 $160,000Active0 Acres
Lot 2 Dustarr Ln, Ponderay, ID 83852
MLS# 20260717Listed by: THE EXPERIENCE NORTHWEST


Protect your home and budget from life's surprises with an Assurant Home Warranty, backed by a partner that supports you through every step of homeownership. Explore Plans.
© 2023 - 2026 ERA Franchise Systems LLC. All rights reserved. ERA Franchise Systems LLC fully supports the principles of the Fair Housing Act and the Equal Opportunity Act. ERA, ERA Real Estate powered, and their respective logos are registered service marks of ERA Franchise Systems LLC. Each office is independently owned and operated.