
1004 E 4th Avenue, Post Falls, ID 83854
Local realty services provided by:ERA Shelman Realty
1004 E 4th Avenue,Post Falls, ID 83854
$415,000Last list price
- 2 Beds
- 3 Baths
- - sq. ft.
- Townhouse
- Sold
Listed by: robert jacobs ii
Office: coldwell banker schneidmiller
MLS#:20250255
Source:ID_SAR
Sorry, we are unable to map this address
Price summary
- Price:$415,000
- Monthly HOA dues:$180
About this home
Welcome to Millworx, a vibrant brand-new neighborhood that combines homes with storefronts in a cohesive fun design that pays homage to the mill history of the site. This modern new construction townhome-style condo has high-quality finishes like white quartz counters throughout, full tile kitchen backsplash, LVP flooring, soft-close locally manufactured Huntwood cabinets, and tile wall master shower w/ glass doors. A high-end Bosch SS appliance package rounds out the timeless aesthetic. The fenced front porch and upstairs balcony are great spaces to relax outdoors in the warmer months. The garage is heated, finished w/ epoxy floors, and it comes with a private 2-car driveway which comes in handy when you're living in a condo neighborhood! This home is near Kindred & Co, dozens of restaurants, several waterfront parks, the Spokane River w/ 2 marinas w/in a mile, plus the centennial trail a block away.
Contact an agent
Home facts
- Year built:2023
- Listing ID #:20250255
- Added:661 day(s) ago
- Updated:August 08, 2026 at 06:44 AM
Rooms and interior
- Bedrooms:2
- Total bathrooms:3
- Flooring:Plank
- Kitchen Description:Pantry
Heating and cooling
- Heating:Natural gas
- Central air:Yes
Structure and exterior
- Roof:Composition
- Year built:2023
- Lot Features:City Lot, In Town, Landscaped, Level, Sprinklers
- Construction Materials:Fiber Cement, Frame, Steel Siding
- Foundation Description:Concrete Perimeter
- Levels:Two Story
Schools
- High school:Other
- Middle school:Other
- Elementary school:Other
Utilities
- Water:public
- Sewer:Public Sewer
Finances and disclosures
- Price:$415,000
Parking
- Total parking spaces:2
- Garage:Yes
- Garage spaces:2
New listings near 1004 E 4th Avenue
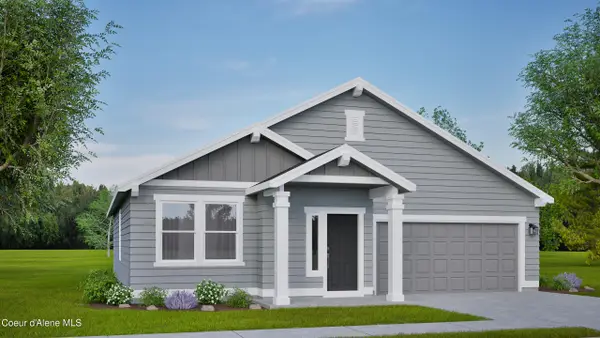 $497,279Pending3 beds 2 baths1,574 sq. ft.
12280 W Kilkenny Dr., Post Falls, ID 83854
MLS# 26-8179Listed by: BERKSHIRE HATHAWAY HOMESERVICES JACKLIN REAL ESTATE- New
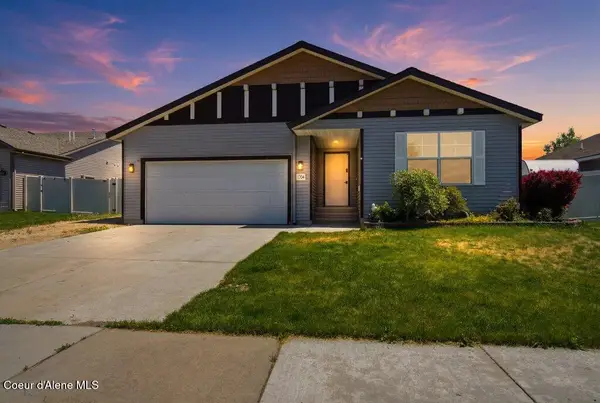 $480,000Active3 beds 2 baths1,900 sq. ft.
1704 N Pyroclast ST, Post Falls, ID 83854
MLS# 26-8174Listed by: EXP REALTY - New
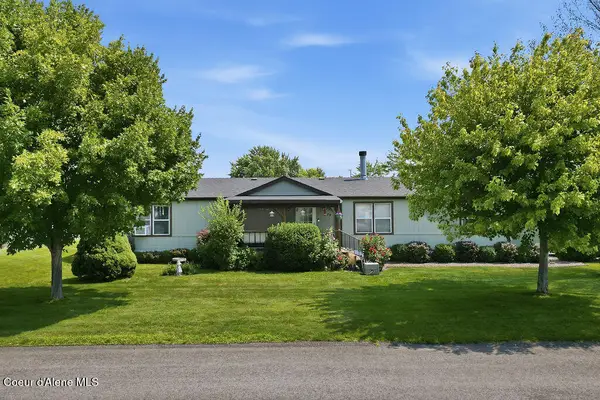 $245,000Active3 beds 2 baths1,782 sq. ft.
2315 W Pellinore WAY #79, Post Falls, ID 83854
MLS# 26-8170Listed by: KELLER WILLIAMS SPOKANE - Open Sun, 12 to 2pmNew
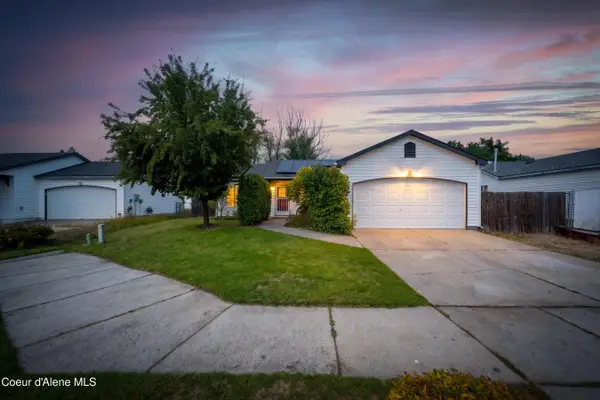 $459,990Active3 beds 2 baths1,144 sq. ft.
2005 N Blossom CT, Post Falls, ID 83854
MLS# 26-8159Listed by: THE AGENCY COEUR D'ALENE - New
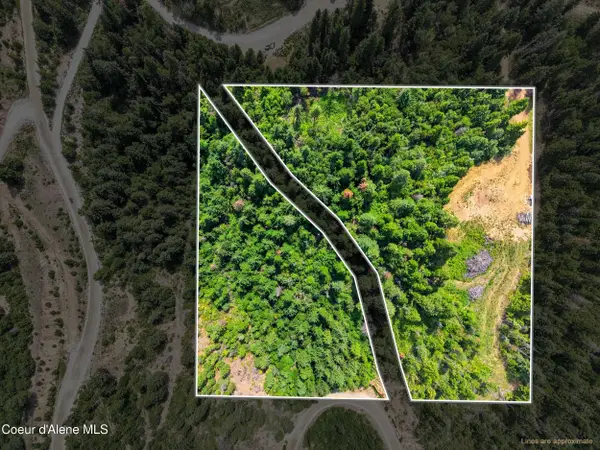 $525,000Active9.15 Acres
NNA Veterans Dr, Post Falls, ID 83854
MLS# 26-8162Listed by: EXP REALTY - New
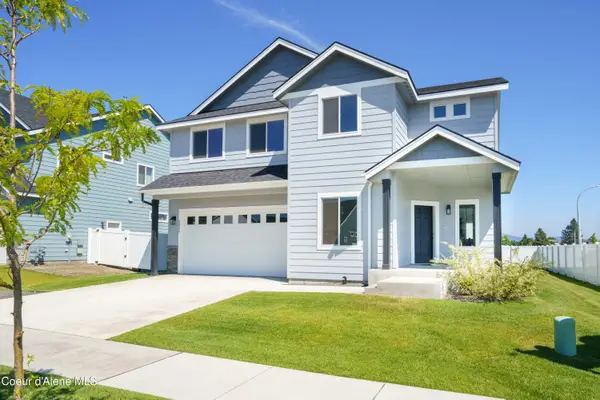 $609,900Active4 beds 3 baths2,634 sq. ft.
2826 N Charlene Kelsy St, Post Falls, ID 83854
MLS# 26-8157Listed by: NORTHWEST REALTY GROUP - New
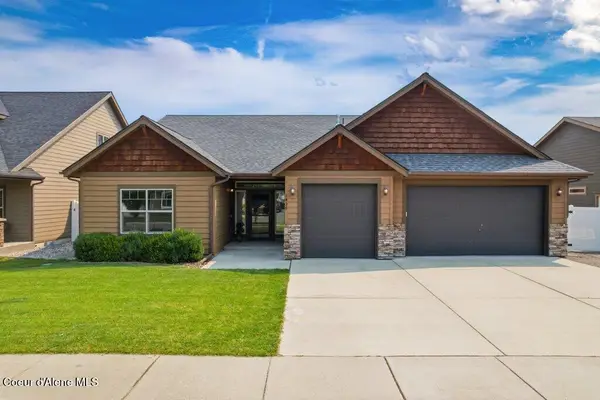 $615,000Active3 beds 3 baths2,058 sq. ft.
1436 N Brady ST, Post Falls, ID 83854
MLS# 26-8146Listed by: NEXTHOME 365 REALTY - New
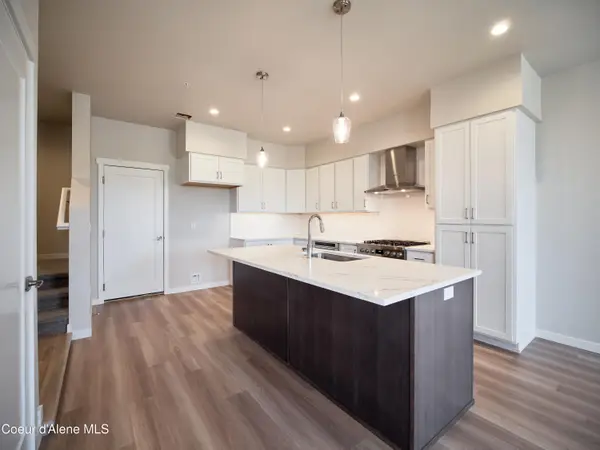 $395,000Active2 beds 3 baths1,439 sq. ft.
1042 E 4TH AVE, Post Falls, ID 83854
MLS# 26-8143Listed by: COLDWELL BANKER SCHNEIDMILLER REALTY 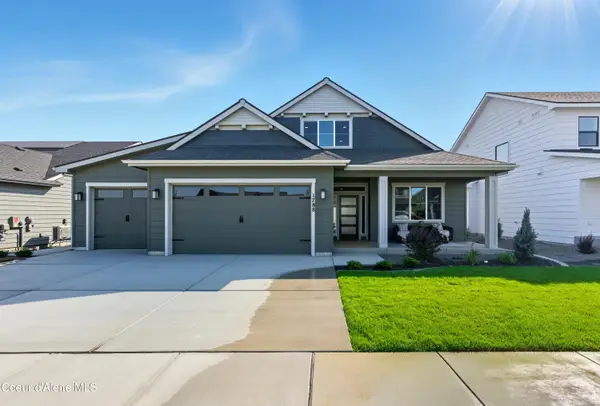 $827,006Pending5 beds 3 baths3,133 sq. ft.
1248 E WALTON AVE, Post Falls, ID 83854
MLS# 26-8135Listed by: COLDWELL BANKER SCHNEIDMILLER REALTY- Open Sat, 11am to 3pmNew
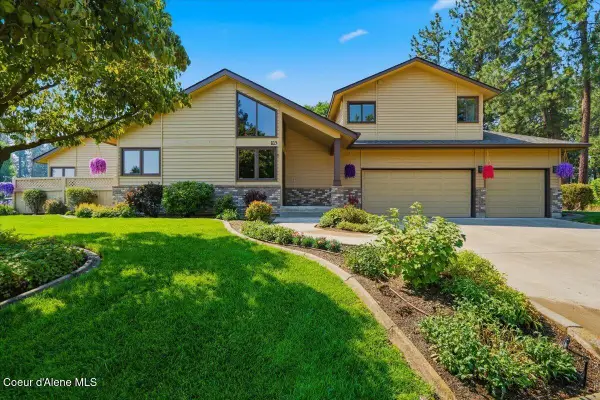 $924,999Active4 beds 4 baths2,779 sq. ft.
815 N Chisholm CT, Post Falls, ID 83854
MLS# 26-8133Listed by: CENTURY 21 BEUTLER & ASSOCIATES


Protect your home and budget from life's surprises with an Assurant Home Warranty, backed by a partner that supports you through every step of homeownership. Explore Plans.
© 2023 - 2026 ERA Franchise Systems LLC. All rights reserved. ERA Franchise Systems LLC fully supports the principles of the Fair Housing Act and the Equal Opportunity Act. ERA, ERA Real Estate powered, and their respective logos are registered service marks of ERA Franchise Systems LLC. Each office is independently owned and operated.