
11879 W Kilkenny Dr, Post Falls, ID 83854
Local realty services provided by:ERA Shelman Realty
Listed by: natasha palmer
Office: lennar sales corp
MLS#:26-9017
Source:ID_CDAR
Price summary
- Price:$462,450
- Price per sq. ft.:$223.84
About this home
Move in Ready! Step inside this spacious 2,066 square foot two-story home and discover a thoughtfully designed layout perfect for modern living. The main floor welcomes you with a versatile flex space--ideal for a home office, studio or lounge while the open-concept kitchen, living and dining areas create a seamless flow for entertaining and everyday life. The kitchen is a chef's dream, featuring brand-new stainless steel appliances, durable Shaker-style cabinetry, sleek MSI Quartz countertops and a large farmhouse-style sink. Shaw laminate flooring offers durability in high-traffic areas, complemented by plush carpeting in each bedroom for added comfort. Step outside to a covered patio and a fenced side yard with gate access, ideal for relaxing or play. Upstairs, retreat to the owner's suite with a luxurious bath, dual sinks, walk-in closet and Piedrafina marble hybrid countertops. Two additional bedrooms, a spacious bonus room and a loft provide endless possibilities for work or play
Contact an agent
Home facts
- Year built:2026
- Subdivision & Development:Crown Reserve subdivision
- Listing ID #:26-9017
- Added:1 day(s) ago
- Updated:September 03, 2026 at 01:52 AM
Rooms and interior
- Bedrooms:3
- Total bathrooms:3
- Full bathrooms:3
- Flooring:Carpet, Laminate
- Basement:Yes
- Basement Description:Crawl Space
- Living area:2,066 sq. ft.
Heating and cooling
- Heating:Heat Pump
Structure and exterior
- Roof:Composition
- Year built:2026
- Building area:2,066 sq. ft.
- Lot area:0.08 Acres
- Lot Features:Level
- Exterior Features:Covered Patio
- Foundation Description:Concrete Perimeter
Utilities
- Water:Public
- Sewer:Public Sewer
Finances and disclosures
- Price:$462,450
- Price per sq. ft.:$223.84
- Tax amount:$400 (2024)
Features and amenities
- Amenities:Cable Internet Available
New listings near 11879 W Kilkenny Dr
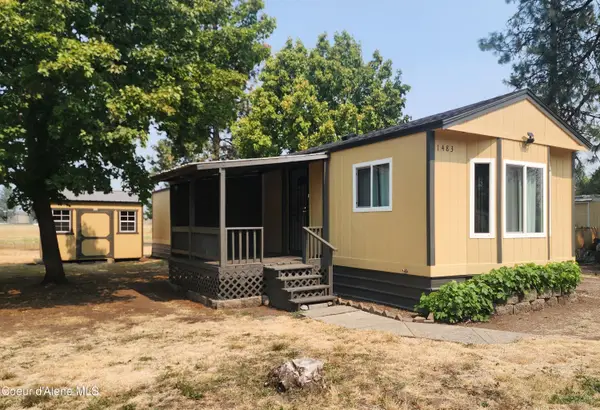 $99,000Active2 beds 1 baths924 sq. ft.
1483 W Iron Horse CIR, Post Falls, ID 83854
MLS# 26-8111Listed by: TREATY ROCK REALTY- New
 $515,000Active3 beds 2 baths1,571 sq. ft.
3898 N June Bug ST, Post Falls, ID 83854
MLS# 26-9018Listed by: THE EXPERIENCE NORTHWEST - New
 $695,000Active4.79 Acres
NNA W Grange LT 5 BLK 1 Ave, Post Falls, ID 83854
MLS# 26-9021Listed by: BERKSHIRE HATHAWAY HOMESERVICES JACKLIN REAL ESTATE - New
 $462,450Active3 beds 3 baths2,066 sq. ft.
11849 W Kilkenny Dr, Post Falls, ID 83854
MLS# 26-9022Listed by: LENNAR SALES CORP - New
 $695,000Active4.6 Acres
NNA W Hargrave LT 4 BLK 4 Ave, Post Falls, ID 83854
MLS# 26-9023Listed by: BERKSHIRE HATHAWAY HOMESERVICES JACKLIN REAL ESTATE - New
 $695,000Active4.6 Acres
NNA Poleline LT3 BLK5 Ave, Post Falls, ID 83854
MLS# 26-9025Listed by: BERKSHIRE HATHAWAY HOMESERVICES JACKLIN REAL ESTATE - New
 $695,000Active4.5 Acres
NNA Bighorn LT 1 BLK 7, Post Falls, ID 83854
MLS# 26-9026Listed by: BERKSHIRE HATHAWAY HOMESERVICES JACKLIN REAL ESTATE - New
 $695,000Active4.5 Acres
NNA Bighorn Rd. LT 1 BLK 6, Post Falls, ID 83854
MLS# 26-9027Listed by: BERKSHIRE HATHAWAY HOMESERVICES JACKLIN REAL ESTATE - New
 $695,000Active4.5 Acres
NNA Big Horn Rd LT 2 BLK 7, Post Falls, ID 83854
MLS# 26-9028Listed by: BERKSHIRE HATHAWAY HOMESERVICES JACKLIN REAL ESTATE


Protect your home and budget from life's surprises with an Assurant Home Warranty, backed by a partner that supports you through every step of homeownership. Explore Plans.
© 2023 - 2026 ERA Franchise Systems LLC. All rights reserved. ERA Franchise Systems LLC fully supports the principles of the Fair Housing Act and the Equal Opportunity Act. ERA, ERA Real Estate powered, and their respective logos are registered service marks of ERA Franchise Systems LLC. Each office is independently owned and operated.