
14747 W Aloysius DR, Post Falls, ID 83854
Local realty services provided by:ERA Shelman Realty
14747 W Aloysius DR,Post Falls, ID 83854
$1,595,000
- 3 Beds
- 2 Baths
- 2,946 sq. ft.
- Single family
- Active
Listed by: luke brown
Office: real broker llc.
MLS#:26-9765
Source:ID_CDAR
Price summary
- Price:$1,595,000
- Price per sq. ft.:$541.41
About this home
Do not miss out on the stunning sunsets from this custom designed Craftsman Gem! Featuring a full solar panel layout delivering almost zero energy expense. 5 private wooded acres with walking game trails and year around sweeping views, this newer built home is ready for it's next owner. Encompassing comfort on a whole other level. A blend of luxury craftsmanship and natural beauty. Thoughtfully crafted with creative artistry, this 3 bd, 2 bath estate frames and showcases rich materials and finishes throughout. With open concept, spacious gourmet chefs kitchen equipped with upscale appliances, generous prep space and seamless flow ideal for intimate meals and large scale entertaining. Expansive living spaces, soaring 10' ceilings and walls of glass invite the outdoors in filling the home with natural beauty and warmth. Connected to the MB suite and an outdoor covered breezeway is an inviting sunroom offering endless views. Property includes a 36x48 shop/mezzani
Contact an agent
Home facts
- Year built:2024
- Subdivision & Development:Rocky Ridge Estates
- Listing ID #:26-9765
- Added:1 day(s) ago
- Updated:September 30, 2026 at 04:11 PM
Rooms and interior
- Bedrooms:3
- Total bathrooms:2
- Full bathrooms:2
- Flooring:Carpet, Concrete, Laminate, Tile
- Bathrooms Description:Jetted Tub
- Basement:Yes
- Basement Description:Crawl Space, Finished, Walk-Out
- Living area:2,946 sq. ft.
Heating and cooling
- Cooling:Central Air
- Heating:Baseboard, Cadet, Forced Air, Furnace, Heat Pump, Radiant
Structure and exterior
- Roof:Composition, Metal
- Year built:2024
- Building area:2,946 sq. ft.
- Lot area:5.58 Acres
- Lot Features:Level, Southern Exposure, Wooded
- Exterior Features:Covered Deck, Covered Patio, Covered Porch, Garden, Lighting, Open Deck, Rain Gutters
- Foundation Description:Concrete Perimeter
Utilities
- Water:Well
- Sewer:Private Sewer
Finances and disclosures
- Price:$1,595,000
- Price per sq. ft.:$541.41
- Tax amount:$3,668 (2025)
Features and amenities
- Laundry features:Gas Dryer, Washer
- Amenities:Cable Internet Available, Fireplace, Jetted Tub
New listings near 14747 W Aloysius DR
- New
 $599,000Active3 beds 2 baths1,795 sq. ft.
4821 E Alopex LN, Post Falls, ID 83854
MLS# 26-9804Listed by: CENTURY 21 BEUTLER & ASSOCIATES - New
 $459,000Active3 beds 2 baths1,200 sq. ft.
4198 N Pradera CT, Post Falls, ID 83854
MLS# 26-9787Listed by: KELLER WILLIAMS REALTY COEUR D'ALENE - New
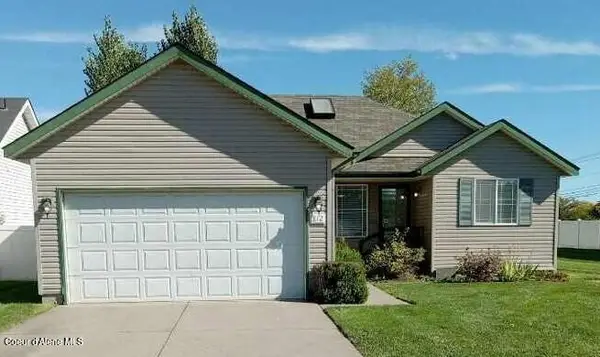 $425,000Active3 beds 2 baths1,143 sq. ft.
812 N Doryport CT, Post Falls, ID 83854
MLS# 26-9781Listed by: NORTH IDAHO REAL ESTATE, LLC - New
 $292,500Active2 beds 1 baths838 sq. ft.
304 N Greensferry RD #UNIT 105, Post Falls, ID 83854
MLS# 26-9783Listed by: SAYLES REAL ESTATE LLC - Open Sat, 12 to 2pmNew
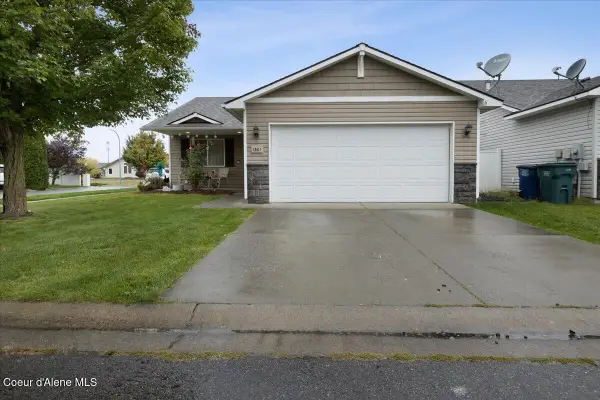 $445,000Active3 beds 2 baths1,139 sq. ft.
1301 N Brookhaven Ln, Post Falls, ID 83854
MLS# 26-9759Listed by: EXP REALTY - New
 $775,000Active3 beds 2 baths2,048 sq. ft.
2005 E Mykal CT, Post Falls, ID 83854
MLS# 26-9744Listed by: CINDY SWEENEY HOMES - New
 $140,000Active3 beds 1 baths924 sq. ft.
2304 W Pellinore WAY, Post Falls, ID 83854
MLS# 26-9742Listed by: KELLER WILLIAMS REALTY COEUR D'ALENE - Open Sat, 12 to 3pmNew
 $469,999Active3 beds 3 baths1,340 sq. ft.
2417 E Bremington St, Post Falls, ID 83854
MLS# 26-9741Listed by: FINDING FREEDOM IDAHO - New
 $600,000Active5 beds 3 baths2,316 sq. ft.
2785 N Sand Trap WAY, Post Falls, ID 83854
MLS# 26-9737Listed by: WINDERMERE/MANITO, LLC


Protect your home and budget from life's surprises with an Assurant Home Warranty, backed by a partner that supports you through every step of homeownership. Explore Plans.
© 2023 - 2026 ERA Franchise Systems LLC. All rights reserved. ERA Franchise Systems LLC fully supports the principles of the Fair Housing Act and the Equal Opportunity Act. ERA, ERA Real Estate powered, and their respective logos are registered service marks of ERA Franchise Systems LLC. Each office is independently owned and operated.