
206 E 11th AVE, Post Falls, ID 83854
Local realty services provided by:ERA Shelman Realty
206 E 11th AVE,Post Falls, ID 83854
$544,900
- 3 Beds
- 3 Baths
- 2,948 sq. ft.
- Single family
- Active
Listed by: stan groves
Office: exp realty
MLS#:26-8760
Source:ID_CDAR
Price summary
- Price:$544,900
- Price per sq. ft.:$184.84
About this home
Welcome to this spacious rancher with a full basement, located in a central Post Falls neighborhood. Offering nearly 3,000 square feet of living space, this light-filled home features a welcoming wraparound porch and an open-concept layout designed for comfortable living and entertaining. The main level offers abundant natural light, with large windows in the dining and living areas and a slider leading to the covered porch. The kitchen features an elevated breakfast bar with additional seating, creating a natural gathering space. The primary suite includes a convenient door providing direct access to the fully fenced backyard. With 3 bedrooms and 2 bathrooms on the main floor, there is plenty of room for everyone. The basement includes a spacious family room, 1/2 bathroom, storage and potential for additional bedrooms. With generous living spaces, great natural light, and flexible indoor and outdoor areas, this home offers comfort and room to grow.
Contact an agent
Home facts
- Year built:1994
- Subdivision & Development:Drumhellers
- Listing ID #:26-8760
- Added:1 day(s) ago
- Updated:August 27, 2026 at 10:06 PM
Rooms and interior
- Bedrooms:3
- Total bathrooms:3
- Full bathrooms:3
- Flooring:Carpet, Laminate, Vinyl
- Bathrooms Description:Jetted Tub
- Basement:Yes
- Basement Description:Finished
- Living area:2,948 sq. ft.
Heating and cooling
- Cooling:Central Air
- Heating:Forced Air, Furnace
Structure and exterior
- Roof:Metal
- Year built:1994
- Building area:2,948 sq. ft.
- Lot area:0.21 Acres
- Lot Features:Level, Southern Exposure
- Exterior Features:Covered Deck, Lawn, Rain Gutters
- Foundation Description:Concrete Perimeter
Utilities
- Water:Public
- Sewer:Public Sewer
Finances and disclosures
- Price:$544,900
- Price per sq. ft.:$184.84
- Tax amount:$1,979 (2025)
Features and amenities
- Laundry features:Electric Dryer, Washer
- Amenities:Cable Internet Available, Jetted Tub
New listings near 206 E 11th AVE
- Open Fri, 11am to 2pmNew
 $485,000Active4 beds 2 baths1,792 sq. ft.
5083 W Citruswood DR, Post Falls, ID 83854
MLS# 26-8801Listed by: WINDERMERE/HAYDEN, LLC - Open Fri, 4 to 6pmNew
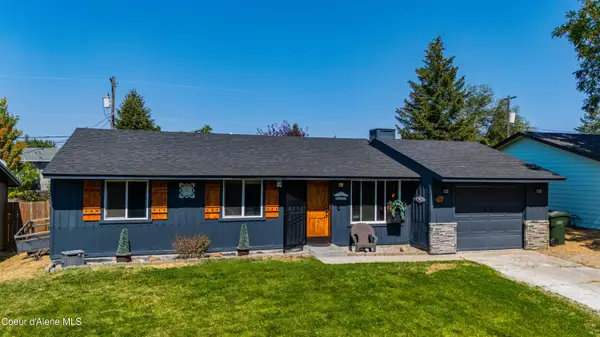 $389,900Active3 beds 1 baths936 sq. ft.
1515 E Park LN, Post Falls, ID 83854
MLS# 26-8803Listed by: WINDERMERE VALLEY/LIBERTY LAKE 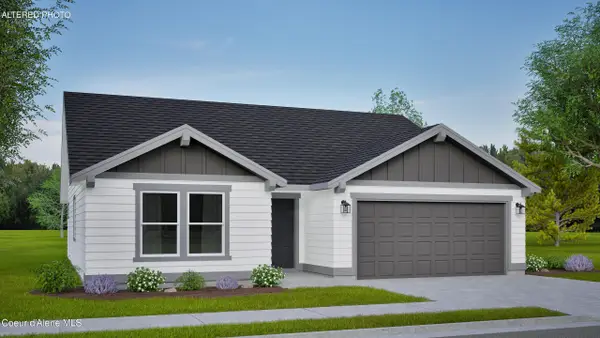 $481,725Pending3 beds 2 baths1,408 sq. ft.
12128 W. Kilkenny Dr., Post Falls, ID 83854
MLS# 26-8799Listed by: BERKSHIRE HATHAWAY HOMESERVICES JACKLIN REAL ESTATE- New
 $479,000Active3 beds 3 baths1,533 sq. ft.
2983 N Alfalfa LOOP, Post Falls, ID 83854
MLS# 26-8794Listed by: REAL BROKER LLC - New
 $583,400Active2 beds 2 baths1,199 sq. ft.
106 S Coho RD, Post Falls, ID 83854
MLS# 26-8796Listed by: FIRST LOOK REAL ESTATE - New
 $395,000Active3 beds 2 baths1,568 sq. ft.
202 N Handy St, Post Falls, ID 83854
MLS# 20262120Listed by: WINDERMERE HAYDEN LLC - New
 $599,000Active3 beds 3 baths2,088 sq. ft.
1208 S Breezy Way, Post Falls, ID 83854
MLS# 26-8787Listed by: HEART AND HOMES NORTHWEST REALTY - New
 $2,600,000Active4 beds 4 baths4,700 sq. ft.
NKA W Genesse Way, Post Falls, ID 83854
MLS# 26-8771Listed by: AMPLIFY REAL ESTATE SERVICES IDAHO LLC 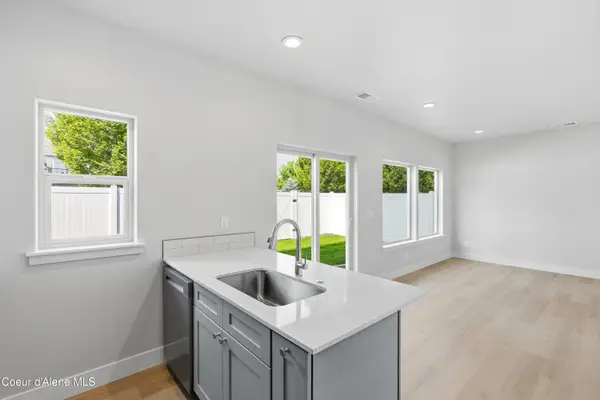 $407,850Active3 beds 3 baths1,581 sq. ft.
751 N Galbraith Lp, Post Falls, ID 83854
MLS# 26-7684Listed by: COLDWELL BANKER TOMLINSON


Protect your home and budget from life's surprises with an Assurant Home Warranty, backed by a partner that supports you through every step of homeownership. Explore Plans.
© 2023 - 2026 ERA Franchise Systems LLC. All rights reserved. ERA Franchise Systems LLC fully supports the principles of the Fair Housing Act and the Equal Opportunity Act. ERA, ERA Real Estate powered, and their respective logos are registered service marks of ERA Franchise Systems LLC. Each office is independently owned and operated.