
2075 N Stagecoach DR, Post Falls, ID 83854
Local realty services provided by:ERA Shelman Realty
2075 N Stagecoach DR,Post Falls, ID 83854
$549,900
- 4 Beds
- 3 Baths
- 2,157 sq. ft.
- Single family
- Active
Listed by: amanda weed
Office: silvercreek realty group, llc.
MLS#:26-8197
Source:ID_CDAR
Price summary
- Price:$549,900
- Price per sq. ft.:$254.94
About this home
Looking for a centrally located 4BR home in Post Falls with no HOA or CCRs on nearly a half-acre? This is it! Situated on a spacious 0.41-acre lot, this beautifully updated home offers room to spread out. Adding an access door in the garage opens the backyard to potential for a future workshop, boat parking, trailer storage, gardening, or an incredible backyard retreat. Shops currently in the neighborhood. Extensively remodeled in 2020 with a new roof, interior and exterior paint, flooring, lighting, remodeled bathrooms, upstairs doors, trim, and more. Stay comfortable year-round with central A/C. The mature apple tree adds charm and seasonal fruit. This property has been a fantastic cash-flowing rental, making it a great opportunity for investors or owner-occupants alike. Conveniently located in a central Post Falls neighborhood, near schools, shopping, parks, and I-90, this move-in-ready home offers space, flexibility, and exceptional value.
Contact an agent
Home facts
- Year built:1997
- Subdivision & Development:Prairie Ridge
- Listing ID #:26-8197
- Added:1 day(s) ago
- Updated:August 09, 2026 at 12:51 AM
Rooms and interior
- Bedrooms:4
- Total bathrooms:3
- Full bathrooms:3
- Flooring:Carpet, Vinyl
- Basement:Yes
- Basement Description:Finished
- Living area:2,157 sq. ft.
Heating and cooling
- Cooling:Central Air
- Heating:Forced Air, Furnace
Structure and exterior
- Roof:Composition
- Year built:1997
- Building area:2,157 sq. ft.
- Lot area:0.42 Acres
- Lot Features:Cul-De-Sac
- Exterior Features:Fruit Trees, Lawn, Open Deck, Rain Gutters
- Foundation Description:Concrete Perimeter
Utilities
- Water:Public
- Sewer:Public Sewer
Finances and disclosures
- Price:$549,900
- Price per sq. ft.:$254.94
- Tax amount:$2,808 (2025)
Features and amenities
- Amenities:Fireplace
New listings near 2075 N Stagecoach DR
- Open Sun, 10am to 5pmNew
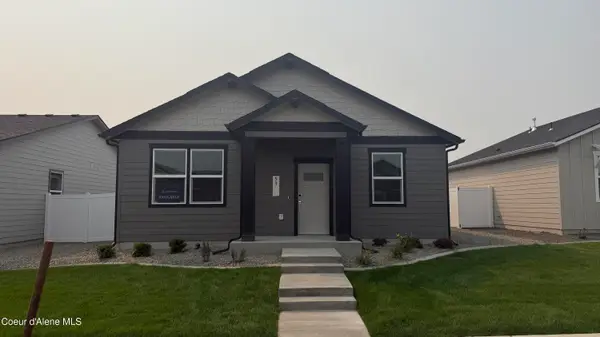 $470,500Active3 beds 2 baths1,383 sq. ft.
5344 E Aquila Ave, Post Falls, ID 83854
MLS# 26-8195Listed by: CENTURY 21 BEUTLER & ASSOCIATES - Open Sun, 10am to 5pmNew
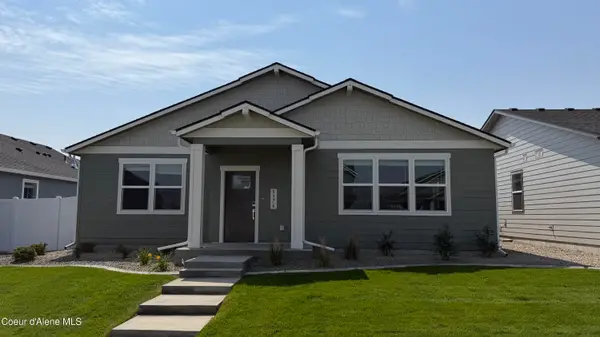 $496,000Active2 beds 1 baths1,583 sq. ft.
5376 E Aquila Ave, Post Falls, ID 83854
MLS# 26-8196Listed by: CENTURY 21 BEUTLER & ASSOCIATES 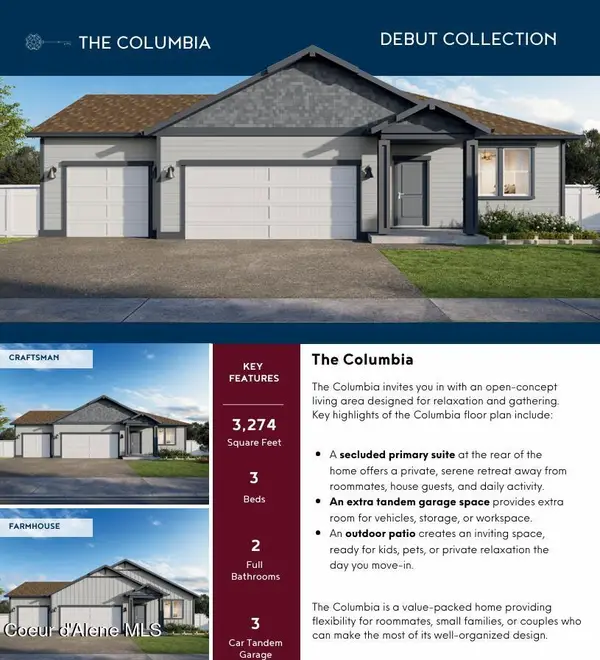 $701,000Pending6 beds 3 baths3,274 sq. ft.
4492 E Rare Fox AVE, Post Falls, ID 83854
MLS# 26-8192Listed by: CENTURY 21 BEUTLER & ASSOCIATES- New
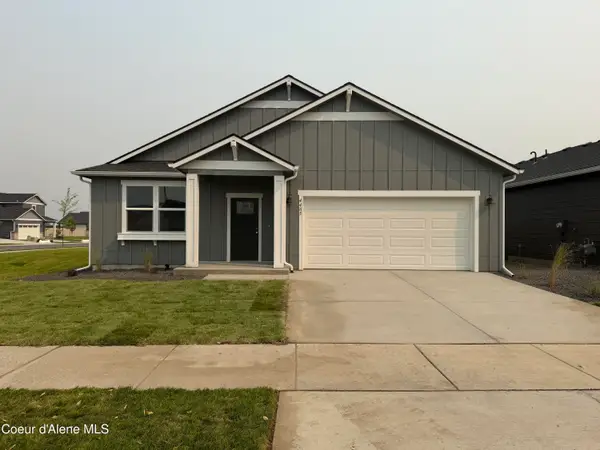 $540,500Active3 beds 2 baths1,739 sq. ft.
4485 E Rare Fox AVE, Post Falls, ID 83854
MLS# 26-8191Listed by: CENTURY 21 BEUTLER & ASSOCIATES 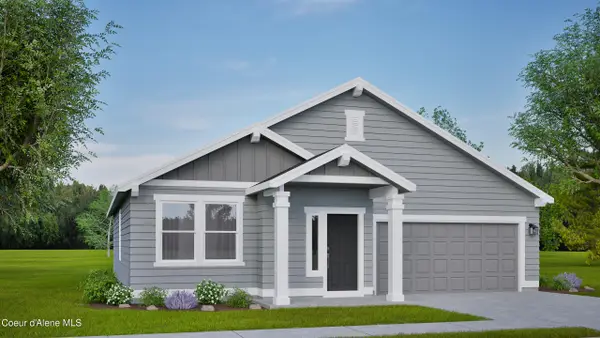 $497,279Pending3 beds 2 baths1,574 sq. ft.
12280 W Kilkenny Dr., Post Falls, ID 83854
MLS# 26-8179Listed by: BERKSHIRE HATHAWAY HOMESERVICES JACKLIN REAL ESTATE- New
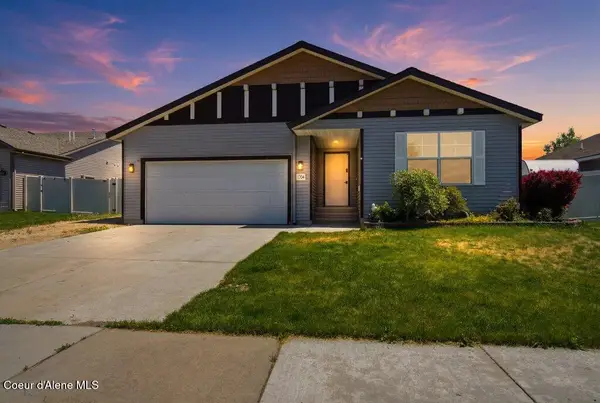 $480,000Active3 beds 2 baths1,900 sq. ft.
1704 N Pyroclast ST, Post Falls, ID 83854
MLS# 26-8174Listed by: EXP REALTY - New
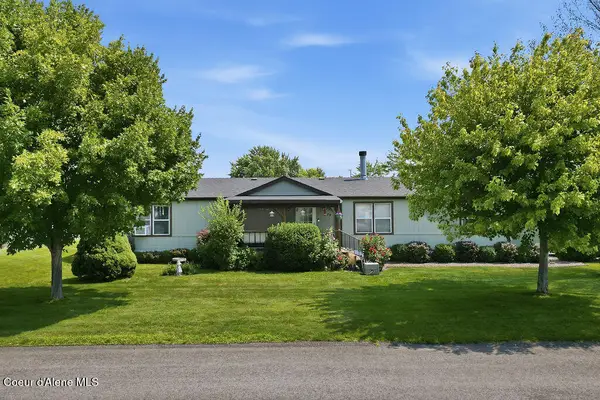 $245,000Active3 beds 2 baths1,782 sq. ft.
2315 W Pellinore WAY #79, Post Falls, ID 83854
MLS# 26-8170Listed by: KELLER WILLIAMS SPOKANE - Open Sun, 12 to 2pmNew
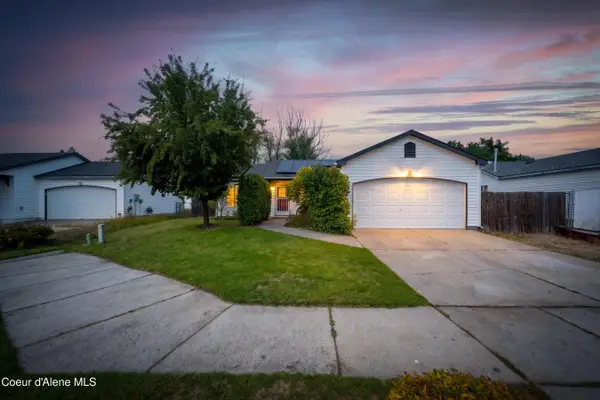 $459,990Active3 beds 2 baths1,144 sq. ft.
2005 N Blossom CT, Post Falls, ID 83854
MLS# 26-8159Listed by: THE AGENCY COEUR D'ALENE - New
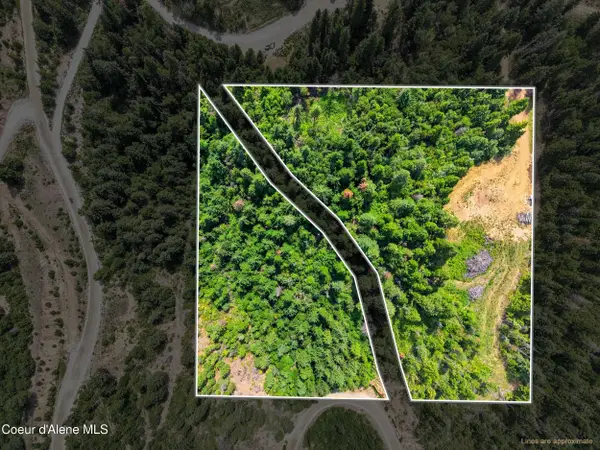 $525,000Active9.15 Acres
NNA Veterans Dr, Post Falls, ID 83854
MLS# 26-8162Listed by: EXP REALTY


Protect your home and budget from life's surprises with an Assurant Home Warranty, backed by a partner that supports you through every step of homeownership. Explore Plans.
© 2023 - 2026 ERA Franchise Systems LLC. All rights reserved. ERA Franchise Systems LLC fully supports the principles of the Fair Housing Act and the Equal Opportunity Act. ERA, ERA Real Estate powered, and their respective logos are registered service marks of ERA Franchise Systems LLC. Each office is independently owned and operated.